
34341 Summerlyn Dr #311, Lewes, DE 19958
Local realty services provided by:ERA Central Realty Group
34341 Summerlyn Dr #311,Lewes, DE 19958
$330,000
- 3 Beds
- 2 Baths
- 1,560 sq. ft.
- Condominium
- Active
Listed by: lee ann wilkinson, katherine wilson
Office: berkshire hathaway homeservices penfed realty
MLS#:DESU2117818
Source:BRIGHTMLS
Price summary
- Price:$330,000
- Price per sq. ft.:$211.54
About this home
Hot New Price! Welcome to Summerlyn! This beautifully designed second-floor condominium offers 1,560 square feet of comfortable, low-maintenance living in a thoughtfully planned layout. The open-concept design seamlessly connects the kitchen, dining area and living room, creating an inviting space for everyday living and entertaining, complete with a cozy fireplace. A true highlight is the four-season sunroom, surrounded by windows that fill the space with natural light and provide peaceful views of the fountained pond. Step outside to the private patio and enjoy your own relaxing outdoor retreat.
The generously sized primary suite features a spacious bath, while two additional guest bedrooms and a full bath provide plenty of room for family and visitors. Elevator access in each building adds an extra level of convenience. During the summer months, enjoy the community pool without the maintenance of a private pool.
The HOA fee includes exterior maintenance, pool, trash, and water making ownership easy and convenient. Short-term rentals are permitted, offering flexibility for use as a primary residence, second home, investment property or vacation rental.
Ideally located along the Route 1 corridor, Summerlyn puts you close to an abundance of restaurants, shopping, entertainment and area attractions, with both Lewes and Rehoboth Beach just a short drive away. With its spacious floor plan, four-season sunroom, pond views, community amenities and flexible ownership options, this condo truly has it all!...
Contact an agent
Home facts
- Year built:2003
- Subdivision & Development:SUMMERLYN
- Listing ID #:DESU2117818
- Added:49 day(s) ago
- Updated:October 08, 2026 at 02:05 PM
Rooms and interior
- Bedrooms:3
- Total bathrooms:2
- Full bathrooms:2
- Flooring:Carpet, Vinyl
- Dining Description:Dining Room
- Bathrooms Description:Full Bath, Primary Bath(s), Primary Bathroom
- Kitchen Description:Dishwasher, Exhaust Fan, Microwave, Oven/Range - Electric, Range Hood, Refrigerator, Water Heater
- Bedroom Description:Entry Level Bedroom, Primary Bedroom
- Living area:1,560 sq. ft.
Heating and cooling
- Cooling:Central A/C
- Heating:Electric, Heat Pump(s)
Structure and exterior
- Year built:2003
- Building area:1,560 sq. ft.
- Construction Materials:Stick Built, Stucco
- Exterior Features:Balcony
- Foundation Description:Slab
- Levels:1 Story
Utilities
- Water:Public
- Sewer:Public Sewer
Finances and disclosures
- Price:$330,000
- Price per sq. ft.:$211.54
- Tax amount:$671 (2026)
Features and amenities
- Laundry features:Dryer, Laundry, Washer
- Amenities:Ceiling Fan(s), Window Treatments
Parking
- Parking description:Parking Lot
New listings near 34341 Summerlyn Dr #311
- Coming SoonOpen Sat, 10am to 12pm
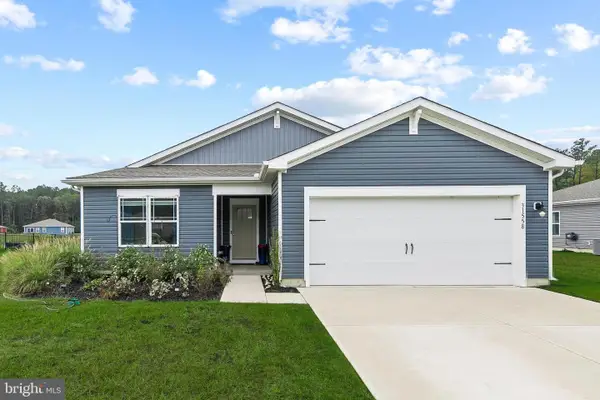 $414,900Coming Soon3 beds 2 baths1,607 sq. ft.
31558 Fountain Rd, LEWES, DE 19958
MLS# DESU2119674Listed by: NORTHROP REALTY - Coming Soon
 $499,000Coming Soon3 beds 2 baths1,960 sq. ft.
10 Deerfield Dr, LEWES, DE 19958
MLS# DESU2121236Listed by: MANN & SONS, INC. - New
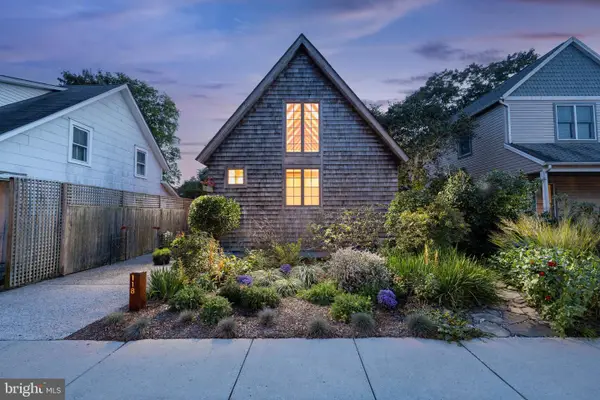 $1,100,000Active2 beds 2 baths1,640 sq. ft.
118 Beebe Ave, LEWES, DE 19958
MLS# DESU2120522Listed by: BERKSHIRE HATHAWAY HOMESERVICES PENFED REALTY - New
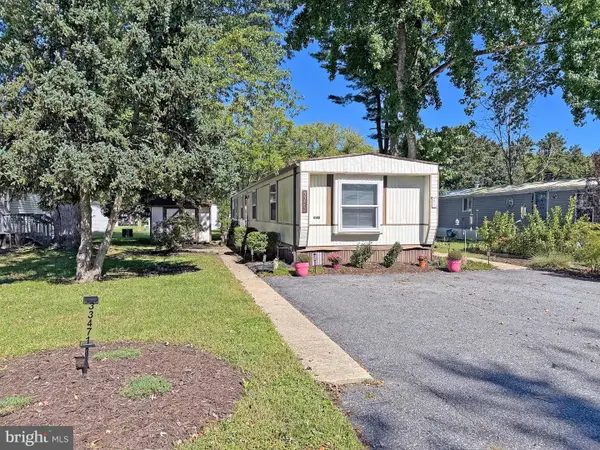 $80,000Active2 beds 2 baths980 sq. ft.
33471 Daisy St #h-48, LEWES, DE 19958
MLS# DESU2122018Listed by: SEA BOVA ASSOCIATES INC. - New
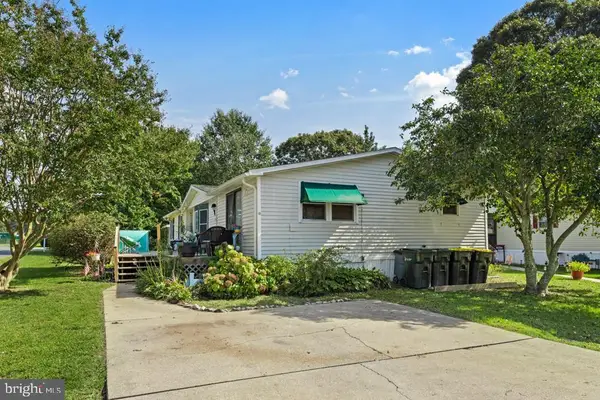 $98,000Active3 beds 2 baths1,830 sq. ft.
23297 Arundel Ct, LEWES, DE 19958
MLS# DESU2122052Listed by: KELLER WILLIAMS REALTY - Open Sun, 11am to 12:30pmNew
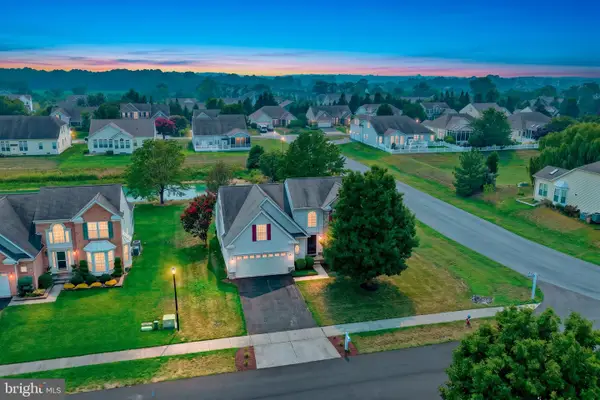 $559,000Active4 beds 3 baths2,700 sq. ft.
32900 Ocean Bluff Dr, LEWES, DE 19958
MLS# DESU2122048Listed by: PATTERSON-SCHWARTZ-REHOBOTH - New
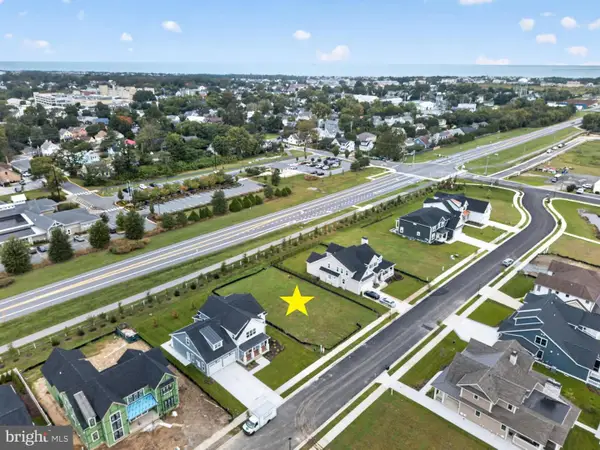 $625,000Active0.23 Acres
69 Filly Ln, LEWES, DE 19958
MLS# DESU2121738Listed by: JACK LINGO - LEWES - New
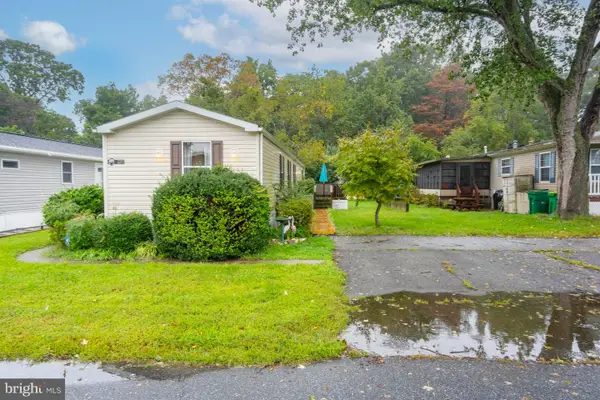 $95,000Active3 beds 2 baths980 sq. ft.
31593 Janice Rd, LEWES, DE 19958
MLS# DESU2122034Listed by: PATTERSON-SCHWARTZ-REHOBOTH - Open Sun, 12 to 2pmNew
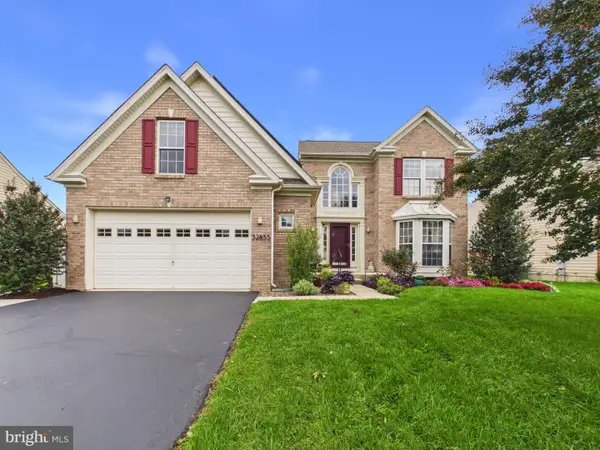 $649,000Active4 beds 4 baths4,128 sq. ft.
32855 Ocean Reach Dr, LEWES, DE 19958
MLS# DESU2121730Listed by: THE PARKER GROUP - Open Sun, 11:30am to 1pmNew
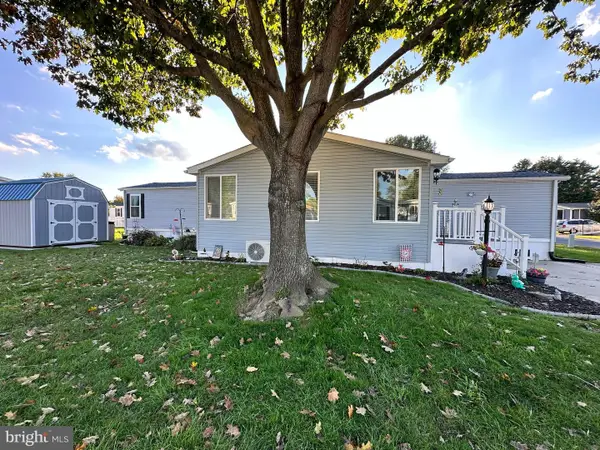 $169,900Active2 beds 2 baths924 sq. ft.
1 Coventry Ln #42025, LEWES, DE 19958
MLS# DESU2121864Listed by: SEA BOVA ASSOCIATES INC.


Protect your home and budget from life's surprises with an Assurant Home Warranty, backed by a partner that supports you through every step of homeownership. Explore Plans.
© 2023 - 2026 ERA Franchise Systems LLC. All rights reserved. ERA Franchise Systems LLC fully supports the principles of the Fair Housing Act and the Equal Opportunity Act. ERA, ERA Real Estate powered, and their respective logos are registered service marks of ERA Franchise Systems LLC. Each office is independently owned and operated.