
35142 Battlemixer Dr, Lewes, DE 19958
Local realty services provided by:ERA OakCrest Realty, Inc.
35142 Battlemixer Dr,Lewes, DE 19958
$1,999,900
- 5 Beds
- 5 Baths
- 5,861 sq. ft.
- Single family
- Active
Listed by: lee ann wilkinson, katherine wilson
Office: berkshire hathaway homeservices penfed realty
MLS#:DESU2112138
Source:BRIGHTMLS
Price summary
- Price:$1,999,900
- Price per sq. ft.:$341.22
- Monthly HOA dues:$280.67
About this home
New Price!!! COASTAL SOPHISTICATION MEETS POND-SIDE SERENITY IN SHOWFIELD. Situated in the highly sought-after community of Showfield, this exceptional Chesapeake model by Schell Brothers offers luxury coastal living just moments from downtown Lewes, scenic trails, beaches, shopping, and dining. Perfectly positioned with a tranquil pond setting in the rear, the home enjoys added privacy and open space between neighboring properties.
Designed with both comfort and entertaining in mind, this spacious home features 5 bedrooms across the first and second floors, including a first-floor primary suite and an additional first-floor guest suite, plus a private first-floor office/flex room and a beautifully finished basement providing abundant living and recreational space.
Extensive custom upgrades elevate this home throughout, including engineered hardwood flooring with wider planks across the entire first level, expanded bump-outs, an upgraded kitchen backsplash, and an expanded driveway. The inviting front porch was thoughtfully redesigned from a traditional Trex-style porch with PVC railings into an elegant open concrete and stone porch that enhances the home’s curb appeal.
Outdoor living is truly extraordinary with professionally designed extravagant landscaping, bluestone walkways in both the front and rear, and a stunning bluestone patio anchored by a custom stacked-stone fireplace featuring symmetrical wood storage alcoves, a large tapered chimney, and a built-in natural gas grill — creating the ultimate outdoor entertaining space.
Residents of Showfield enjoy access to a beautifully appointed clubhouse offering numerous opportunities for social gatherings, activities, and community events, all within one of Lewes’ most desirable and walkable neighborhoods....
Contact an agent
Home facts
- Year built:2020
- Subdivision & Development:SHOWFIELD
- Listing ID #:DESU2112138
- Added:100 day(s) ago
- Updated:September 06, 2026 at 01:07 PM
Rooms and interior
- Bedrooms:5
- Total bathrooms:5
- Full bathrooms:5
- Flooring:Engineered Wood, Tile/Brick
- Dining Description:Dining Area, Dining Room
- Bathrooms Description:Full Bath, Primary Bath(s), Primary Bathroom
- Kitchen Description:Breakfast Area, Built-In Microwave, Built-In Range, Built-Ins, Butlers Pantry, Carpet, Dishwasher, Disposal, Kitchen - Gourmet, Kitchen - Island, Oven - Double, Oven - Wall, Oven/Range - Gas, Pantry, Range Hood, Recessed Lighting, Refrigerator, Stainless Steel Appliances, Upgraded Countertops, Water Heater - Tankless, Wet/Dry Bar, Wine Storage
- Bedroom Description:Additional Bedroom, Carpet, Entry Level Bedroom, Primary Bedroom, Walk In Closet(s)
- Basement:Yes
- Basement Description:Full, Improved, Interior Access, Sump Pump, Walkout Stairs
- Living area:5,861 sq. ft.
Heating and cooling
- Cooling:Central A/C, Zoned
- Heating:Forced Air, Natural Gas, Zoned
Structure and exterior
- Roof:Architectural Shingle
- Year built:2020
- Building area:5,861 sq. ft.
- Lot area:0.34 Acres
- Lot Features:Front Yard, Landscaping, Pond, Rear Yard
- Architectural Style:Coastal, Contemporary
- Construction Materials:HardiPlank Type, Stick Built
- Exterior Features:Brick, Deck(s), Extensive Hardscape, Patio(s), Porch(es), Underground Lawn Sprinkler
- Levels:3 Story
Utilities
- Water:Public
- Sewer:Public Sewer
Finances and disclosures
- Price:$1,999,900
- Price per sq. ft.:$341.22
- Tax amount:$3,632 (2025)
Features and amenities
- Laundry features:Laundry, Washer/Dryer Hookups Only
- Amenities:Built-Ins, Carpet, Ceiling Fan(s), Motion Detectors, Recessed Lighting, Wet/Dry Bar
Parking
- Parking description:Attached Garage, Brick Driveway, Concrete Driveway, Garage - Side Entry, Inside Access
- Garage:Yes
- Garage spaces:3
New listings near 35142 Battlemixer Dr
- Coming Soon
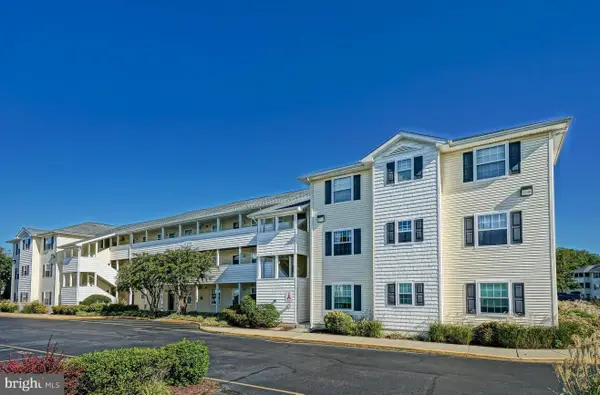 $350,000Coming Soon2 beds 2 baths1,080 sq. ft.
17275 King Philip #14, LEWES, DE 19958
MLS# DESU2119140Listed by: NORTHROP REALTY - Coming Soon
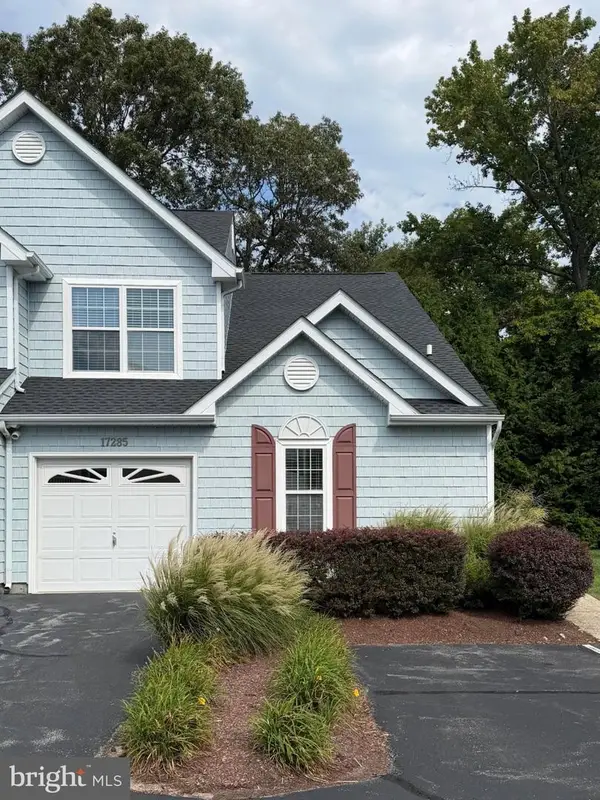 $469,000Coming Soon4 beds 4 baths1,288 sq. ft.
17285 Queen Anne Way, LEWES, DE 19958
MLS# DESU2119340Listed by: NORTHROP REALTY - Coming SoonOpen Sat, 11am to 2pm
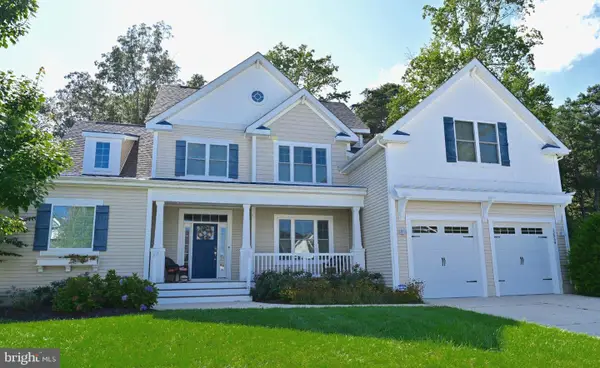 $999,000Coming Soon5 beds 4 baths3,200 sq. ft.
32834 Dionis Dr, LEWES, DE 19958
MLS# DESU2119912Listed by: KELLER WILLIAMS REALTY - Coming Soon
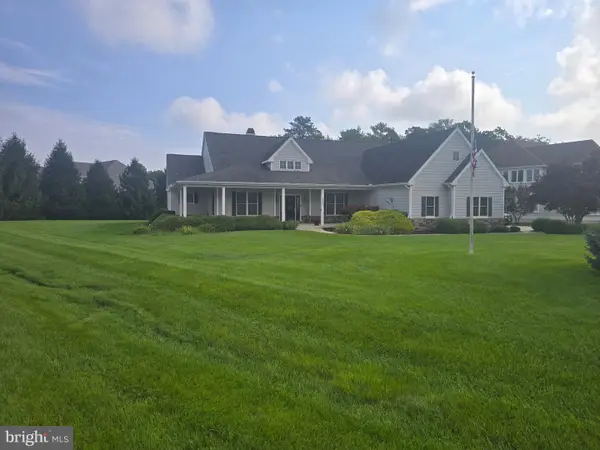 $775,000Coming Soon3 beds 3 baths2,905 sq. ft.
16425 Sailfish, LEWES, DE 19958
MLS# DESU2119688Listed by: MANN & SONS, INC. - Coming Soon
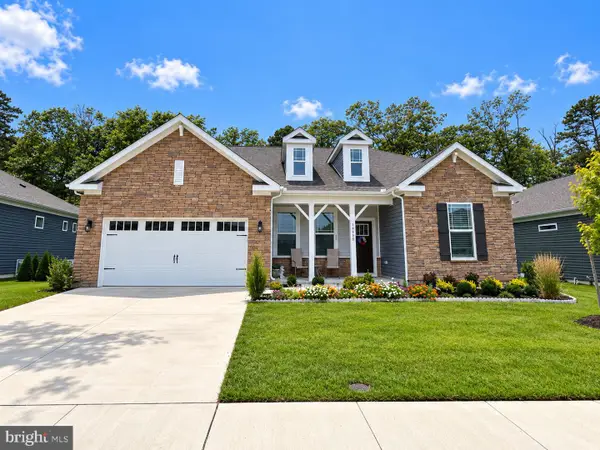 $529,000Coming Soon3 beds 2 baths2,070 sq. ft.
34068 Skyflower Loop, LEWES, DE 19958
MLS# DESU2119712Listed by: ACTIVE ADULTS REALTY - Coming Soon
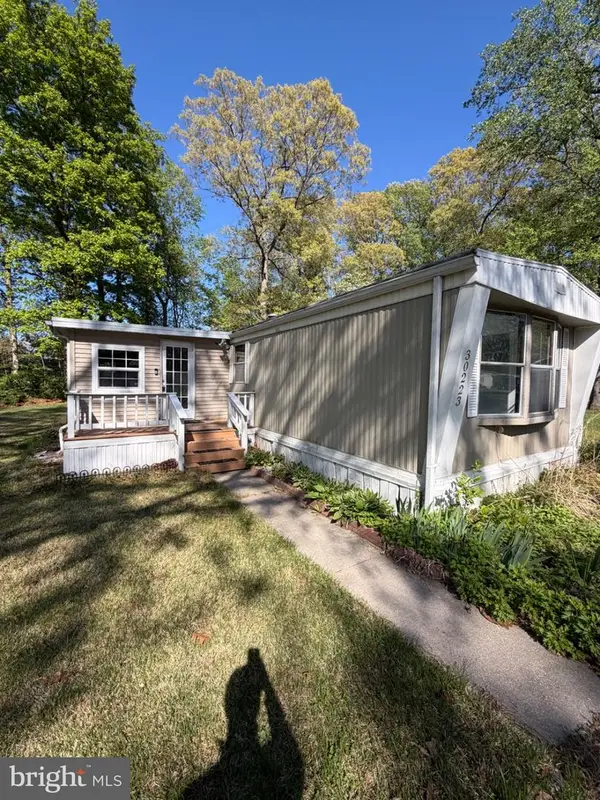 $50,000Coming Soon2 beds 2 baths1,008 sq. ft.
30223 Holly Ln #16962, LEWES, DE 19958
MLS# DESU2118666Listed by: RE/MAX ASSOCIATES - NEWARK - Coming Soon
 $624,900Coming Soon4 beds 2 baths2,192 sq. ft.
34134 Caitlins Cor, LEWES, DE 19958
MLS# DESU2118542Listed by: PATTERSON-SCHWARTZ-REHOBOTH - New
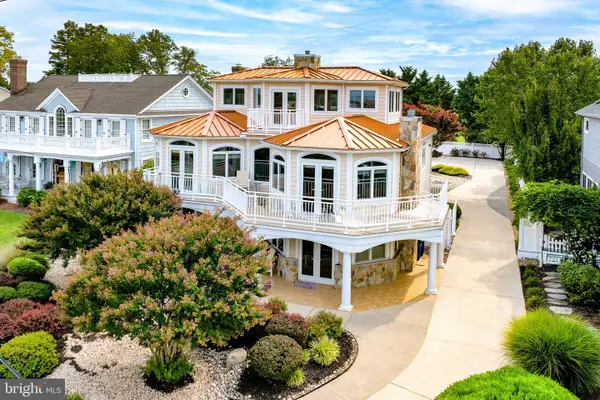 $4,500,000Active5 beds 4 baths3,888 sq. ft.
632 Pilottown Rd, LEWES, DE 19958
MLS# DESU2117552Listed by: BERKSHIRE HATHAWAY HOMESERVICES PENFED REALTY - New
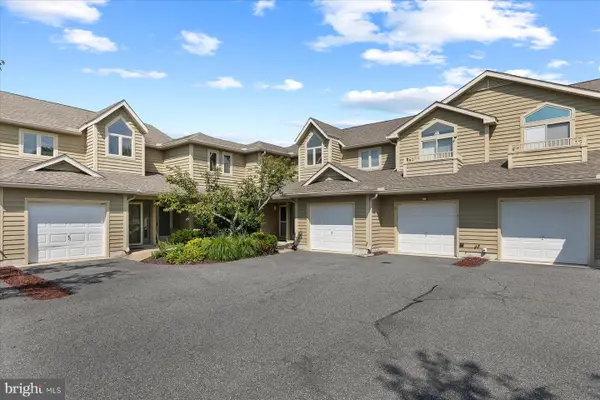 $370,000Active2 beds 2 baths1,281 sq. ft.
18615 Orton Cir #3, LEWES, DE 19958
MLS# DESU2119160Listed by: NORTHROP REALTY - New
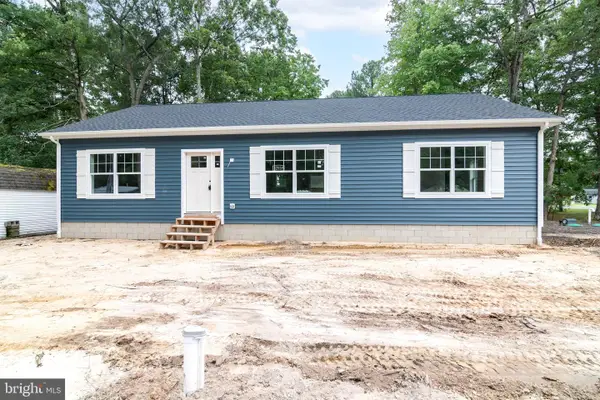 $489,000Active3 beds 2 baths1,560 sq. ft.
32939 Holly Pines Dr, LEWES, DE 19958
MLS# DESU2119834Listed by: KELLER WILLIAMS REALTY


Protect your home and budget from life's surprises with an Assurant Home Warranty, backed by a partner that supports you through every step of homeownership. Explore Plans.
© 2023 - 2026 ERA Franchise Systems LLC. All rights reserved. ERA Franchise Systems LLC fully supports the principles of the Fair Housing Act and the Equal Opportunity Act. ERA, ERA Real Estate powered, and their respective logos are registered service marks of ERA Franchise Systems LLC. Each office is independently owned and operated.