
35975 Goshawk Ct, Lewes, DE 19958
Local realty services provided by:O'BRIEN REALTY ERA POWERED
35975 Goshawk Ct,Lewes, DE 19958
$3,825,000
- 5 Beds
- 6 Baths
- 5,155 sq. ft.
- Single family
- Active
Listed by: lee ann wilkinson
Office: berkshire hathaway homeservices penfed realty
MLS#:DESU2108890
Source:BRIGHTMLS
Price summary
- Price:$3,825,000
- Price per sq. ft.:$742
- Monthly HOA dues:$134.25
About this home
ARCHITECTURAL ARTISTRY MEETS COASTAL TRANQUILITY in THE NEST - a private, gated enclave within the highly sought-after Hawkseye Community. Experience the pinnacle of coastal living from this stunning residence that's an architectural masterpiece, where contemporary farmhouse aesthetics converge with high-design luxury. From the sweeping circular drive, to the soaring silhouette, the home makes a monumental first impression. Step through grand double doors into a breathtaking two-story great room where floor-to-ceiling windows invites the outdoors in, anchored by a magnificent two-sided stone fireplace that leads to a sophisticated formal dining room. This is a masterclass in scale and craftsmanship, offering a seamless flow designed for both grand-scale entertaining and intimate relaxation.
The culinary center is a true showstopper, featuring professional-grade Thermador appliances, including a six-burner gas cooktop, four wall ovens, dual warming drawers, and dual dishwashers, complemented by oversized refrigerator, a wine fridge, and expansive quartz countertops. The main-level primary sanctuary offers ultimate seclusion, complete with a custom-designed dressing suite, spa-inspired ensuite bath, and private laundry. An industrial custom staircase leads to the upper level, where a magnificent suspended walkway bridges two distinct wings. This floor hosts three generous guest suites, a private executive office, and an expansive family lounge with a gas fireplace that easily serves as a fifth bedroom.
The resort-style exterior delivers an unparalleled outdoor oasis, featuring a screened porch with a stone fireplace, an expansive designer patio, and a heated in-ground pool equipped with Smart Pool Automation. The two-acre grounds are professionally landscaped for total privacy and supported by a private well for cost-effective irrigation. Additional highlights include a three-car garage, a four-zone HVAC system, and a massive unfinished basement with plumbing rough-ins ready for future expansion. Located steps from the Junction-Breakwater Trail and minutes from Cape Henlopen State Park and downtown Lewes, this property offers the best of the Delaware coast. Make 2026 the year you make this coastal oasis yours!...
Contact an agent
Home facts
- Year built:2019
- Subdivision & Development:HAWKSEYE
- Listing ID #:DESU2108890
- Added:128 day(s) ago
- Updated:August 20, 2026 at 01:52 PM
Rooms and interior
- Bedrooms:5
- Total bathrooms:6
- Full bathrooms:5
- Half bathrooms:1
- Flooring:Ceramic Tile, Solid Hardwood, Tile/Brick
- Dining Description:Dining Room
- Bathrooms Description:Bathroom 2, Bathroom 3, Full Bath, Half Bath, Primary Bath(s), Primary Bathroom
- Kitchen Description:Cooktop, Dishwasher, Disposal, Exhaust Fan, Kitchen - Gourmet, Kitchen - Island, Microwave, Oven - Double, Oven - Wall, Pantry, Range Hood, Recessed Lighting, Refrigerator, Six Burner Stove, Stainless Steel Appliances, Upgraded Countertops, Water Heater, Wine Storage
- Bedroom Description:Entry Level Bedroom, Primary Bedroom, Walk In Closet(s)
- Basement:Yes
- Basement Description:Full, Rough Bath Plumb, Sump Pump, Unfinished
- Living area:5,155 sq. ft.
Heating and cooling
- Cooling:Central A/C, Zoned
- Heating:Heat Pump(s), Natural Gas, Zoned
Structure and exterior
- Roof:Architectural Shingle
- Year built:2019
- Building area:5,155 sq. ft.
- Lot area:2.18 Acres
- Lot Features:Cul-de-sac, Landscaping, Trees/Wooded
- Architectural Style:Contemporary
- Construction Materials:HardiPlank Type, Stick Built
- Exterior Features:Deck(s), Outside Shower, Porch(es), Screened, Underground Lawn Sprinkler
- Foundation Description:Concrete Perimeter
- Levels:2 Stories
Utilities
- Water:Public
- Sewer:Public Sewer
Finances and disclosures
- Price:$3,825,000
- Price per sq. ft.:$742
- Tax amount:$2,534 (2025)
Features and amenities
- Laundry features:Dryer, Washer
- Amenities:Attic, Ceiling Fan(s), Recessed Lighting, Window Treatments
- Pool features:In Ground
Parking
- Parking description:Attached Garage, Circular Driveway, Concrete Driveway, Garage - Front Entry, Garage Door Opener
- Garage:Yes
- Garage spaces:3
New listings near 35975 Goshawk Ct
- Coming SoonOpen Sat, 11am to 3pm
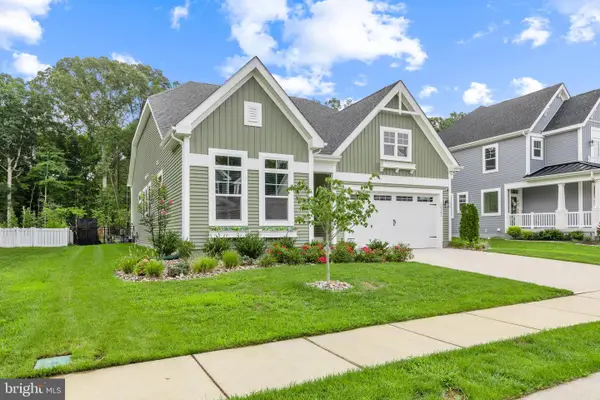 $729,900Coming Soon3 beds 3 baths
26182 Kielbasa Ct, LEWES, DE 19958
MLS# DESU2118668Listed by: LONG & FOSTER REAL ESTATE, INC. - Coming Soon
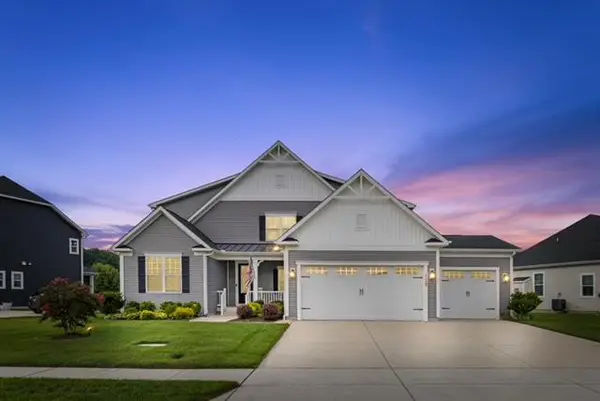 $949,900Coming Soon5 beds 5 baths
31390 Topsail Dr, LEWES, DE 19958
MLS# DESU2118466Listed by: IRON VALLEY REAL ESTATE AT THE BEACH - Coming Soon
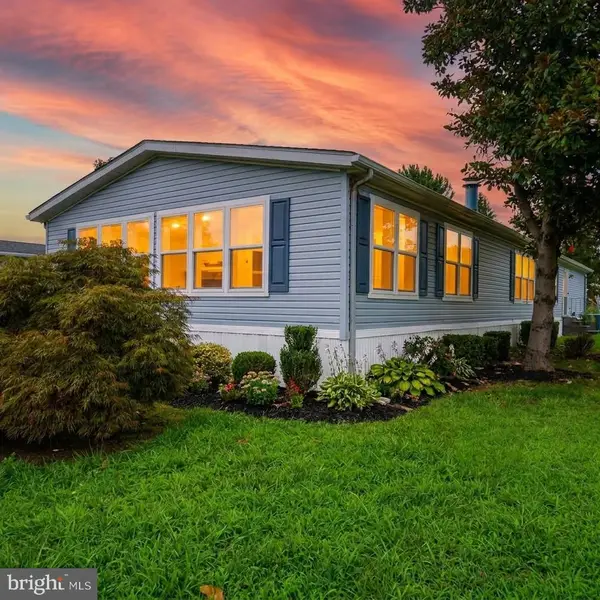 $235,000Coming Soon3 beds 2 baths
6 Devon Ln #45324, LEWES, DE 19958
MLS# DESU2118314Listed by: COMPASS - Coming Soon
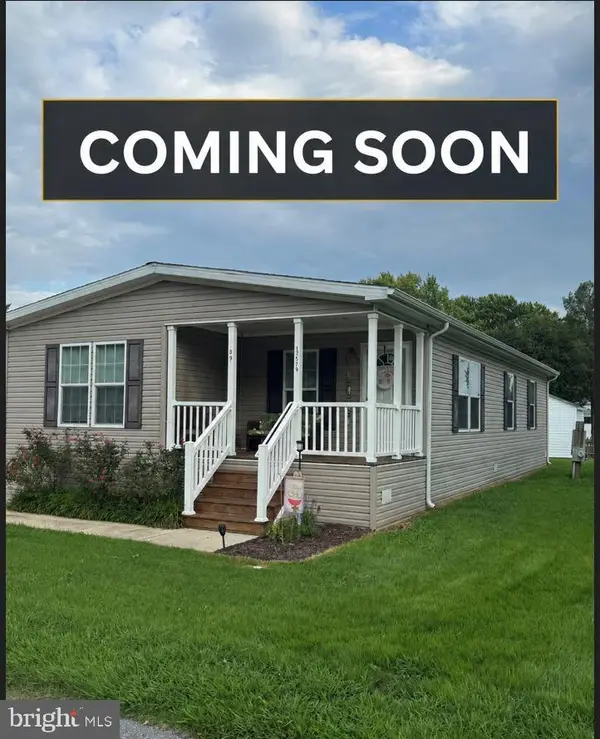 $155,000Coming Soon3 beds 2 baths
17579 Ebb Tide Dr, LEWES, DE 19958
MLS# DESU2118562Listed by: SAMSON PROPERTIES OF DE, LLC - Coming Soon
 $624,900Coming Soon4 beds 2 baths
34134 Caitlins Cor, LEWES, DE 19958
MLS# DESU2118542Listed by: PATTERSON-SCHWARTZ-REHOBOTH - Coming Soon
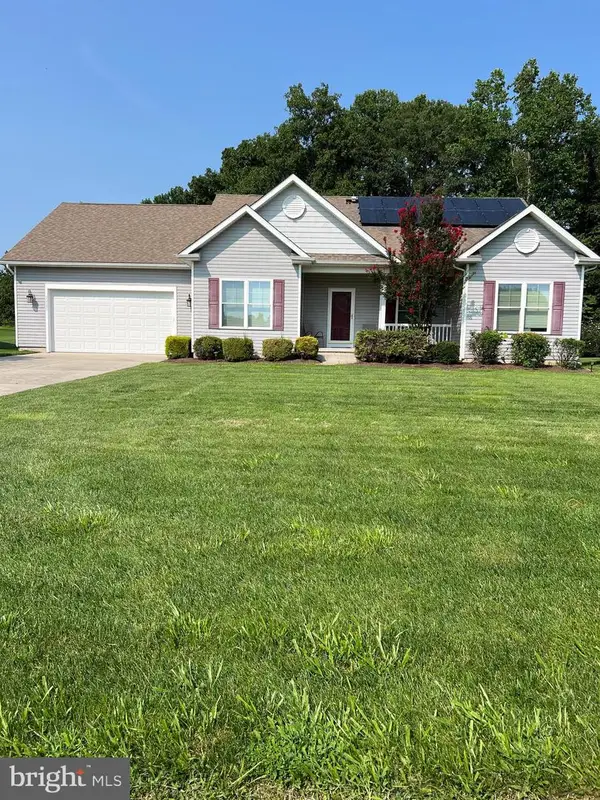 $550,000Coming Soon3 beds 2 baths
22585 Ramble Rd, LEWES, DE 19958
MLS# DESU2118406Listed by: KELLER WILLIAMS REALTY - Coming Soon
 $599,900Coming Soon3 beds 3 baths
31424 Falmouth Way #35, LEWES, DE 19958
MLS# DESU2116114Listed by: PATTERSON-SCHWARTZ-REHOBOTH - Coming Soon
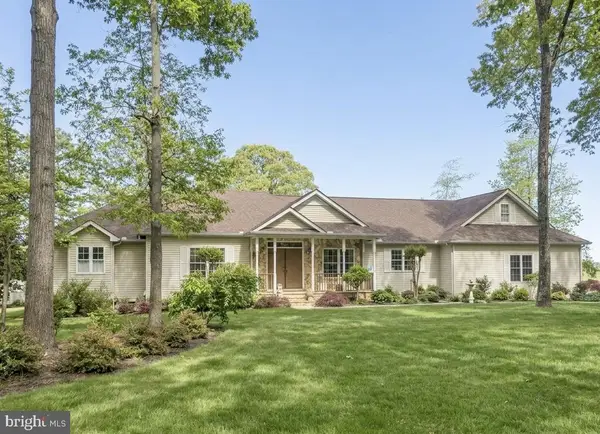 $1,200,000Coming Soon3 beds 3 baths
34 Love Creek Dr, LEWES, DE 19958
MLS# DESU2113994Listed by: NORTHROP REALTY - New
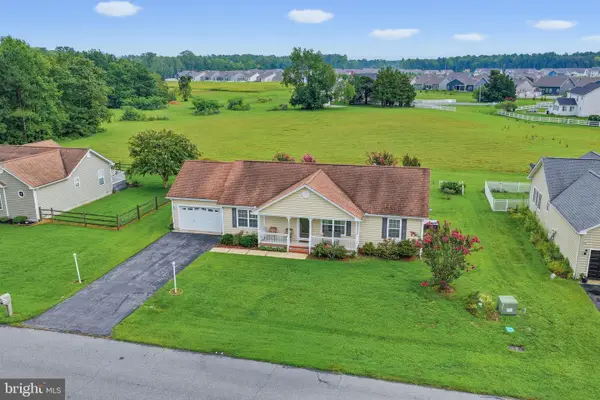 $399,900Active3 beds 2 baths1,784 sq. ft.
30860 Oak Crest Dr, LEWES, DE 19958
MLS# DESU2118748Listed by: PATTERSON-SCHWARTZ-REHOBOTH - New
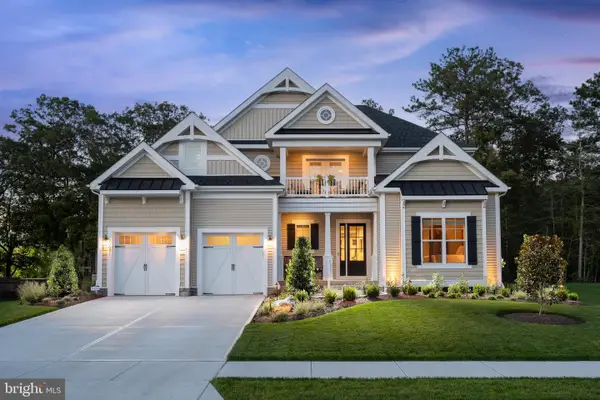 $1,495,000Active3 beds 4 baths3,514 sq. ft.
21371 Fairbanks Ct, LEWES, DE 19958
MLS# DESU2117506Listed by: BERKSHIRE HATHAWAY HOMESERVICES PENFED REALTY


Protect your home and budget from life's surprises with an Assurant Home Warranty, backed by a partner that supports you through every step of homeownership. Explore Plans.
© 2023 - 2026 ERA Franchise Systems LLC. All rights reserved. ERA Franchise Systems LLC fully supports the principles of the Fair Housing Act and the Equal Opportunity Act. ERA, ERA Real Estate powered, and their respective logos are registered service marks of ERA Franchise Systems LLC. Each office is independently owned and operated.