
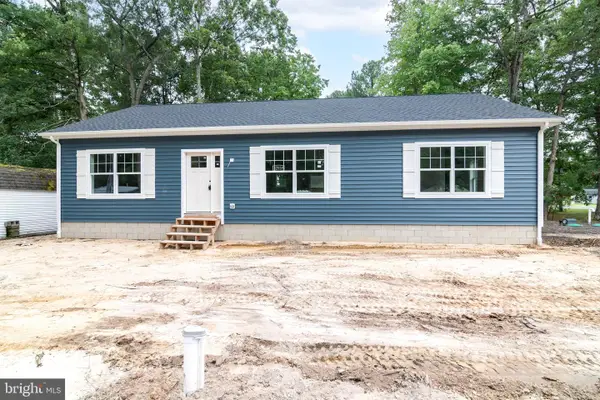
48 Buckingham Dr, Lewes, DE 19958
Local realty services provided by:ERA Liberty Realty
Listed by: ronald j cook
Office: patterson-schwartz-rehoboth
MLS#:DESU2113186
Source:BRIGHTMLS
Price summary
- Price:$359,900
- Price per sq. ft.:$175.39
- Monthly HOA dues:$2.08
About this home
A Rare Opportunity to Own a Nearly New Home in Sussex West.
Why wait for new construction when you can move right into this beautiful 2024 Pine Grove home—one
of the larger homes in desirable Sussex West? With 2,052 square feet of exceptionally designed living space,
this 3-bedroom, 2-bath home offers an impressive combination of space, upgrades, storage and carefree coastal
living, all just minutes from Lewes and the Delaware beaches.
From the moment you step inside, you'll notice the difference. The inviting all-season front room, surrounded by
windows and finished with plantation shutters, creates a bright and welcoming entrance. The open, thoughtfully
designed floor plan provides plenty of room to entertain while still offering comfortable spaces to relax and
unwind.
The gourmet kitchen is truly the centerpiece of the home, featuring quartz countertops, a large island,
stainless steel appliances, and a double-oven gas range. Just off the kitchen is a spacious den—perfect for
entertaining, watching television, reading, or simply enjoying time with family and friends.
Need a home office? You'll find one here, along with a separate laundry room and abundant storage throughout.
The spacious living room opens naturally to the dining area, where large windows bring in wonderful natural
light. The primary suite is a private retreat, featuring a beautifully appointed bath with a large Roman shower,
double vanity, abundant cabinetry and heated mirrors.
Two additional bedrooms provide comfortable space for guests, family, hobbies or an office. The third bedroom
has its own access to the screened porch, creating another wonderful space to enjoy the outdoors.
The practical features are just as impressive: an attached two-car garage with storage racks and a floored
attic, plus additional utility/storage space and a rear patio.
Sussex West offers the relaxed lifestyle that makes coastal Delaware so appealing. Enjoy two community
swimming pools, a dog park, and convenient access to the Lewes bike trail, located just behind the home.
You're also close to Lewes, Rehoboth Beach, shopping, restaurants and all that the Delaware coast has to offer.
This is not a home that needs a list of projects or a long renovation schedule. It's a home you can move into
and simply enjoy. Some furniture will also convey with the sale.
If you've been waiting for a spacious, beautifully upgraded home in coastal Delaware without the wait for
new construction, this one deserves to be at the top of your list. Come see 48 Buckingham Drive—you
may be surprised by just how much home you're getting...
Contact an agent
Home facts
- Year built:2024
- Subdivision & Development:SUSSEX WEST MHP
- Listing ID #:DESU2113186
- Added:96 day(s) ago
- Updated:September 06, 2026 at 01:49 PM
Rooms and interior
- Bedrooms:3
- Total bathrooms:2
- Full bathrooms:2
- Rooms Total:9
- Flooring:Luxury Vinyl Plank
- Dining Description:Combination Dining/Living, Dining Room
- Bathrooms Description:Primary Bath(s)
- Kitchen Description:Built-In Microwave, Dishwasher, Kitchen - Island, Oven - Double, Oven - Self Cleaning, Oven/Range - Gas, Pantry, Refrigerator, Water Heater
- Living area:2,052 sq. ft.
Heating and cooling
- Cooling:Ceiling Fan(s), Central A/C
- Heating:90% Forced Air, Propane - Metered
Structure and exterior
- Year built:2024
- Building area:2,052 sq. ft.
- Architectural Style:Ranch/Rambler
- Construction Materials:Modular/Manufactured, Vinyl Siding
- Exterior Features:Patio(s), Porch(es), Screened, Street Lights
- Foundation Description:Block
- Levels:1 Story
Utilities
- Water:Public
- Sewer:Public Sewer
Finances and disclosures
- Price:$359,900
- Price per sq. ft.:$175.39
- Tax amount:$394 (2026)
Features and amenities
- Laundry features:Dryer - Electric, Laundry, Washer
- Amenities:Ceiling Fan(s), Window Treatments
Parking
- Parking description:Additional Storage Area, Attached Garage, Garage - Front Entry, Garage Door Opener, Inside Access
- Garage:Yes
- Garage spaces:2
New listings near 48 Buckingham Dr
- Coming Soon
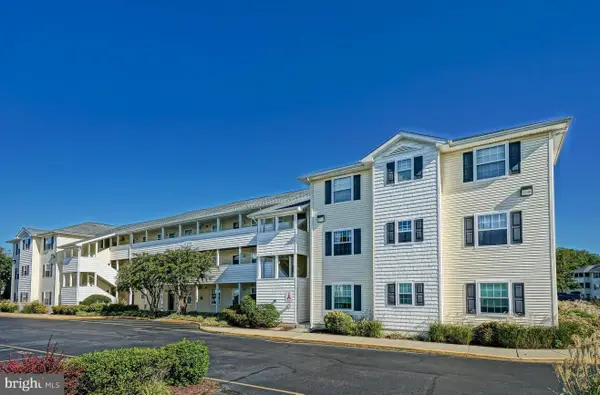 $350,000Coming Soon2 beds 2 baths1,080 sq. ft.
17275 King Philip #14, LEWES, DE 19958
MLS# DESU2119140Listed by: NORTHROP REALTY - Coming Soon
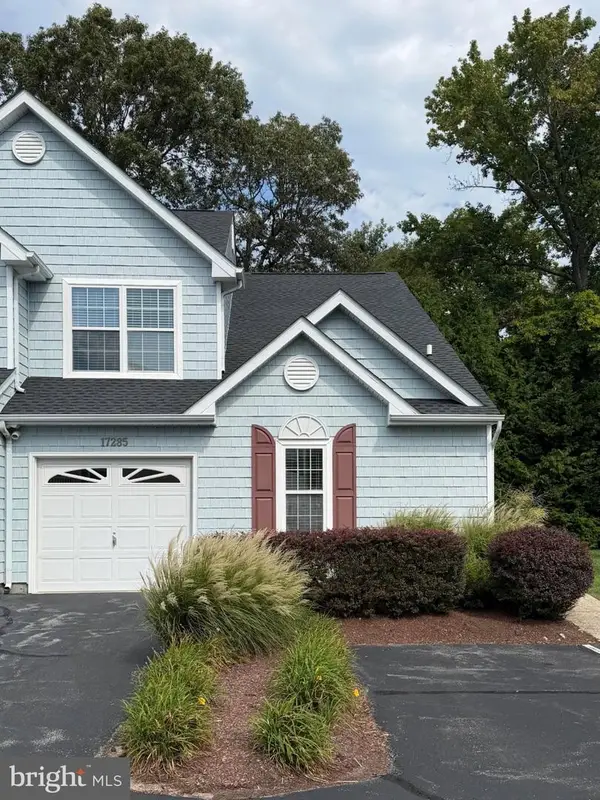 $469,000Coming Soon4 beds 4 baths1,288 sq. ft.
17285 Queen Anne Way, LEWES, DE 19958
MLS# DESU2119340Listed by: NORTHROP REALTY - Coming SoonOpen Sat, 11am to 2pm
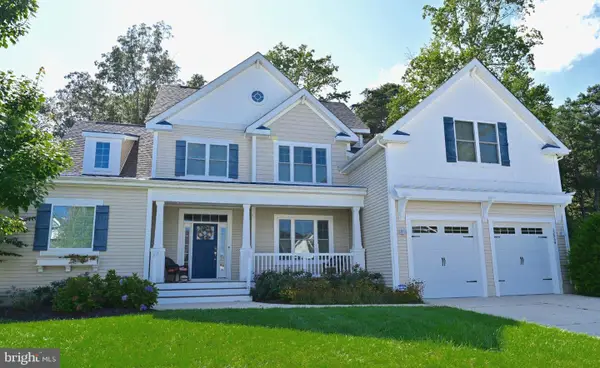 $999,000Coming Soon5 beds 4 baths3,200 sq. ft.
32834 Dionis Dr, LEWES, DE 19958
MLS# DESU2119912Listed by: KELLER WILLIAMS REALTY - Coming Soon
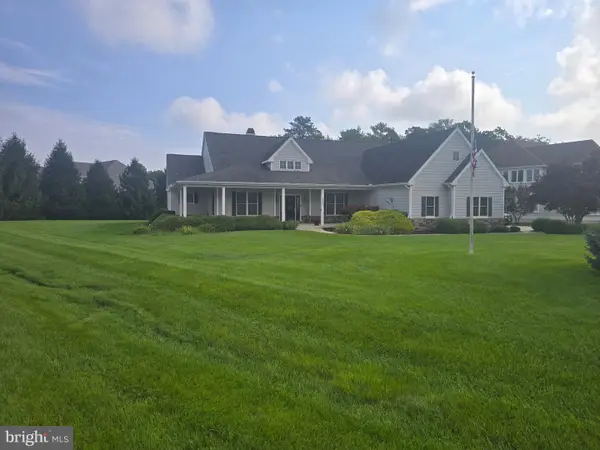 $775,000Coming Soon3 beds 3 baths2,905 sq. ft.
16425 Sailfish, LEWES, DE 19958
MLS# DESU2119688Listed by: MANN & SONS, INC. - Coming Soon
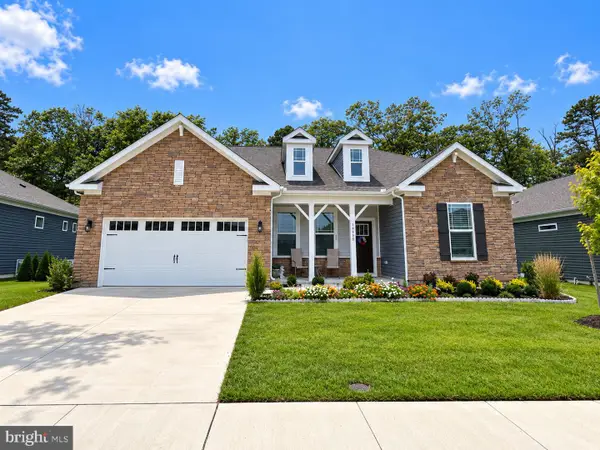 $529,000Coming Soon3 beds 2 baths2,070 sq. ft.
34068 Skyflower Loop, LEWES, DE 19958
MLS# DESU2119712Listed by: ACTIVE ADULTS REALTY - Coming Soon
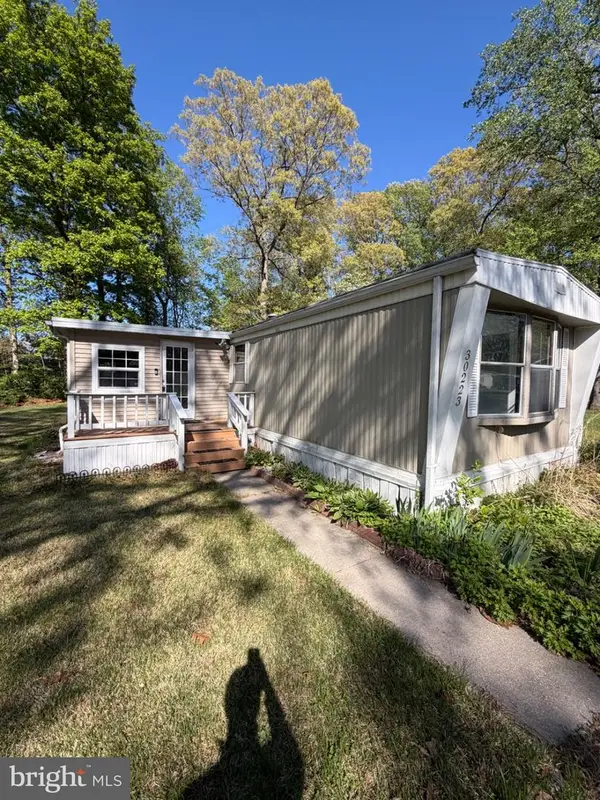 $50,000Coming Soon2 beds 2 baths1,008 sq. ft.
30223 Holly Ln #16962, LEWES, DE 19958
MLS# DESU2118666Listed by: RE/MAX ASSOCIATES - NEWARK - Coming Soon
 $624,900Coming Soon4 beds 2 baths2,192 sq. ft.
34134 Caitlins Cor, LEWES, DE 19958
MLS# DESU2118542Listed by: PATTERSON-SCHWARTZ-REHOBOTH - New
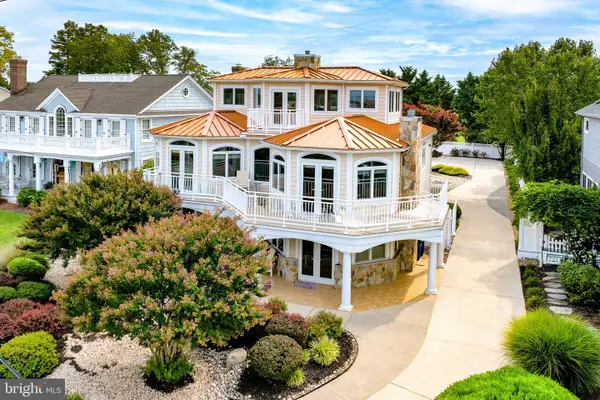 $4,500,000Active5 beds 4 baths3,888 sq. ft.
632 Pilottown Rd, LEWES, DE 19958
MLS# DESU2117552Listed by: BERKSHIRE HATHAWAY HOMESERVICES PENFED REALTY - New
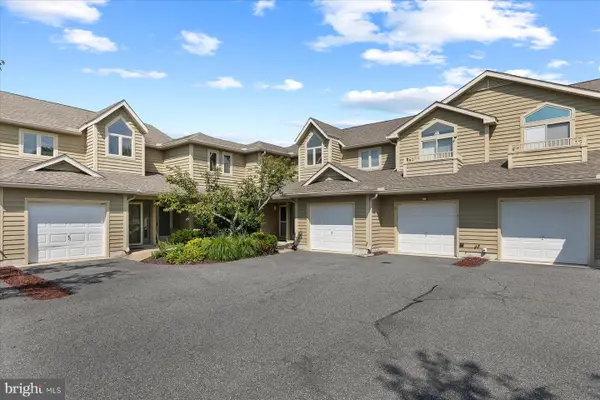 $370,000Active2 beds 2 baths1,281 sq. ft.
18615 Orton Cir #3, LEWES, DE 19958
MLS# DESU2119160Listed by: NORTHROP REALTY - New
 $489,000Active3 beds 2 baths1,560 sq. ft.
32939 Holly Pines Dr, LEWES, DE 19958
MLS# DESU2119834Listed by: KELLER WILLIAMS REALTY


Protect your home and budget from life's surprises with an Assurant Home Warranty, backed by a partner that supports you through every step of homeownership. Explore Plans.
© 2023 - 2026 ERA Franchise Systems LLC. All rights reserved. ERA Franchise Systems LLC fully supports the principles of the Fair Housing Act and the Equal Opportunity Act. ERA, ERA Real Estate powered, and their respective logos are registered service marks of ERA Franchise Systems LLC. Each office is independently owned and operated.