
6 Hartford Way, Lewes, DE 19958
Local realty services provided by:ERA OakCrest Realty, Inc.
Listed by: kristina lingo
Office: jack lingo - lewes
MLS#:DESU2119632
Source:BRIGHTMLS
Price summary
- Price:$585,000
- Price per sq. ft.:$266.88
- Monthly HOA dues:$41.67
About this home
Discover the space and lifestyle that Rolling Meadows has to offer with this inviting one-level, 3-bedroom, 2.5-bath home situated on over half an acre. Designed for easy living, the home offers plenty of room to spread out with two separate living spaces, creating flexibility for entertaining, relaxing, or a variety of uses. The spacious lot provides plenty of room to enjoy the outdoors, including a fire pit area that is perfect for gathering with family and friends. A garage and storage shed adds convenience and additional storage, while the desirable community offers a community pool for enjoying warm summer days. Inside and out, there is no shortage of space, making this home ideal for both everyday living and entertaining. The home is being offered furnished, providing a move-in-ready opportunity for a primary residence or second home. Located in the desirable Rolling Meadows community, this home combines one-level living, an expansive lot, great amenities, and plenty of flexibility - all in one inviting package....
Contact an agent
Home facts
- Year built:1989
- Subdivision & Development:ROLLING MEADOWS
- Listing ID #:DESU2119632
- Updated:September 07, 2026 at 02:45 PM
Rooms and interior
- Bedrooms:3
- Total bathrooms:3
- Full bathrooms:2
- Half bathrooms:1
- Flooring:Hardwood
- Dining Description:Combination Dining/Living, Combination Kitchen/Dining, Dining Area
- Bathrooms Description:Primary Bath(s)
- Kitchen Description:Built-In Microwave, Built-In Range, Cooktop, Dishwasher, Exhaust Fan, Freezer, Kitchen - Island, Microwave, Oven/Range - Electric, Range Hood, Refrigerator
- Bedroom Description:Entry Level Bedroom
- Living area:2,192 sq. ft.
Heating and cooling
- Cooling:Central A/C
- Heating:Electric, Heat Pump(s)
Structure and exterior
- Year built:1989
- Building area:2,192 sq. ft.
- Lot area:0.51 Acres
- Architectural Style:Ranch/Rambler, Traditional
- Construction Materials:Frame, Vinyl Siding
- Foundation Description:Crawl Space
- Levels:1 Story
Utilities
- Water:Private
- Sewer:Public Sewer
Finances and disclosures
- Price:$585,000
- Price per sq. ft.:$266.88
- Tax amount:$967 (2025)
Features and amenities
- Laundry features:Dryer, Washer
- Amenities:Attic, Ceiling Fan(s), Skylight(s)
Parking
- Parking description:Attached Garage, Garage Door Opener
- Garage:Yes
- Garage spaces:2
New listings near 6 Hartford Way
- Coming Soon
 $2,200,000Coming Soon4 beds 4 baths2,500 sq. ft.
517 W 4th St, LEWES, DE 19958
MLS# DESU2120014Listed by: COMPASS PENNSYLVANIA, LLC - Coming Soon
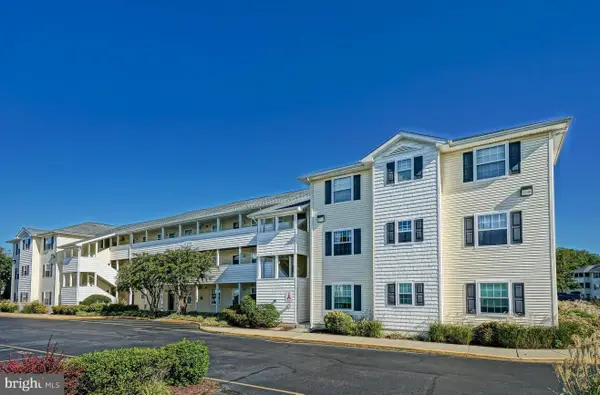 $350,000Coming Soon2 beds 2 baths1,080 sq. ft.
17275 King Philip #14, LEWES, DE 19958
MLS# DESU2119140Listed by: NORTHROP REALTY - Coming Soon
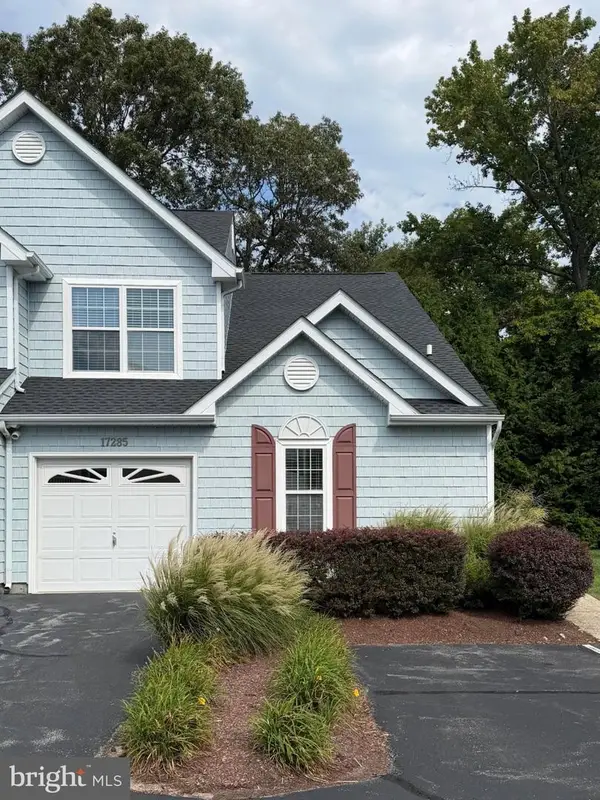 $469,000Coming Soon4 beds 4 baths1,288 sq. ft.
17285 Queen Anne Way, LEWES, DE 19958
MLS# DESU2119340Listed by: NORTHROP REALTY - Coming SoonOpen Sat, 11am to 2pm
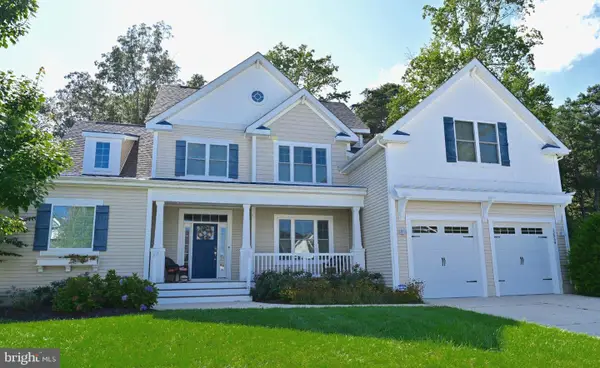 $999,000Coming Soon5 beds 4 baths3,200 sq. ft.
32834 Dionis Dr, LEWES, DE 19958
MLS# DESU2119912Listed by: KELLER WILLIAMS REALTY - Coming Soon
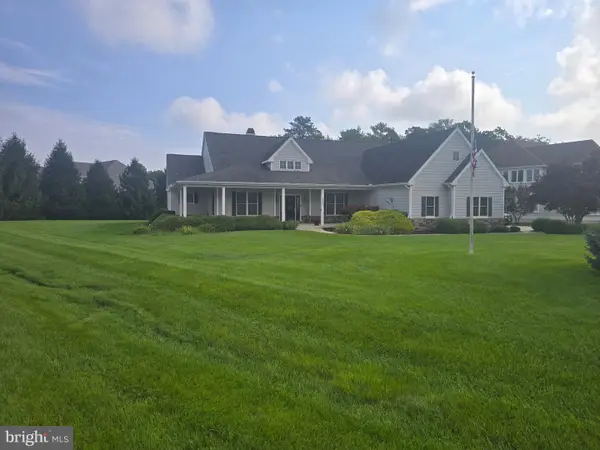 $775,000Coming Soon3 beds 3 baths2,905 sq. ft.
16425 Sailfish, LEWES, DE 19958
MLS# DESU2119688Listed by: MANN & SONS, INC. - Coming Soon
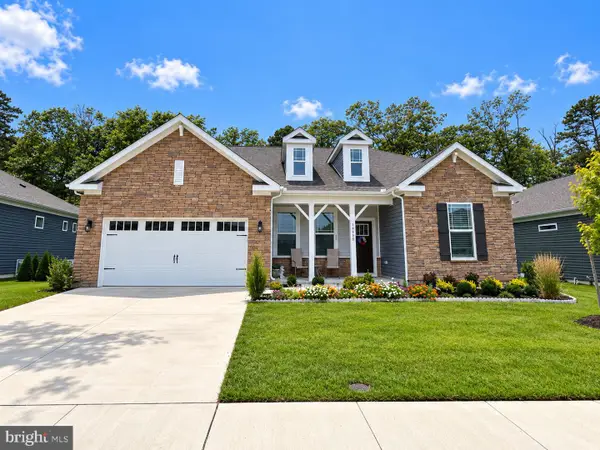 $529,000Coming Soon3 beds 2 baths2,070 sq. ft.
34068 Skyflower Loop, LEWES, DE 19958
MLS# DESU2119712Listed by: ACTIVE ADULTS REALTY - Coming Soon
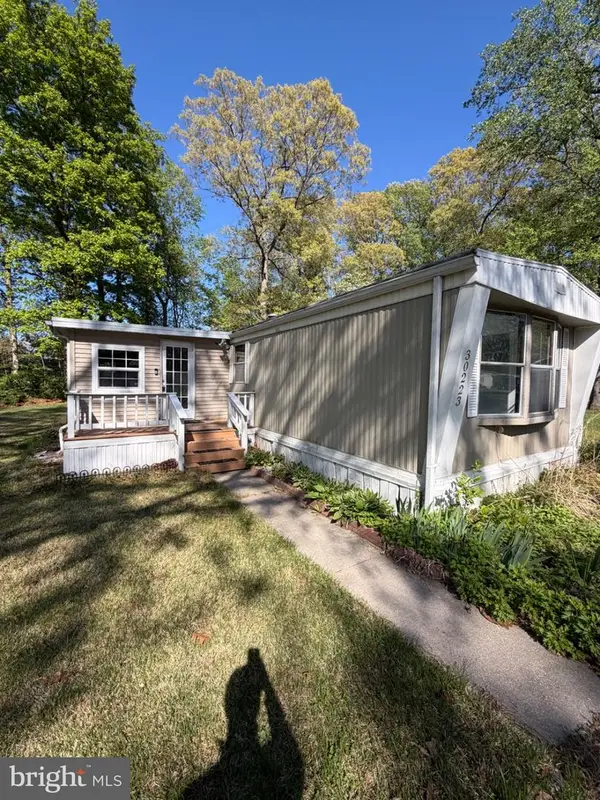 $50,000Coming Soon2 beds 2 baths1,008 sq. ft.
30223 Holly Ln #16962, LEWES, DE 19958
MLS# DESU2118666Listed by: RE/MAX ASSOCIATES - NEWARK - Coming Soon
 $624,900Coming Soon4 beds 2 baths2,192 sq. ft.
34134 Caitlins Cor, LEWES, DE 19958
MLS# DESU2118542Listed by: PATTERSON-SCHWARTZ-REHOBOTH - New
 $104,900Active2 beds 1 baths840 sq. ft.
Address Withheld By Seller, LEWES, DE 19958
MLS# DESU2119808Listed by: COLDWELL BANKER PREMIER - REHOBOTH


Protect your home and budget from life's surprises with an Assurant Home Warranty, backed by a partner that supports you through every step of homeownership. Explore Plans.
© 2023 - 2026 ERA Franchise Systems LLC. All rights reserved. ERA Franchise Systems LLC fully supports the principles of the Fair Housing Act and the Equal Opportunity Act. ERA, ERA Real Estate powered, and their respective logos are registered service marks of ERA Franchise Systems LLC. Each office is independently owned and operated.