
10779 N Old State Rd, Lincoln, DE 19960
Local realty services provided by:Mountain Realty ERA Powered
Upcoming open houses
- Sun, Nov 1501:00 pm - 03:00 pm
Listed by: lisa a johannsen, robert d watlington jr.
Office: patterson-schwartz-middletown
MLS#:DESU2123260
Source:BRIGHTMLS
Price summary
- Price:$360,000
- Price per sq. ft.:$257.14
About this home
Here's your chance to own a great Ranch Style home in a Country Setting! Beautifully improved 3 Bed, 2 Full Bath on just over 1-Acre, approx 30min south of Milford and 30min North of Lewes. No HOA. Store your Boat, Company Work Vehicle, Storage Trailer, RV, etc. With AR-1 Zoning (Agricultural Residential) you have diverse flexibility for uses. Location, Location, Location... appreciate the rural country like quietness with the closeness of major roads and short drive to the beach. Quick Details: Roof, Siding and Shutters approx 5 years old (Oct 2021); HVAC 2004, Each BedRm has ceiling fan with light. Other Improvements: Engineered Flooring, Lighting, and Stainless Appliances 2019; Paved Driveway 2021; Upgraded Primary Bed/Bath Suite; Fencing, Run-in for the horses, and Landscaping. This is a great place to come home to every night and great for entertaining too, and if you have a horse (or 2), this can work for you too. Look at the pics for the floor plan and you will see the Primary Suite with Full Bath and Walk-in Closet is located on the opposite side from the other Bedrooms and Bath to give just a little more privacy. Great curb appeal with newer landscaping. Enter from the front door into a welcoming Family Room, which leads to the spacious and open Kitchen and Dining. Stainless appliances (2019), Large Cabinets with room above for decor or storage, large/deep single sink with large retractable goose neck faucet, and the large Refrig/Freezer has a split top door with two middle/lower pull drawers. The Dining is cozy but spacious, with room for Hutch/Cabinet or more, offers openness to expand for larger gatherings, and has a newer sliding door (approx 2021) leading out to the backyard pebble stone patio pit. The Primary Suite sets the tone for Relaxation and Comfort with upgraded flooring, lighting, crown molding and shiplap, a spa-like bath with double vanity, tile floor, AND an 8-Jetted tiled wall shower with glass door, sets this suite apart from other homes in this price range. The 2 other large bedrooms are next to the large 2nd Full Bath, located in the hall, and has a tub/shower, oversized single sink vanity, and hosts the recessed Laundry Washer/Dryer, extra cabinets with countertop, perfect for storage, keeping things tidy and perfect size for folding laundry. The backyard offers various spaces for Grilling, BBQ Smoker, Firepit, Gathering, Playing, separate Pasture/Riding ring for the horses, Storing an RV, Boat, etc. The back exterior fencing includes split rail, electric, and privacy wood fencing. The oversized paved driveway is great for you and guests. There is also a couple of storage sheds for lawn equip and whatever else you need to store away from the home. Crawl Space door is located in the back yard. DO NOT pet or engage with the horses. Tax and Home/Lot Size provided by Public Records and presumed to be accurate; Buyer(s) to do their own Due Diligence. Cozy, Comfortable, Rural and Quickly Convenient to major roads and points of interest AND at a Great Price!...
Contact an agent
Home facts
- Year built:2004
- Subdivision & Development:NONE AVAILABLE
- Listing ID #:DESU2123260
- Added:17 day(s) ago
- Updated:November 15, 2026 at 10:30 AM
Rooms and interior
- Bedrooms:3
- Total bathrooms:2
- Full bathrooms:2
- Bathrooms Description:Primary Bath(s)
- Kitchen Description:Crown Moldings
- Bedroom Description:Walk In Closet(s)
- Basement:Yes
- Basement Description:Crawl Space
- Living area:1,400 sq. ft.
Heating and cooling
- Cooling:Central A/C
- Heating:Electric, Heat Pump(s)
Structure and exterior
- Year built:2004
- Building area:1,400 sq. ft.
- Lot area:1.02 Acres
- Lot Features:Not In Development
- Architectural Style:Ranch/Rambler
- Construction Materials:Stick Built, Vinyl Siding
- Exterior Features:Outbuilding(s), Patio(s)
- Foundation Description:Block
- Levels:1 Story
Utilities
- Water:Well
- Sewer:Low Pressure Pipe (LPP), On Site Septic
Finances and disclosures
- Price:$360,000
- Price per sq. ft.:$257.14
- Tax amount:$946 (2025)
Features and amenities
- Amenities:200+ Amp Service, Ceiling Fan(s), Crown Moldings
Parking
- Parking description:Paved Parking
New listings near 10779 N Old State Rd
- Coming Soon
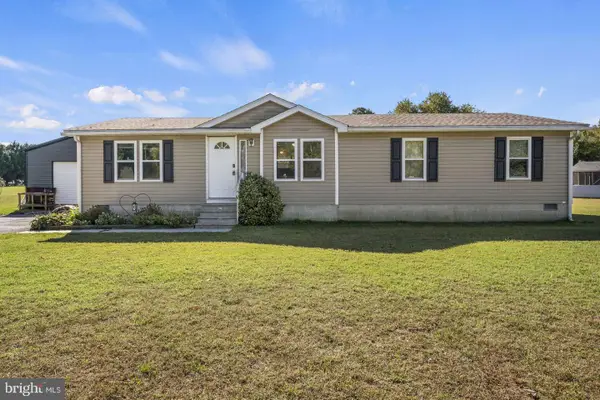 $300,000Coming Soon4 beds 2 baths1,568 sq. ft.
22270 Raven Cir, LINCOLN, DE 19960
MLS# DESU2124094Listed by: MYERS REALTY 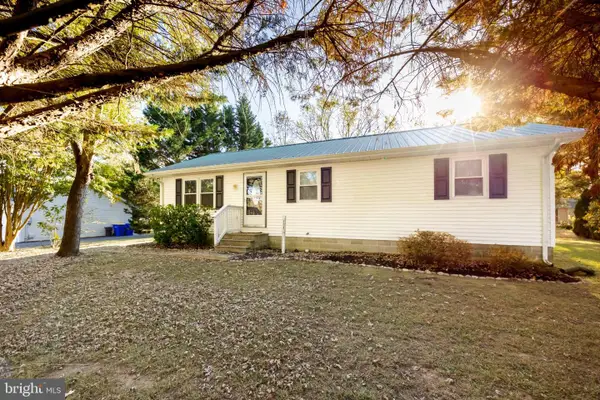 $239,900Pending3 beds 1 baths1,056 sq. ft.
21050 W Mayhew Dr, LINCOLN, DE 19960
MLS# DESU2123390Listed by: KELLER WILLIAMS REALTY CENTRAL-DELAWARE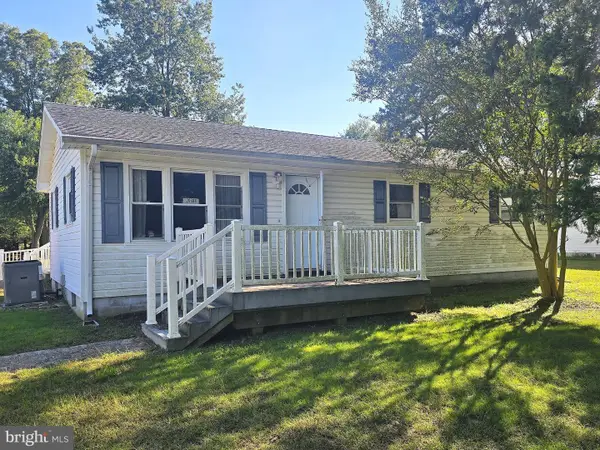 $195,000Pending3 beds 1 baths1,056 sq. ft.
20698 Fleatown Rd, LINCOLN, DE 19960
MLS# DESU2122346Listed by: BHHS FOX & ROACH-CHRISTIANA- Open Sun, 11am to 4pm
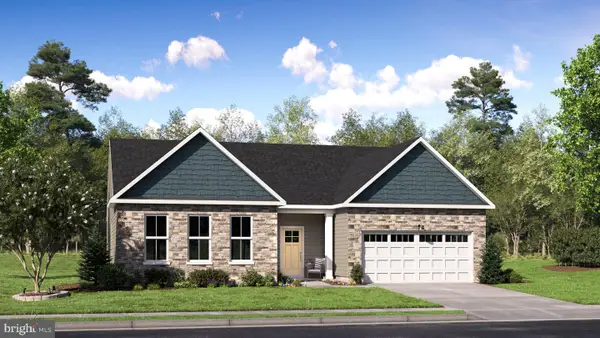 $547,666Active4 beds 4 baths2,224 sq. ft.
17245 White Tail Cir, LINCOLN, DE 19960
MLS# DESU2123154Listed by: ATLANTIC FIVE REALTY 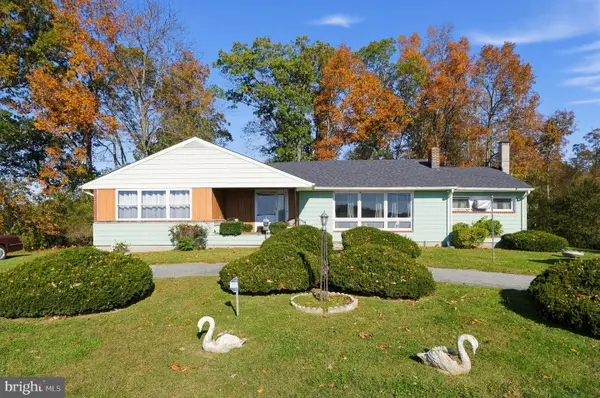 $259,000Active3 beds 1 baths1,977 sq. ft.
22723 Slaughter Neck Rd, LINCOLN, DE 19960
MLS# DESU2123046Listed by: COLDWELL BANKER REALTY $99,900Pending3 beds 2 baths896 sq. ft.
18613 Greely Ave, LINCOLN, DE 19960
MLS# DESU2121926Listed by: EMPOWER REAL ESTATE, LLC $150,000Active3 beds 1 baths1,140 sq. ft.
11274 Curt Dogg Rd, LINCOLN, DE 19960
MLS# DESU2122430Listed by: LONG & FOSTER REAL ESTATE, INC. $514,900Active3 beds 2 baths2,135 sq. ft.
11409 Eagle Run, LINCOLN, DE 19960
MLS# DESU2122692Listed by: THE WATSON REALTY GROUP, LLC- Open Sun, 11am to 4pm
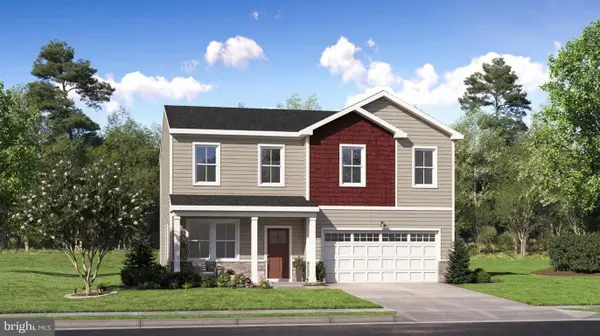 $469,000Active4 beds 3 baths2,548 sq. ft.
22009 Buck Dr, LINCOLN, DE 19960
MLS# DESU2122720Listed by: ATLANTIC FIVE REALTY


Protect your home and budget from life's surprises with an Assurant Home Warranty, backed by a partner that supports you through every step of homeownership. Explore Plans.
© 2023 - 2026 ERA Franchise Systems LLC. All rights reserved. ERA Franchise Systems LLC fully supports the principles of the Fair Housing Act and the Equal Opportunity Act. ERA, ERA Real Estate powered, and their respective logos are registered service marks of ERA Franchise Systems LLC. Each office is independently owned and operated.