
22505 Fox Den Way, Lincoln, DE 19960
Local realty services provided by:ERA Valley Realty
22505 Fox Den Way,Lincoln, DE 19960
$184,995
- 1 Beds
- 1 Baths
- 535 sq. ft.
- Single family
- Active
Listed by: shaun tull
Office: jack lingo - rehoboth
MLS#:DESU2117222
Source:BRIGHTMLS
Price summary
- Price:$184,995
- Price per sq. ft.:$345.79
About this home
Welcome to PINEVALE - Clever Living starts here! A year-round, amenity rich, Park-Model home community, comprised of 154 beautifully crafted cottage homes, tucked into 19 wooded acres in Lincoln, DE. Every home at PINEVALE includes everything you need to make life feel lighter, so you can enjoy more freedom and simplicity in a home that fits any chapter of life. Spend your days at the Clubhouse gathering with friends, swimming in the community pool, grilling at the community pavilion or playing pickleball. If you want to catch a sunrise or sunset at the beach, you are just minutes away from Slaughter Beach, Broadkill Beach, and Lewes and Rehoboth, DE. Start simplifying life today! *all photos are for marketing purposes only and may not represent the actual home or amenities.
Contact an agent
Home facts
- Year built:2026
- Subdivision & Development:NONE AVAILABLE
- Listing ID #:DESU2117222
- Added:1 day(s) ago
- Updated:September 06, 2026 at 01:49 PM
Rooms and interior
- Bedrooms:1
- Total bathrooms:1
- Full bathrooms:1
- Flooring:Laminated
- Dining Description:Combination Kitchen/Dining
- Bathrooms Description:Bathroom 1
- Kitchen Description:Combination Kitchen/Living, Dishwasher, Microwave, Oven/Range - Electric, Recessed Lighting, Refrigerator, Stainless Steel Appliances, Water Heater
- Bedroom Description:Entry Level Bedroom
- Living area:535 sq. ft.
Heating and cooling
- Cooling:Ductless/Mini-Split
- Heating:Electric
Structure and exterior
- Roof:Metal
- Year built:2026
- Building area:535 sq. ft.
- Lot area:0.05 Acres
- Lot Features:Partly Wooded, Rented Lot
- Architectural Style:Cottage
- Construction Materials:Batts Insulation, Spray Foam Insulation
- Exterior Features:Exterior Lighting, Gutter System, Porch(es)
- Levels:1 Story
Utilities
- Water:Private/Community Water
- Sewer:Private Sewer
Finances and disclosures
- Price:$184,995
- Price per sq. ft.:$345.79
Features and amenities
- Laundry features:Hookup, Washer/Dryer Hookups Only
- Amenities:100 Amp Service, Cable TV Available, Ceiling Fan(s), Double Pane Windows, Electric Available, Phone Available, Recessed Lighting
Parking
- Parking description:Gravel Driveway
New listings near 22505 Fox Den Way
- Coming Soon
 $215,000Coming Soon3 beds 2 baths1,344 sq. ft.
22314 Raven Cir, LINCOLN, DE 19960
MLS# DESU2119584Listed by: DELAWARE COASTAL REALTY - New
 $154,995Active2 beds 1 baths400 sq. ft.
22505 Fox Den Way, LINCOLN, DE 19960
MLS# DESU2117090Listed by: JACK LINGO - REHOBOTH - New
 $159,995Active1 beds 1 baths400 sq. ft.
22505 Fox Den Way, LINCOLN, DE 19960
MLS# DESU2117136Listed by: JACK LINGO - REHOBOTH - New
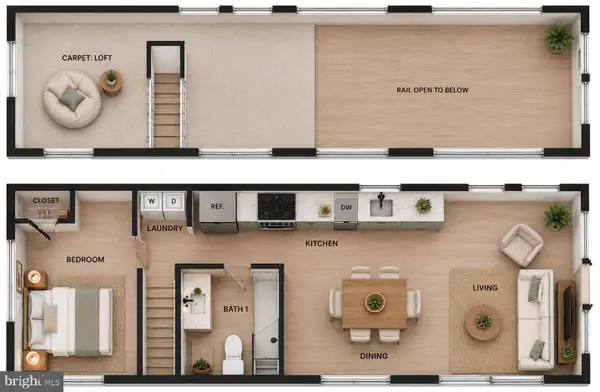 $169,995Active1 beds 1 baths535 sq. ft.
22505 Fox Den Way, LINCOLN, DE 19960
MLS# DESU2117212Listed by: JACK LINGO - REHOBOTH - New
 $224,995Active2 beds 1 baths649 sq. ft.
22505 Fox Den Way, LINCOLN, DE 19960
MLS# DESU2117226Listed by: JACK LINGO - REHOBOTH - New
 $254,995Active2 beds 1 baths649 sq. ft.
22505 Fox Den Way, LINCOLN, DE 19960
MLS# DESU2117234Listed by: JACK LINGO - REHOBOTH - New
 $261,995Active2 beds 2 baths697 sq. ft.
22505 Fox Den Way, LINCOLN, DE 19960
MLS# DESU2117240Listed by: JACK LINGO - REHOBOTH - New
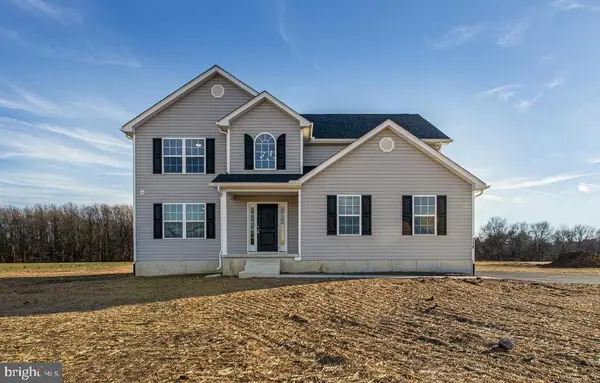 $534,900Active4 beds 3 baths2,400 sq. ft.
15405 Megan Joy, LINCOLN, DE 19960
MLS# DESU2119260Listed by: CENTURY 21 GOLD KEY-DOVER - New
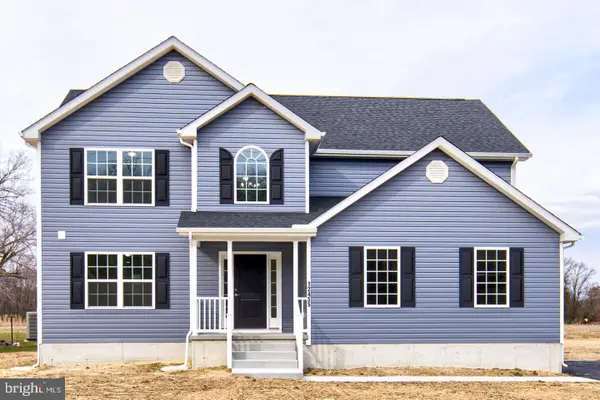 $499,900Active4 beds 3 baths2,400 sq. ft.
15415 Megan Joy, LINCOLN, DE 19960
MLS# DESU2119252Listed by: CENTURY 21 GOLD KEY-DOVER


Protect your home and budget from life's surprises with an Assurant Home Warranty, backed by a partner that supports you through every step of homeownership. Explore Plans.
© 2023 - 2026 ERA Franchise Systems LLC. All rights reserved. ERA Franchise Systems LLC fully supports the principles of the Fair Housing Act and the Equal Opportunity Act. ERA, ERA Real Estate powered, and their respective logos are registered service marks of ERA Franchise Systems LLC. Each office is independently owned and operated.