
32842 Tern Cv #2793, Long Neck, DE 19966
Local realty services provided by:ERA OakCrest Realty, Inc.
32842 Tern Cv #2793,Long Neck, DE 19966
$240,000
- 3 Beds
- 2 Baths
- 1,680 sq. ft.
- Mobile / Manufactured
- Active
Listed by: michael p byrne
Office: potnets homes llc.
MLS#:DESU2115620
Source:BRIGHTMLS
Price summary
- Price:$240,000
- Price per sq. ft.:$142.86
About this home
Welcome to Pot-Nets Lakeside, where resort-style living meets the comfort of home! This charming property boasts three spacious bedrooms and two well-appointed bathrooms, and is perfect for a year-round residence, or a summer retreat.
Step into the large living room that invites you to relax and unwind and enjoy the expansive kitchen featuring a center island and a cozy eating area with ample cabinetry and a large eating area that flows seamlessly into the comfortable great room—ideal for gatherings. The primary bedroom is a true retreat, complete with an ensuite bath that features a walk-in shower. And let’s not forget the 28-foot wide screened-in front porch off the great room, where you can sip your morning coffee or enjoy evening sunsets.
The property is beautifully landscaped with mature trees, providing both privacy and a tranquil atmosphere. Plus, the 22' x 22' detached garage at the end of the extra-long driveway offers ample storage for your toys and tools. Accessibility is a breeze with an ADA-certified ramp, ensuring everyone can enjoy this beautiful home.
The community is situated around a picturesque lake with a charming gazebo, perfect for enjoying serene views or hosting summer picnics. This well-kept home is being sold partially furnished, making it easy for you to move right in and start living the Lakeside dream!...
Contact an agent
Home facts
- Year built:2003
- Subdivision & Development:POTNETS LAKESIDE
- Listing ID #:DESU2115620
- Added:62 day(s) ago
- Updated:September 07, 2026 at 01:47 PM
Rooms and interior
- Bedrooms:3
- Total bathrooms:2
- Full bathrooms:2
- Flooring:Carpet, Luxury Vinyl Plank
- Dining Description:Combination Kitchen/Dining
- Kitchen Description:Built-In Microwave, Carpet, Dishwasher, Disposal, Kitchen - Island, Oven/Range - Gas, Refrigerator, Water Heater
- Bedroom Description:Carpet
- Living area:1,680 sq. ft.
Heating and cooling
- Cooling:Central A/C
- Heating:90% Forced Air, Propane - Leased
Structure and exterior
- Roof:Shingle
- Year built:2003
- Building area:1,680 sq. ft.
- Architectural Style:Coastal
- Construction Materials:Vinyl Siding
- Levels:1 Story
Utilities
- Water:Public
- Sewer:Public Sewer
Finances and disclosures
- Price:$240,000
- Price per sq. ft.:$142.86
- Tax amount:$306 (2025)
Features and amenities
- Laundry features:Dryer, Washer
- Amenities:200+ Amp Service, Carpet, Ceiling Fan(s)
Parking
- Parking description:Detached Garage, Garage - Side Entry, Garage Door Opener
- Garage:Yes
- Garage spaces:2
New listings near 32842 Tern Cv #2793
- New
 $439,000Active4 beds 3 baths1,768 sq. ft.
34797 Come About Cir #1213, LONG NECK, DE 19966
MLS# DESU2119850Listed by: POTNETS HOMES LLC - New
 $445,000Active3 beds 3 baths2,376 sq. ft.
26730 Otter Way #9, LONG NECK, DE 19966
MLS# DESU2119890Listed by: POTNETS HOMES LLC - New
 $119,888Active4 beds 1 baths1,372 sq. ft.
34933 Halyard, MILLSBORO, DE 19966
MLS# DESU2119746Listed by: LONG & FOSTER REAL ESTATE, INC. - New
 $110,000Active3 beds 2 baths1,980 sq. ft.
27310 Seabreeze Rd, MILLSBORO, DE 19966
MLS# DESU2119766Listed by: CENTURY 21 EMERALD - New
 $216,900Active3 beds 2 baths1,775 sq. ft.
26423 Creekwood Cir, MILLSBORO, DE 19966
MLS# DESU2119506Listed by: IRON VALLEY REAL ESTATE PREMIER - Open Mon, 11am to 1pmNew
 $899,000Active5 beds 4 baths3,030 sq. ft.
32981 Shadeland Ave, MILLSBORO, DE 19966
MLS# DESU2119602Listed by: COMPASS - New
 $165,000Active3 beds 2 baths1,540 sq. ft.
27007 Sand Shrimp Ln, MILLSBORO, DE 19966
MLS# DESU2118064Listed by: RE/MAX ADVANTAGE REALTY - New
 $99,000Active2 beds 1 baths1,080 sq. ft.
34233 Sandy Ln, MILLSBORO, DE 19966
MLS# DESU2118608Listed by: NEXTHOME TOMORROW REALTY  $399,000Pending3 beds 2 baths1,417 sq. ft.
32628 Seaview Loop, MILLSBORO, DE 19966
MLS# DESU2119268Listed by: PATTERSON-SCHWARTZ-REHOBOTH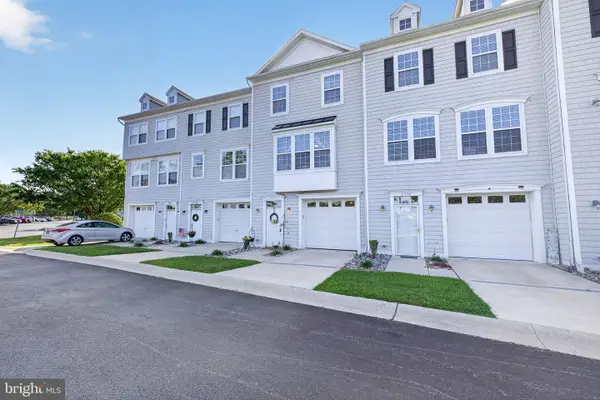 $309,900Active3 beds 3 baths1,440 sq. ft.
35576 N Gloucester Cir #b13, MILLSBORO, DE 19966
MLS# DESU2118234Listed by: EXP REALTY, LLC


Protect your home and budget from life's surprises with an Assurant Home Warranty, backed by a partner that supports you through every step of homeownership. Explore Plans.
© 2023 - 2026 ERA Franchise Systems LLC. All rights reserved. ERA Franchise Systems LLC fully supports the principles of the Fair Housing Act and the Equal Opportunity Act. ERA, ERA Real Estate powered, and their respective logos are registered service marks of ERA Franchise Systems LLC. Each office is independently owned and operated.