
34160 Huckleberry Ln #909, Long Neck, DE 19966
Local realty services provided by:ERA Martin Associates
34160 Huckleberry Ln #909,Long Neck, DE 19966
$259,000
- 4 Beds
- 2 Baths
- - sq. ft.
- Mobile / Manufactured
- Sold
Listed by: gordon andrew basht
Office: potnets homes llc.
MLS#:DESU2115658
Source:BRIGHTMLS
Sorry, we are unable to map this address
Price summary
- Price:$259,000
- Monthly HOA dues:$2.08
About this home
Discover your dream home in the heart of Bayside, where over 2000 square feet of beautifully remodeled living space awaits you! This stunning 4-bedroom, 2-bath residence is not just a house; it’s a sanctuary that boasts modern upgrades throughout, including brand new windows that let in an abundance of natural light, stylish siding that enhances curb appeal, and luxury vinyl plank floors that combine elegance with durability.
The spacious kitchen is a chef's delight, featuring stainless steel appliances that make cooking a pleasure, exquisite quartz countertops that provide ample workspace, and a vaulted ceiling that adds an airy feel to the room.
*****SELLER IS OFFERING $10,000.00 TORWARD CLOSING COSTS*****
(WITH FULL PRICE OFFER)
This kitchen seamlessly connects to a cozy family room, complete with a charming stone fireplace that invites warmth and relaxation. Whether you’re hosting gatherings in the large bonus room or unwinding in the serene primary suite that comes with a luxurious ensuite bathroom, this home offers the perfect blend of comfort and style. Additionally, with access to private beaches, marinas, and a vibrant community atmosphere, this residence is ideal for those who cherish the joys of coastal living and outdoor adventures. Embrace the Bayside lifestyle today and make this dream home your reality!...
Contact an agent
Home facts
- Year built:1998
- Subdivision & Development:POTNETS BAYSIDE
- Listing ID #:DESU2115658
- Added:43 day(s) ago
- Updated:August 26, 2026 at 05:42 AM
Rooms and interior
- Bedrooms:4
- Total bathrooms:2
- Full bathrooms:2
- Flooring:Luxury Vinyl Plank
- Dining Description:Dining Area
- Bathrooms Description:Primary Bath(s)
- Kitchen Description:Breakfast Area, Built-In Microwave, Combination Kitchen/Living, Dishwasher, Disposal, Icemaker, Kitchen - Eat-In, Oven/Range - Gas, Recessed Lighting, Refrigerator, Water Heater
- Bedroom Description:Entry Level Bedroom, Walk In Closet(s)
Heating and cooling
- Cooling:Ceiling Fan(s), Central A/C
- Heating:90% Forced Air, Propane - Leased
Structure and exterior
- Roof:Architectural Shingle
- Year built:1998
- Lot Features:Corner, Corner Lot/Unit
- Architectural Style:Coastal
- Construction Materials:Vinyl Siding
- Exterior Features:Chimney Cap(s), Deck(s), Flood Lights, Porch(es), Street Lights
- Foundation Description:Pillar/Post/Pier
- Levels:1 Story
Utilities
- Water:Public
- Sewer:Public Sewer
Finances and disclosures
- Price:$259,000
- Tax amount:$362 (2025)
Features and amenities
- Laundry features:Dryer, Washer
- Amenities:Ceiling Fan(s), Recessed Lighting, Window Treatments
New listings near 34160 Huckleberry Ln #909
- Coming Soon
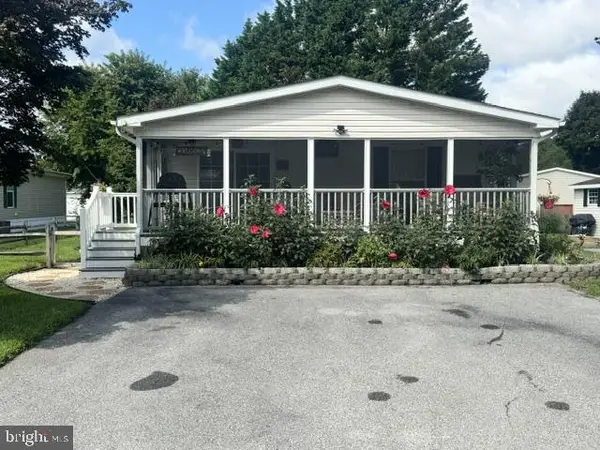 $185,000Coming Soon3 beds 2 baths1,161 sq. ft.
26572 Woodchuck Ln, MILLSBORO, DE 19966
MLS# DESU2118986Listed by: NORTHROP REALTY - Coming SoonOpen Sat, 1 to 3pm
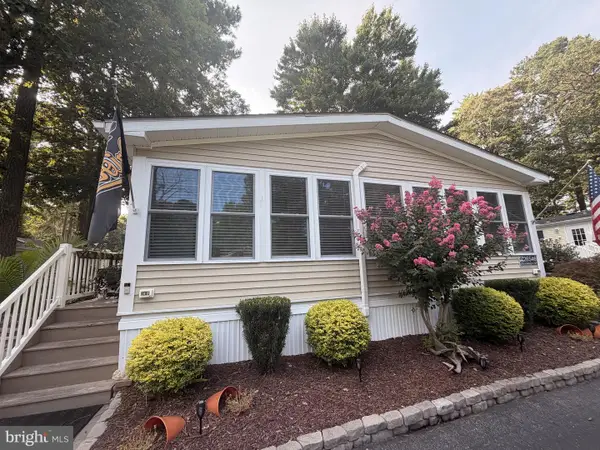 $315,000Coming Soon3 beds 2 baths1,600 sq. ft.
26546 Outrigger Cove, MILLSBORO, DE 19966
MLS# DESU2118798Listed by: BRYAN REALTY GROUP - New
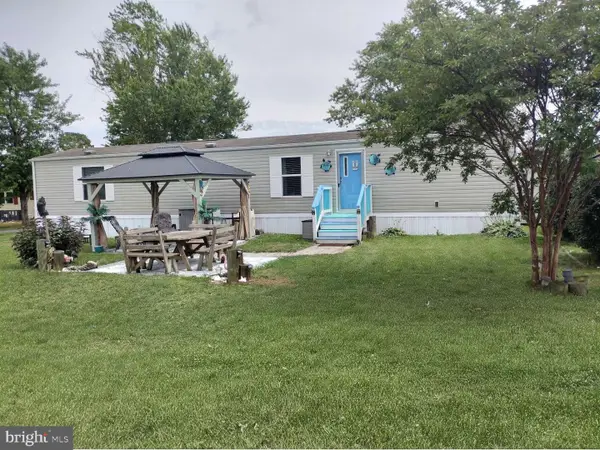 $130,000Active2 beds 2 baths840 sq. ft.
27439 Sea Whip Ln, MILLSBORO, DE 19966
MLS# DESU2118990Listed by: HOMEZU BY SIMPLE CHOICE - New
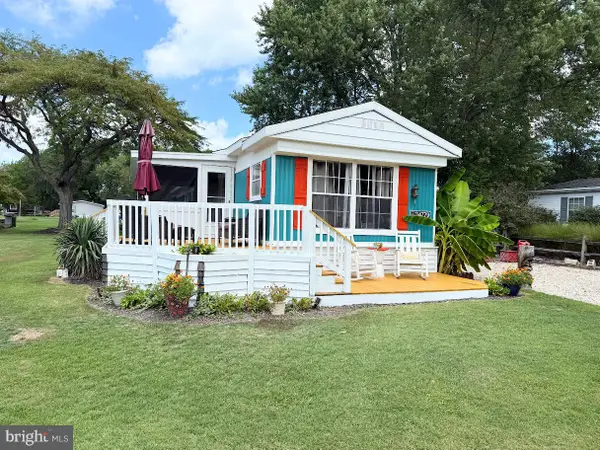 $115,000Active3 beds 2 baths854 sq. ft.
34779 Clew St #e-383, LONG NECK, DE 19966
MLS# DESU2118954Listed by: POTNETS HOMES LLC - New
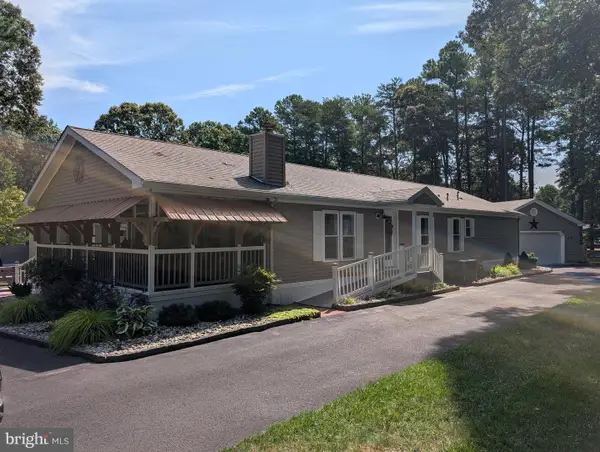 $349,900Active3 beds 2 baths1,706 sq. ft.
26518 Launch Cv #2949, MILLSBORO, DE 19966
MLS# DESU2118768Listed by: CENTURY 21 EMERALD - New
 $89,500Active4 beds 1 baths1,200 sq. ft.
27303 Watersedge Rd, MILLSBORO, DE 19966
MLS# DESU2118426Listed by: COLDWELL BANKER REALTY - New
 $105,000Active3 beds 2 baths980 sq. ft.
34587 Scarp St, MILLSBORO, DE 19966
MLS# DESU2118066Listed by: RE/MAX ADVANTAGE REALTY - New
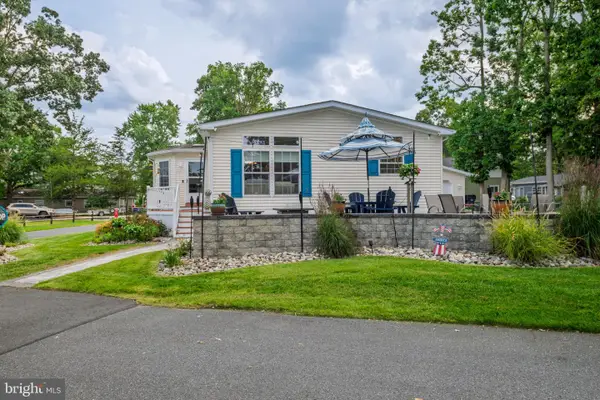 $335,000Active3 beds 2 baths1,232 sq. ft.
34506 Oak Ln #650, MILLSBORO, DE 19966
MLS# DESU2118412Listed by: CENTURY 21 EMERALD  $85,000Pending4 beds 2 baths14 sq. ft.
26944 Blue Jay Ln #680, LONG NECK, DE 19966
MLS# DESU2118386Listed by: POTNETS HOMES LLC $354,855Active3 beds 2 baths1,768 sq. ft.
34807 Come About Circle #1214, LONG NECK, DE 19966
MLS# DESU2118336Listed by: POTNETS HOMES LLC


Protect your home and budget from life's surprises with an Assurant Home Warranty, backed by a partner that supports you through every step of homeownership. Explore Plans.
© 2023 - 2026 ERA Franchise Systems LLC. All rights reserved. ERA Franchise Systems LLC fully supports the principles of the Fair Housing Act and the Equal Opportunity Act. ERA, ERA Real Estate powered, and their respective logos are registered service marks of ERA Franchise Systems LLC. Each office is independently owned and operated.