
34253 Hillenwood #110, Long Neck, DE 19966
Local realty services provided by:ERA Martin Associates
34253 Hillenwood #110,Long Neck, DE 19966
$170,000
- 3 Beds
- 2 Baths
- - sq. ft.
- Mobile / Manufactured
- Sold
Listed by: gordon andrew basht
Office: potnets homes llc.
MLS#:DESU2116400
Source:BRIGHTMLS
Sorry, we are unable to map this address
Price summary
- Price:$170,000
About this home
Discover your perfect coastal retreat in this charming beach house, ideally situated just steps away from our beach on the Indian River Bay. and the vibrant marina that beckons with its lively atmosphere. This delightful 3-bedroom, 2-bath home boasts a thoughtfully designed open-concept layout that ensures both comfort and privacy for all its occupants, with the primary suite strategically separated from the secondary bedrooms to provide a peaceful sanctuary. The spacious kitchen is a chef's dream come true, featuring a large center island that serves as a focal point for gatherings, sleek stainless-steel appliances that make cooking a breeze, and ample cabinetry that offers plenty of storage space, making it perfect for entertaining family and friends alike. Enjoy the added convenience of a built-in office/media center, ideal for those who work from home or enjoy movie nights, along with a luxurious primary suite that includes a spa-like bath for ultimate relaxation.
Step outside to the expansive front porch, where you can soak in the breathtaking bay views while sipping your morning coffee or enjoying evening cocktails as the sun sets. With an outdoor shower to rinse off after a day at the beach and a storage shed for all your beach gear, this home truly embodies the essence of beach living without breaking the bank. Don't miss out on this incredible opportunity to own your very own slice of paradise, where every day feels like a vacation!...
Contact an agent
Home facts
- Year built:2009
- Subdivision & Development:POTNETS BAYSIDE
- Listing ID #:DESU2116400
- Added:36 day(s) ago
- Updated:August 24, 2026 at 06:03 AM
Rooms and interior
- Bedrooms:3
- Total bathrooms:2
- Full bathrooms:2
- Flooring:Luxury Vinyl Plank
- Dining Description:Combination Kitchen/Dining
- Bathrooms Description:Primary Bath(s)
- Kitchen Description:Built-In Microwave, Built-In Range, Dishwasher, Disposal, Freezer, Icemaker, Kitchen - Eat-In, Microwave, Oven/Range - Electric, Range Hood, Recessed Lighting, Stainless Steel Appliances, Water Dispenser, Water Heater
- Bedroom Description:Walk In Closet(s)
Heating and cooling
- Cooling:Central A/C
- Heating:90% Forced Air, Propane - Leased
Structure and exterior
- Roof:Shingle
- Year built:2009
- Lot Features:Corner
- Architectural Style:Coastal, Modular/Pre-Fabricated
- Construction Materials:Modular/Manufactured
- Exterior Features:Outside Shower, Porch(es)
- Foundation Description:Pillar/Post/Pier
- Levels:1 Story
Utilities
- Water:Public
- Sewer:Public Sewer
Finances and disclosures
- Price:$170,000
Features and amenities
- Laundry features:Dryer, Washer
- Amenities:100 Amp Service, Bay/Bow Windows, Recessed Lighting, Skylight(s)
New listings near 34253 Hillenwood #110
- Coming SoonOpen Sat, 1 to 3pm
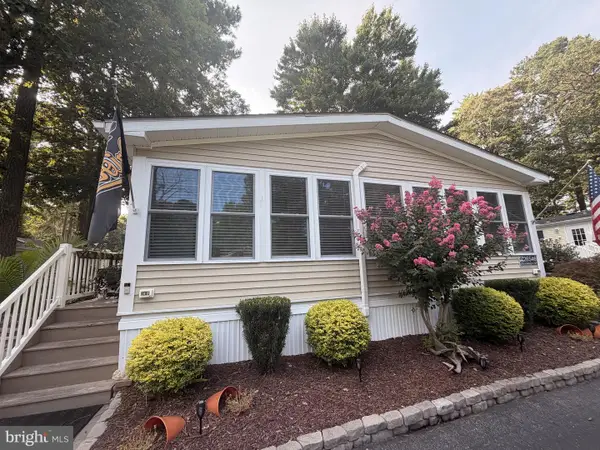 $315,000Coming Soon3 beds 2 baths1,600 sq. ft.
26546 Outrigger Cove, MILLSBORO, DE 19966
MLS# DESU2118798Listed by: BRYAN REALTY GROUP - Coming Soon
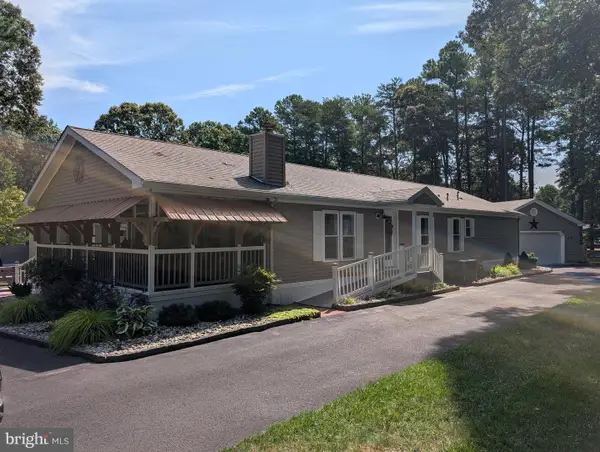 $349,900Coming Soon3 beds 2 baths1,706 sq. ft.
26518 Launch Cv #2949, MILLSBORO, DE 19966
MLS# DESU2118768Listed by: CENTURY 21 EMERALD - New
 $105,000Active3 beds 2 baths980 sq. ft.
34587 Scarp St, MILLSBORO, DE 19966
MLS# DESU2118066Listed by: RE/MAX ADVANTAGE REALTY - New
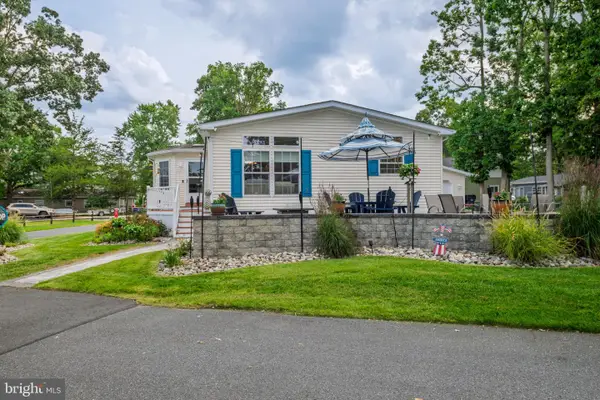 $335,000Active3 beds 2 baths1,232 sq. ft.
34506 Oak Ln #650, MILLSBORO, DE 19966
MLS# DESU2118412Listed by: CENTURY 21 EMERALD - New
 $85,000Active4 beds 2 baths14 sq. ft.
26944 Blue Jay Ln #680, LONG NECK, DE 19966
MLS# DESU2118386Listed by: POTNETS HOMES LLC - New
 $354,855Active3 beds 2 baths1,768 sq. ft.
34807 Come About Circle #1214, LONG NECK, DE 19966
MLS# DESU2118336Listed by: POTNETS HOMES LLC  $490,000Pending4 beds 4 baths3,600 sq. ft.
33513 Cleek Way #3306, LONG NECK, DE 19966
MLS# DESU2118218Listed by: BAYWOOD HOMES LLC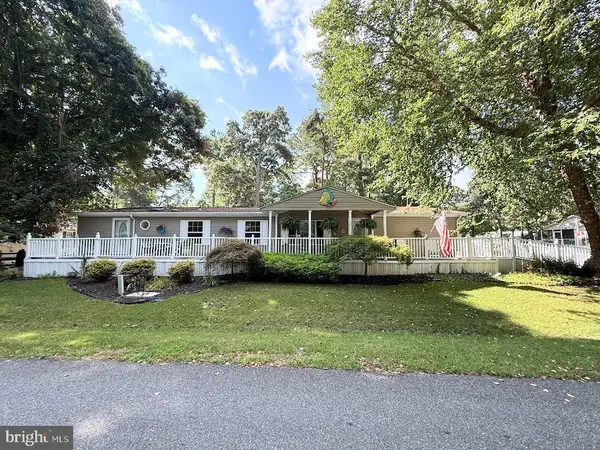 $219,900Active4 beds 2 baths1,980 sq. ft.
26631 Castaway Cir #2921, LONG NECK, DE 19966
MLS# DESU2118166Listed by: POTNETS HOMES LLC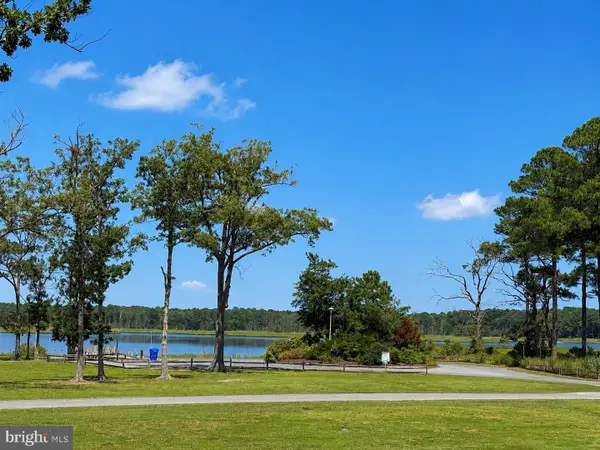 $145,000Active2 beds 2 baths952 sq. ft.
25200 Whitewater Dr #1557, LONG NECK, DE 19966
MLS# DESU2116940Listed by: POTNETS HOMES LLC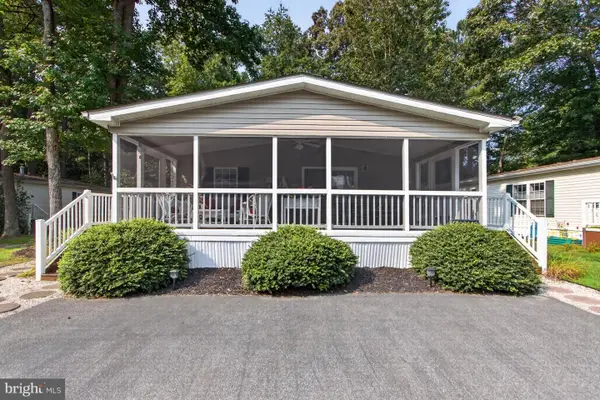 $225,000Active3 beds 2 baths1,960 sq. ft.
26440 Cricket Cove #50109, MILLSBORO, DE 19966
MLS# DESU2117018Listed by: KELLER WILLIAMS REALTY


Protect your home and budget from life's surprises with an Assurant Home Warranty, backed by a partner that supports you through every step of homeownership. Explore Plans.
© 2023 - 2026 ERA Franchise Systems LLC. All rights reserved. ERA Franchise Systems LLC fully supports the principles of the Fair Housing Act and the Equal Opportunity Act. ERA, ERA Real Estate powered, and their respective logos are registered service marks of ERA Franchise Systems LLC. Each office is independently owned and operated.