
34257 Bayberry Rd #86, Long Neck, DE 19966
Local realty services provided by:ERA OakCrest Realty, Inc.
34257 Bayberry Rd #86,Long Neck, DE 19966
$50,000
- 3 Beds
- 1 Baths
- 900 sq. ft.
- Mobile / Manufactured
- Pending
Listed by: gordon andrew basht
Office: potnets homes llc.
MLS#:DESU2115348
Source:BRIGHTMLS
Price summary
- Price:$50,000
- Price per sq. ft.:$55.56
About this home
Discover your dream coastal retreat in the enchanting Bayside, the original Pot-Nets community, where every single day feels like a delightful vacation! This charming 900 sq. ft. fixer-upper is a hidden gem that features 3 cozy bedrooms and 1 bath, all nestled among towering trees that provide a serene and picturesque setting, just a short block away from the inviting Marina #1. Imagine enjoying stunning views of special occasion dazzling fireworks lighting up the night sky from your welcoming front porch, while the spacious kitchen and large side room offer ample space for entertaining family and friends. With a quaint small front porch perfect for sipping your morning coffee and a tranquil back porch ideal for evening relaxation, this home is a dream come true for those who cherish the water and the coastal lifestyle.
Although it requires some updating, the potential for transformation is truly limitless, especially with the added bonus of a large carport and a shed that can accommodate all your tools and toys. Embrace the vibrant Bayside lifestyle, which includes access to private beaches, marinas, and a lively community brimming with amenities such as refreshing swimming pools, competitive sports courts, and scenic walking paths that invite exploration. Don’t let this incredible opportunity slip away—make this coastal gem your own and start living the life you've always dreamed of!...
Contact an agent
Home facts
- Year built:1973
- Subdivision & Development:POTNETS BAYSIDE
- Listing ID #:DESU2115348
- Added:45 day(s) ago
- Updated:September 03, 2026 at 08:28 AM
Rooms and interior
- Bedrooms:3
- Total bathrooms:1
- Full bathrooms:1
- Flooring:Carpet
- Dining Description:Combination Kitchen/Dining
- Kitchen Description:Exhaust Fan, Microwave, Oven - Self Cleaning, Refrigerator, Stove, Water Heater
- Bedroom Description:Entry Level Bedroom
- Living area:900 sq. ft.
Heating and cooling
- Cooling:Central A/C
- Heating:90% Forced Air, Propane - Leased
Structure and exterior
- Roof:Architectural Shingle
- Year built:1973
- Building area:900 sq. ft.
- Lot Features:Middle Of Block
- Architectural Style:Coastal
- Construction Materials:Vinyl Siding
- Exterior Features:Deck(s), Patio(s)
- Foundation Description:Pillar/Post/Pier
- Levels:1 Story
Utilities
- Water:Public
- Sewer:Public Sewer
Finances and disclosures
- Price:$50,000
- Price per sq. ft.:$55.56
- Tax amount:$156 (2025)
Features and amenities
- Laundry features:Dryer, Washer
- Amenities:100 Amp Service, Ceiling Fan(s)
Parking
- Parking description:Crushed Stone
New listings near 34257 Bayberry Rd #86
- Coming Soon
 $899,000Coming Soon5 beds 4 baths3,030 sq. ft.
32981 Shadeland Ave, MILLSBORO, DE 19966
MLS# DESU2119602Listed by: COMPASS - Coming Soon
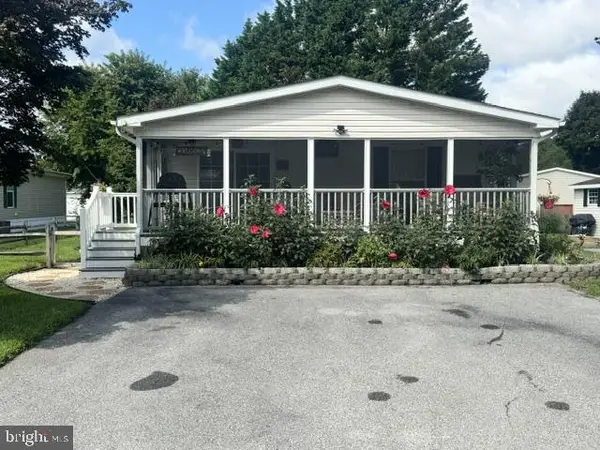 $185,000Coming Soon3 beds 2 baths1,161 sq. ft.
26572 Woodchuck Ln, MILLSBORO, DE 19966
MLS# DESU2118986Listed by: NORTHROP REALTY - New
 $119,888Active4 beds 1 baths1,372 sq. ft.
34933 Halyard, MILLSBORO, DE 19966
MLS# DESU2119746Listed by: LONG & FOSTER REAL ESTATE, INC. - New
 $110,000Active3 beds 2 baths1,980 sq. ft.
27310 Seabreeze Rd, MILLSBORO, DE 19966
MLS# DESU2119766Listed by: CENTURY 21 EMERALD - Open Sat, 11am to 1pmNew
 $216,900Active3 beds 2 baths1,775 sq. ft.
26423 Creekwood Cir, MILLSBORO, DE 19966
MLS# DESU2119506Listed by: IRON VALLEY REAL ESTATE PREMIER - New
 $165,000Active3 beds 2 baths1,540 sq. ft.
27007 Sand Shrimp Ln, MILLSBORO, DE 19966
MLS# DESU2118064Listed by: RE/MAX ADVANTAGE REALTY - New
 $99,000Active2 beds 1 baths1,080 sq. ft.
34233 Sandy Ln, MILLSBORO, DE 19966
MLS# DESU2118608Listed by: NEXTHOME TOMORROW REALTY  $399,000Pending3 beds 2 baths1,417 sq. ft.
32628 Seaview Loop, MILLSBORO, DE 19966
MLS# DESU2119268Listed by: PATTERSON-SCHWARTZ-REHOBOTH- New
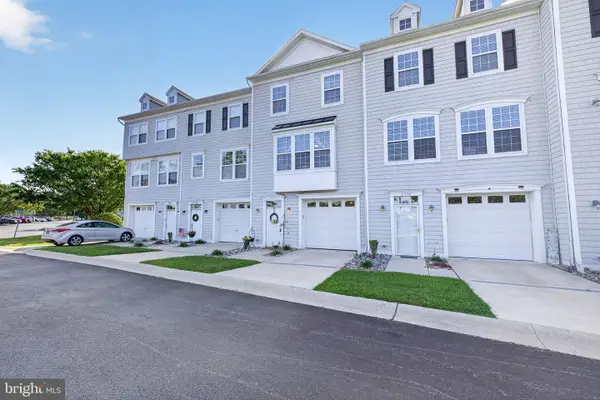 $309,900Active3 beds 3 baths1,440 sq. ft.
35576 N Gloucester Cir #b13, MILLSBORO, DE 19966
MLS# DESU2118234Listed by: EXP REALTY, LLC - New
 $135,000Active3 beds 2 baths1,176 sq. ft.
33245 Tidewater Cv #2677, LONG NECK, DE 19966
MLS# DESU2118416Listed by: POTNETS HOMES LLC


Protect your home and budget from life's surprises with an Assurant Home Warranty, backed by a partner that supports you through every step of homeownership. Explore Plans.
© 2023 - 2026 ERA Franchise Systems LLC. All rights reserved. ERA Franchise Systems LLC fully supports the principles of the Fair Housing Act and the Equal Opportunity Act. ERA, ERA Real Estate powered, and their respective logos are registered service marks of ERA Franchise Systems LLC. Each office is independently owned and operated.