
34284 Bob White Ln #719, Long Neck, DE 19966
Local realty services provided by:ERA Byrne Realty
34284 Bob White Ln #719,Long Neck, DE 19966
$179,000
- 4 Beds
- 2 Baths
- 1,356 sq. ft.
- Mobile / Manufactured
- Pending
Listed by: gordon andrew basht
Office: potnets homes llc.
MLS#:DESU2115898
Source:BRIGHTMLS
Price summary
- Price:$179,000
- Price per sq. ft.:$132.01
About this home
Experience the ultimate coastal lifestyle in this stunning 4-bedroom, 3-bath home, perfectly situated in the picturesque Bayside community, where the tranquil waters of the Indian River seamlessly meet the serene Rehoboth Bays. This remarkable residence, completely remodeled in 2023, spans an impressive 13,56 square feet and features a brand-new roof, energy-efficient windows, and a host of modern amenities designed for contemporary living. The heart of the home is undoubtedly the spacious kitchen, which is equipped with sleek stainless steel appliances and generous counter space, making it an ideal setting for culinary creativity and family gatherings.
Picture yourself savoring your morning coffee on the inviting front deck, soaking in the fresh coastal air, or entertaining friends and family in the expansive open-concept living area, accentuated by soaring vaulted ceilings that create an airy and welcoming atmosphere. For those who love to host, the screened-in carport provides the perfect venue for lively crab feasts and summer barbecues. Additional features such as mini-splits for efficient heating and cooling ensure year-round comfort, while the fenced yard offers a safe haven for your pets to roam freely. With its close proximity to local parks and community pools, this home truly represents a perfect blend of comfort and convenience, making it an ideal sanctuary for your beachside adventures and a place where cherished memories are waiting to be made....
Contact an agent
Home facts
- Year built:1971
- Subdivision & Development:POTNETS BAYSIDE
- Listing ID #:DESU2115898
- Added:54 day(s) ago
- Updated:September 07, 2026 at 08:07 AM
Rooms and interior
- Bedrooms:4
- Total bathrooms:2
- Full bathrooms:2
- Flooring:Luxury Vinyl Plank
- Dining Description:Combination Kitchen/Dining
- Bathrooms Description:Primary Bath(s)
- Kitchen Description:Dishwasher, Exhaust Fan, Microwave, Oven - Self Cleaning, Upgraded Countertops, Water Heater
- Living area:1,356 sq. ft.
Heating and cooling
- Cooling:Multi Units
- Heating:Electric
Structure and exterior
- Roof:Architectural Shingle
- Year built:1971
- Building area:1,356 sq. ft.
- Lot Features:Interior
- Architectural Style:Coastal
- Construction Materials:Vinyl Siding
- Exterior Features:Deck(s), Porch(es), Screened, Street Lights
- Foundation Description:Pillar/Post/Pier
- Levels:1 Story
Utilities
- Water:Public
- Sewer:Public Sewer
Finances and disclosures
- Price:$179,000
- Price per sq. ft.:$132.01
- Tax amount:$148 (2025)
Features and amenities
- Laundry features:Dryer - Electric, Washer
- Amenities:200+ Amp Service, Ceiling Fan(s)
Parking
- Parking description:Gravel Driveway
New listings near 34284 Bob White Ln #719
- New
 $439,000Active4 beds 3 baths1,768 sq. ft.
34797 Come About Cir #1213, LONG NECK, DE 19966
MLS# DESU2119850Listed by: POTNETS HOMES LLC - New
 $445,000Active3 beds 3 baths2,376 sq. ft.
26730 Otter Way #9, LONG NECK, DE 19966
MLS# DESU2119890Listed by: POTNETS HOMES LLC - New
 $119,888Active4 beds 1 baths1,372 sq. ft.
34933 Halyard, MILLSBORO, DE 19966
MLS# DESU2119746Listed by: LONG & FOSTER REAL ESTATE, INC. - New
 $110,000Active3 beds 2 baths1,980 sq. ft.
27310 Seabreeze Rd, MILLSBORO, DE 19966
MLS# DESU2119766Listed by: CENTURY 21 EMERALD - New
 $216,900Active3 beds 2 baths1,775 sq. ft.
26423 Creekwood Cir, MILLSBORO, DE 19966
MLS# DESU2119506Listed by: IRON VALLEY REAL ESTATE PREMIER - Open Mon, 11am to 1pmNew
 $899,000Active5 beds 4 baths3,030 sq. ft.
32981 Shadeland Ave, MILLSBORO, DE 19966
MLS# DESU2119602Listed by: COMPASS - New
 $165,000Active3 beds 2 baths1,540 sq. ft.
27007 Sand Shrimp Ln, MILLSBORO, DE 19966
MLS# DESU2118064Listed by: RE/MAX ADVANTAGE REALTY - New
 $99,000Active2 beds 1 baths1,080 sq. ft.
34233 Sandy Ln, MILLSBORO, DE 19966
MLS# DESU2118608Listed by: NEXTHOME TOMORROW REALTY  $399,000Pending3 beds 2 baths1,417 sq. ft.
32628 Seaview Loop, MILLSBORO, DE 19966
MLS# DESU2119268Listed by: PATTERSON-SCHWARTZ-REHOBOTH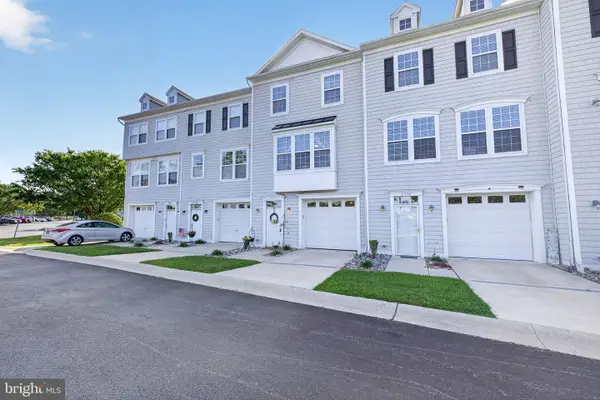 $309,900Active3 beds 3 baths1,440 sq. ft.
35576 N Gloucester Cir #b13, MILLSBORO, DE 19966
MLS# DESU2118234Listed by: EXP REALTY, LLC


Protect your home and budget from life's surprises with an Assurant Home Warranty, backed by a partner that supports you through every step of homeownership. Explore Plans.
© 2023 - 2026 ERA Franchise Systems LLC. All rights reserved. ERA Franchise Systems LLC fully supports the principles of the Fair Housing Act and the Equal Opportunity Act. ERA, ERA Real Estate powered, and their respective logos are registered service marks of ERA Franchise Systems LLC. Each office is independently owned and operated.