
34291 Bayberry Rd #93, Long Neck, DE 19966
Local realty services provided by:ERA Martin Associates
34291 Bayberry Rd #93,Long Neck, DE 19966
$155,000
- 3 Beds
- 1 Baths
- 1,090 sq. ft.
- Mobile / Manufactured
- Active
Listed by: gordon andrew basht
Office: potnets homes llc.
MLS#:DESU2115656
Source:BRIGHTMLS
Price summary
- Price:$155,000
- Price per sq. ft.:$142.2
About this home
Nestled at the intersection of relaxation and adventure, this charming 3-bedroom, 1-bath coastal cottage in Bayside serves as your ideal retreat from the hustle and bustle of everyday life. Spanning a generous 1,090 sq ft, this delightful home features a welcoming front porch that invites neighborly chats and leisurely mornings with a cup of coffee, all while being conveniently located just a block away from Marina #1 and the private beach.
Recently updated to enhance comfort and efficiency, it boasts a newer HVAC system, luxury vinyl plank floors that add a touch of elegance, and a newer roof that ensures peace of mind. The open-concept layout is designed for both relaxation and entertaining, highlighted by a decorative brick fireplace that creates a great ambiance for gatherings. The sunroom, a perfect spot to soak in natural light, leads to your private outdoor oasis, which is complete with a large deck, a charming gazebo, and an outdoor shower—ideal for rinsing off after sun-soaked beach days or hosting lively BBQs while enjoying the spectacular fireworks display from Paradise Grill. With a spacious kitchen that offers ample storage for all your culinary needs, along with a beautifully manicured yard that enhances the home's curb appeal, this partially furnished gem is truly move-in ready. It offers a seamless blend of comfort and coastal living, situated in a vibrant community brimming with amenities and outdoor activities. Embrace the Bayside lifestyle, where relaxation and adventure await at every turn!...
Contact an agent
Home facts
- Year built:1960
- Subdivision & Development:POTNETS BAYSIDE
- Listing ID #:DESU2115656
- Added:53 day(s) ago
- Updated:September 07, 2026 at 01:47 PM
Rooms and interior
- Bedrooms:3
- Total bathrooms:1
- Full bathrooms:1
- Flooring:Laminate Plank
- Bathrooms Description:Bathroom 1
- Kitchen Description:Disposal, Microwave, Oven/Range - Gas, Water Heater
- Bedroom Description:Additional Bedroom
- Living area:1,090 sq. ft.
Heating and cooling
- Cooling:Central A/C
- Heating:90% Forced Air, Electric
Structure and exterior
- Roof:Architectural Shingle
- Year built:1960
- Building area:1,090 sq. ft.
- Lot Features:Middle Of Block
- Architectural Style:Straight Thru
- Construction Materials:Vinyl Siding
- Exterior Features:Deck(s), Outside Shower, Patio(s)
- Foundation Description:Pillar/Post/Pier
- Levels:1 Story
Utilities
- Water:Public
- Sewer:Public Sewer
Finances and disclosures
- Price:$155,000
- Price per sq. ft.:$142.2
- Tax amount:$132 (2025)
Features and amenities
- Laundry features:Washer/Dryer Stacked
- Amenities:100 Amp Service, Cable TV, Ceiling Fan(s), Electric Available
Parking
- Parking description:Asphalt Driveway, Private
New listings near 34291 Bayberry Rd #93
- New
 $439,000Active4 beds 3 baths1,768 sq. ft.
34797 Come About Cir #1213, LONG NECK, DE 19966
MLS# DESU2119850Listed by: POTNETS HOMES LLC - New
 $445,000Active3 beds 3 baths2,376 sq. ft.
26730 Otter Way #9, LONG NECK, DE 19966
MLS# DESU2119890Listed by: POTNETS HOMES LLC - New
 $119,888Active4 beds 1 baths1,372 sq. ft.
34933 Halyard, MILLSBORO, DE 19966
MLS# DESU2119746Listed by: LONG & FOSTER REAL ESTATE, INC. - New
 $110,000Active3 beds 2 baths1,980 sq. ft.
27310 Seabreeze Rd, MILLSBORO, DE 19966
MLS# DESU2119766Listed by: CENTURY 21 EMERALD - New
 $216,900Active3 beds 2 baths1,775 sq. ft.
26423 Creekwood Cir, MILLSBORO, DE 19966
MLS# DESU2119506Listed by: IRON VALLEY REAL ESTATE PREMIER - Open Mon, 11am to 1pmNew
 $899,000Active5 beds 4 baths3,030 sq. ft.
32981 Shadeland Ave, MILLSBORO, DE 19966
MLS# DESU2119602Listed by: COMPASS - New
 $165,000Active3 beds 2 baths1,540 sq. ft.
27007 Sand Shrimp Ln, MILLSBORO, DE 19966
MLS# DESU2118064Listed by: RE/MAX ADVANTAGE REALTY - New
 $99,000Active2 beds 1 baths1,080 sq. ft.
34233 Sandy Ln, MILLSBORO, DE 19966
MLS# DESU2118608Listed by: NEXTHOME TOMORROW REALTY  $399,000Pending3 beds 2 baths1,417 sq. ft.
32628 Seaview Loop, MILLSBORO, DE 19966
MLS# DESU2119268Listed by: PATTERSON-SCHWARTZ-REHOBOTH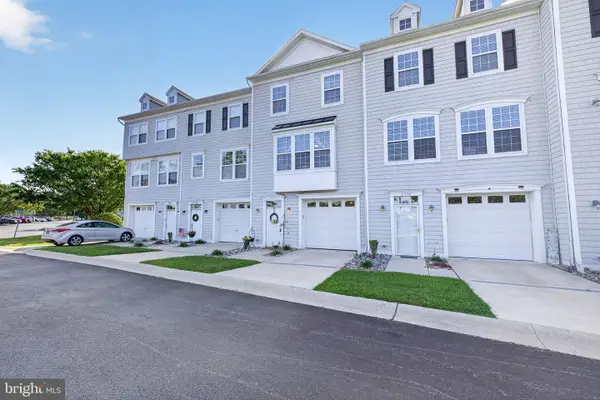 $309,900Active3 beds 3 baths1,440 sq. ft.
35576 N Gloucester Cir #b13, MILLSBORO, DE 19966
MLS# DESU2118234Listed by: EXP REALTY, LLC


Protect your home and budget from life's surprises with an Assurant Home Warranty, backed by a partner that supports you through every step of homeownership. Explore Plans.
© 2023 - 2026 ERA Franchise Systems LLC. All rights reserved. ERA Franchise Systems LLC fully supports the principles of the Fair Housing Act and the Equal Opportunity Act. ERA, ERA Real Estate powered, and their respective logos are registered service marks of ERA Franchise Systems LLC. Each office is independently owned and operated.