
199 W Pebworth Rd, Magnolia, DE 19962
Local realty services provided by:O'BRIEN REALTY ERA POWERED
199 W Pebworth Rd,Magnolia, DE 19962
$525,000
- 4 Beds
- 3 Baths
- 2,723 sq. ft.
- Single family
- Active
Listed by: dawn m loeffler
Office: first coast realty llc.
MLS#:DEKT2050194
Source:BRIGHTMLS
Price summary
- Price:$525,000
- Price per sq. ft.:$192.8
- Monthly HOA dues:$16.67
About this home
Nestled in the charming Normansmeade community, this contemporary home offers a perfect blend of comfort and convenience. With 2,723 sq. ft. of living space, this inviting residence features four spacious bedrooms and two and a half bathrooms, ideal for both relaxation and entertaining. Enjoy 2 living areas each with a fireplace great for entertaining. The exterior boasts a lovely deck, perfect for enjoying warm evenings, and an outbuilding that adds versatility to your outdoor space. The neighborhood is known for its friendly atmosphere and well-maintained surroundings, making it a wonderful place to call home. Residents enjoy easy access to local parks, providing ample opportunities for outdoor activities and community gatherings. Highly regarded schools are just a short drive away, ensuring quality education for all ages. With an attached side-entry garage and generous driveway space for up to eight vehicles, parking is never a concern. Experience the warmth of this home and the vibrant community that surrounds it-where comfort meets convenience....
Contact an agent
Home facts
- Year built:1995
- Subdivision & Development:NORMANSMEADE
- Listing ID #:DEKT2050194
- Added:5 day(s) ago
- Updated:September 06, 2026 at 01:49 PM
Rooms and interior
- Bedrooms:4
- Total bathrooms:3
- Full bathrooms:2
- Half bathrooms:1
- Rooms Total:11
- Flooring:Carpet, Hardwood
- Living area:2,723 sq. ft.
Heating and cooling
- Cooling:Central A/C
- Heating:Heat Pump(s), Propane - Owned
Structure and exterior
- Roof:Architectural Shingle
- Year built:1995
- Building area:2,723 sq. ft.
- Lot area:1 Acres
- Architectural Style:Contemporary
- Construction Materials:Stick Built, Vinyl Siding
- Exterior Features:Deck(s), Outbuilding(s)
- Foundation Description:Concrete Perimeter, Crawl Space
- Levels:2 Stories
Schools
- High school:CAESAR ROD
- Middle school:CAESAR ROD
Utilities
- Water:Well
- Sewer:Gravity Sept Fld
Finances and disclosures
- Price:$525,000
- Price per sq. ft.:$192.8
- Tax amount:$1,650 (2025)
Features and amenities
- Laundry features:Has Laundry
Parking
- Parking description:Attached Garage, Garage - Side Entry, Off Street, On Street
- Garage:Yes
- Garage spaces:2
New listings near 199 W Pebworth Rd
- Open Sun, 11am to 12:30pmNew
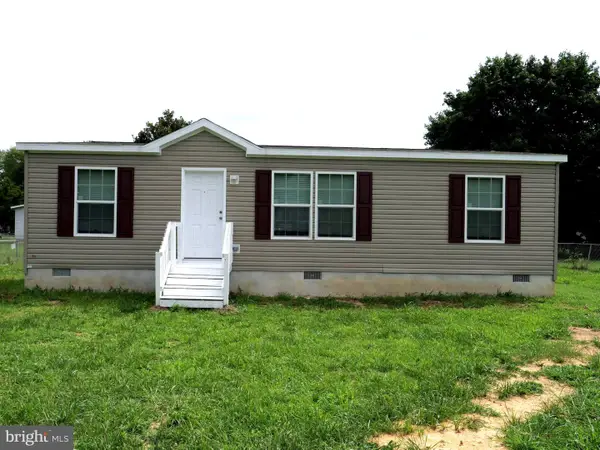 $265,000Active3 beds 2 baths1,067 sq. ft.
1354 Peachtree, MAGNOLIA, DE 19962
MLS# DEKT2050330Listed by: THE BRIX COLLECTIVE LLC - New
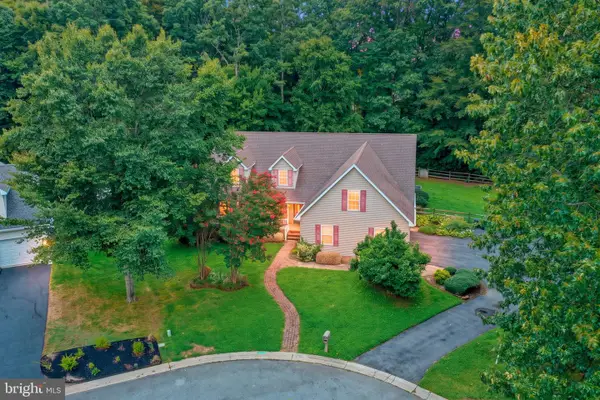 $489,900Active4 beds 3 baths3,163 sq. ft.
45 Crosscreek Ct, MAGNOLIA, DE 19962
MLS# DEKT2050268Listed by: KELLER WILLIAMS REALTY CENTRAL-DELAWARE - New
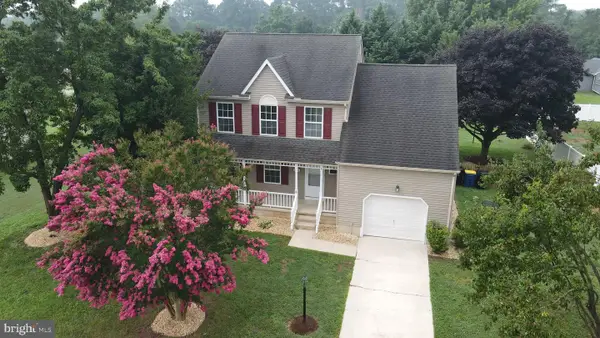 $419,000Active4 beds 3 baths1,958 sq. ft.
706 Carter Rd, MAGNOLIA, DE 19962
MLS# DEKT2050010Listed by: KELLER WILLIAMS REALTY - New
 $375,000Active3 beds 3 baths1,702 sq. ft.
702 Quaker Hill Rd, MAGNOLIA, DE 19962
MLS# DEKT2050026Listed by: KELLER WILLIAMS REALTY CENTRAL-DELAWARE - New
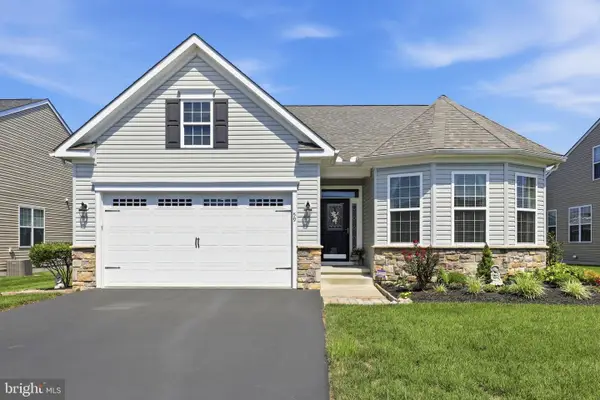 $410,000Active3 beds 2 baths1,883 sq. ft.
59 Bay Hill Rd, MAGNOLIA, DE 19962
MLS# DEKT2050178Listed by: FIRST CLASS PROPERTIES 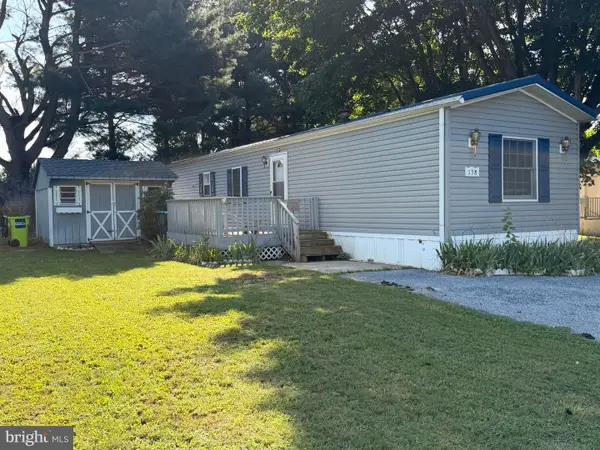 $50,000Pending2 beds 2 baths1,248 sq. ft.
138 Carnation Dr #138, MAGNOLIA, DE 19962
MLS# DEKT2050174Listed by: IRON VALLEY REAL ESTATE AT THE BEACH- New
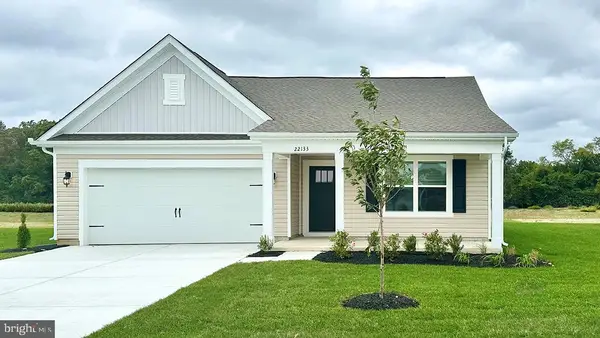 $431,290Active4 beds 2 baths1,774 sq. ft.
78 Remington Dr, MAGNOLIA, DE 19962
MLS# DEKT2050144Listed by: D.R. HORTON REALTY OF DELAWARE, LLC - Open Sun, 11am to 4pm
 $459,990Active4 beds 4 baths3,046 sq. ft.
29 Edmonton Ave, MAGNOLIA, DE 19962
MLS# DEKT2050058Listed by: ATLANTIC FIVE REALTY - Open Sun, 11am to 4:15pm
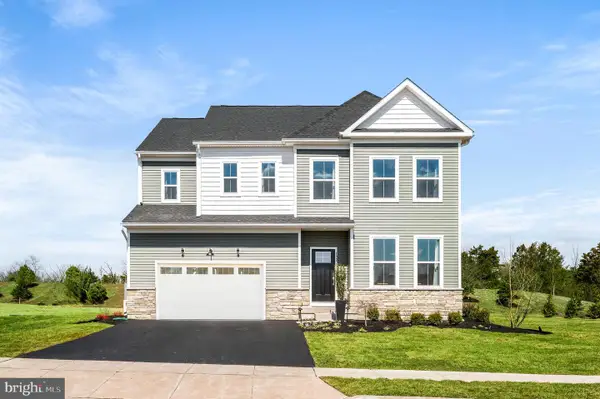 $599,000Active4 beds 5 baths4,200 sq. ft.
132 Wicklow Dr, MAGNOLIA, DE 19962
MLS# DEKT2050062Listed by: ATLANTIC FIVE REALTY


Protect your home and budget from life's surprises with an Assurant Home Warranty, backed by a partner that supports you through every step of homeownership. Explore Plans.
© 2023 - 2026 ERA Franchise Systems LLC. All rights reserved. ERA Franchise Systems LLC fully supports the principles of the Fair Housing Act and the Equal Opportunity Act. ERA, ERA Real Estate powered, and their respective logos are registered service marks of ERA Franchise Systems LLC. Each office is independently owned and operated.