
238 Heartleaf Ln, Magnolia, DE 19962
Local realty services provided by:ERA Liberty Realty
Upcoming open houses
- Sat, Nov 2110:00 am - 12:00 pm
Listed by: dustin parker, james l. riddle
Office: the parker group
MLS#:DEKT2052136
Source:BRIGHTMLS
Price summary
- Price:$439,900
- Price per sq. ft.:$175.68
- Monthly HOA dues:$26
About this home
Welcome to effortless modern living in the sought-after Meadows of Chestnut Ridge community in Magnolia! Positioned on a 0.23-acre lot within the award-winning Caesar Rodney School District, this sun-drenched 4-bedroom, 2.5-bath contemporary home blends timeless architectural details with an airy, open-concept floor plan designed for today’s lifestyle.Step inside to a dramatic two-story foyer flooded with natural light from an upper Palladian window. To the left, a formal living area flows seamlessly into an elegant dining room accented with classic chair railings and crown molding. Beyond the foyer, the heart of the home opens up into a spacious kitchen featuring rich wood cabinetry, expansive counters, a wrap-around breakfast bar, and stainless steel appliances. The kitchen overlooks both a sunlit morning room/breakfast area and an inviting family room anchored by a cozy gas fireplace—creating an ideal layout for everyday comfort and effortless entertaining. Slide open the doors to your private backyard retreat, complete with a raised deck featuring a covered gazebo, a custom paver patio, and a fully fenced-in green lawn. Upstairs, double doors reveal an expansive primary suite with a walk-in closet and an en-suite bath offering a dual-sink vanity, and tub/shower combo. Three generously sized secondary bedrooms, a full hall bath, and a convenient upper-level laundry room complete the second floor. A full, unfinished basement and an attached 2-car garage provide endless storage and future expansion potential. Enjoy low-maintenance community living with low annual HOA dues and unbeatable convenience—just minutes from Route 1, shopping, dining, Dover Air Force Base, and a quick drive to the Delaware beaches. Schedule your private tour today!...
Contact an agent
Home facts
- Year built:2006
- Subdivision & Development:MEADOWSATCHESTNUTRID
- Listing ID #:DEKT2052136
- Updated:November 15, 2026 at 02:53 PM
Rooms and interior
- Bedrooms:4
- Total bathrooms:3
- Full bathrooms:2
- Half bathrooms:1
- Flooring:Carpet, Luxury Vinyl Plank
- Dining Description:Combination Dining/Living, Combination Kitchen/Dining, Formal/Separate Dining Room
- Bathrooms Description:Primary Bath(s)
- Kitchen Description:Carpet, Combination Kitchen/Living, Crown Moldings, Dishwasher, Oven/Range - Electric, Pantry, Range Hood, Recessed Lighting, Refrigerator
- Bedroom Description:Carpet, Walk In Closet(s)
- Basement:Yes
- Basement Description:Full
- Living area:2,504 sq. ft.
Heating and cooling
- Cooling:Central A/C
- Heating:Forced Air, Natural Gas
Structure and exterior
- Roof:Asphalt, Shingle
- Year built:2006
- Building area:2,504 sq. ft.
- Lot area:0.23 Acres
- Architectural Style:Contemporary
- Construction Materials:Stick Built
- Exterior Features:Deck(s), Exterior Lighting, Patio(s), Sidewalks, Street Lights
- Foundation Description:Block
- Levels:2 Stories
Utilities
- Water:Public
- Sewer:Public Sewer
Finances and disclosures
- Price:$439,900
- Price per sq. ft.:$175.68
- Tax amount:$1,948 (2026)
Features and amenities
- Laundry features:Dryer, Washer
- Amenities:Carpet, Ceiling Fan(s), Chair Railings, Crown Moldings, Recessed Lighting
Parking
- Parking description:Attached Garage, Garage - Front Entry
- Garage:Yes
- Garage spaces:2
New listings near 238 Heartleaf Ln
- Coming Soon
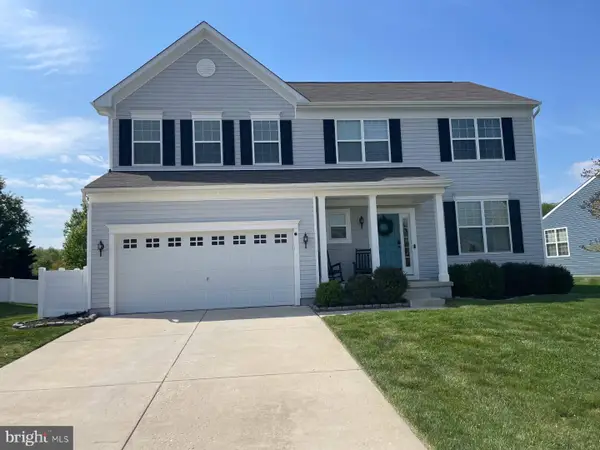 $499,000Coming Soon4 beds 3 baths2,744 sq. ft.
327 Cinnamon Way, MAGNOLIA, DE 19962
MLS# DEKT2051970Listed by: RE/MAX EAGLE REALTY - Open Sun, 11am to 4pmNew
 $557,000Active4 beds 5 baths3,833 sq. ft.
60 Dunmore Dr, MAGNOLIA, DE 19962
MLS# DEKT2052154Listed by: ATLANTIC FIVE REALTY - New
 $385,000Active3 beds 2 baths1,618 sq. ft.
548 Sunny Meadow Dr, MAGNOLIA, DE 19962
MLS# DEKT2052124Listed by: KELLER WILLIAMS REALTY - New
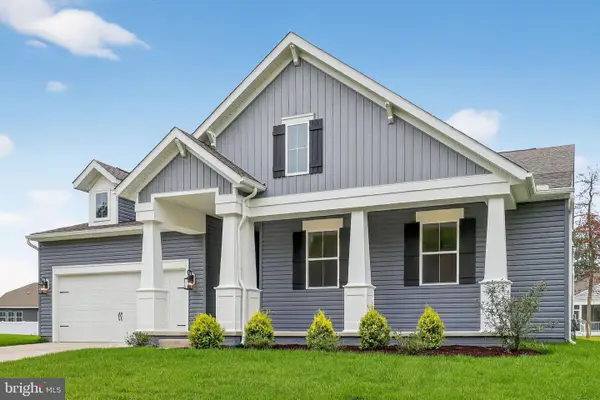 $519,990Active3 beds 2 baths1,925 sq. ft.
551 Kitty Hawk Way, MAGNOLIA, DE 19962
MLS# DEKT2052112Listed by: DELAWARE HOMES INC - New
 $519,990Active3 beds 2 baths1,778 sq. ft.
519 Kitty Hawk Way, MAGNOLIA, DE 19962
MLS# DEKT2052116Listed by: DELAWARE HOMES INC - New
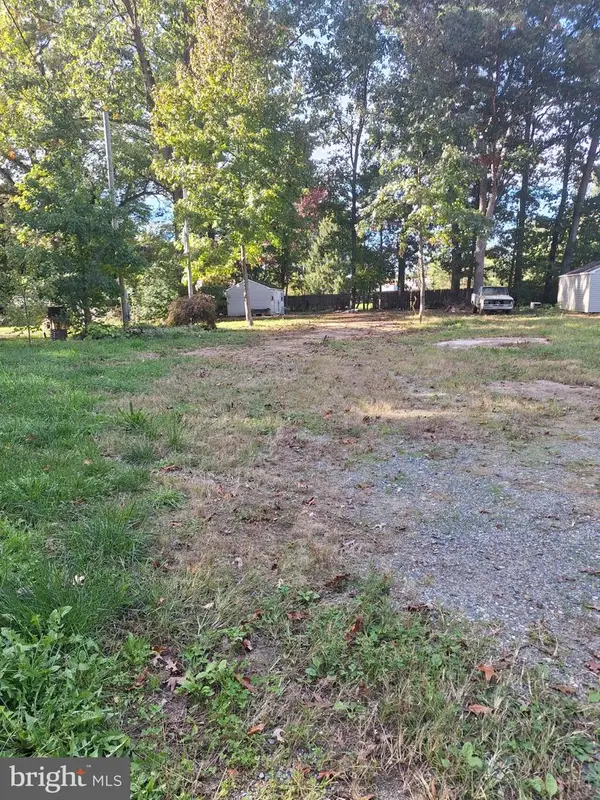 $100,000Active0.27 Acres
112 Woodville Dr, MAGNOLIA, DE 19962
MLS# DEKT2052008Listed by: DIAMOND STATE COOPERATIVE LLC - New
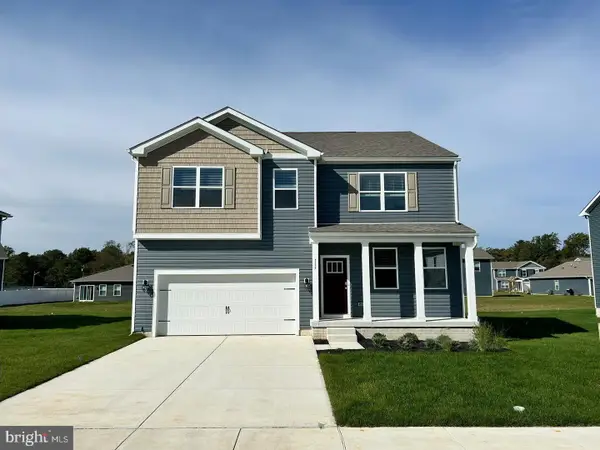 $499,900Active4 beds 3 baths2,884 sq. ft.
189 Avery Dr, MAGNOLIA, DE 19962
MLS# DEKT2051994Listed by: RE/MAX REALTY GROUP REHOBOTH - New
 $599,999Active4 beds 4 baths3,994 sq. ft.
69 Gaelic Ct, MAGNOLIA, DE 19962
MLS# DEKT2051406Listed by: HOPE REALTY - New
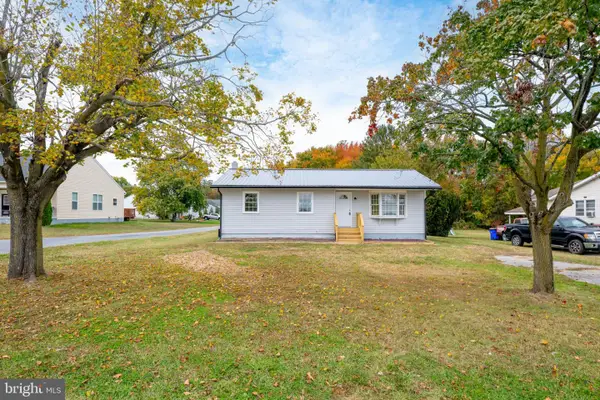 $299,900Active3 beds 1 baths1,054 sq. ft.
981 Sophers Row, MAGNOLIA, DE 19962
MLS# DEKT2051954Listed by: ELEVATED REAL ESTATE SOLUTIONS


Protect your home and budget from life's surprises with an Assurant Home Warranty, backed by a partner that supports you through every step of homeownership. Explore Plans.
© 2023 - 2026 ERA Franchise Systems LLC. All rights reserved. ERA Franchise Systems LLC fully supports the principles of the Fair Housing Act and the Equal Opportunity Act. ERA, ERA Real Estate powered, and their respective logos are registered service marks of ERA Franchise Systems LLC. Each office is independently owned and operated.