
45 Crosscreek Ct, Magnolia, DE 19962
Local realty services provided by:Pagoda Realty ERA Powered
45 Crosscreek Ct,Magnolia, DE 19962
$489,900
- 4 Beds
- 3 Baths
- 3,163 sq. ft.
- Single family
- Active
Listed by: yvonne m hall, zuzana h. black
Office: keller williams realty central-delaware
MLS#:DEKT2050268
Source:BRIGHTMLS
Price summary
- Price:$489,900
- Price per sq. ft.:$154.88
- Monthly HOA dues:$12.5
About this home
HOME OFFERS A PARK LIKE SETTING, cul-de-sac location and tree lined lot w/many areas for your outdoor relaxation. This 1 ½ story home features a large covered front porch, offers three bedrooms on the main level that includes a split floor plan giving privacy for the owner's suite that includes two walk-in closets and bath w/double sink vanity, whirlpool tub and separate shower. Both bedroom and bath have vaulted ceilings. On the other wing of first level are two bedrooms and a hall bath, laundry room, powder room, and the main living area features a great room w/gas fireplace and vaulted ceiling, dining room, and hall that features new vinyl plank flooring and breakfast area and kitchen with tile flooring. The second level offers a large bedroom w/walk-in closet. Don't need the 4th bedroom makes this your home office, hobby room or an additional room for relaxing or watching TV. There is a basement and an oversized (26x30) 2-car garage. One of the main features of this home is a covered porch and multi-level deck overlooking the tree lined homesite. There have been many recent updates that are provided with disclosures. Call today for your personal tour of this lovely home....
Contact an agent
Home facts
- Year built:2002
- Subdivision & Development:CHURCH CREEK
- Listing ID #:DEKT2050268
- Added:1 day(s) ago
- Updated:September 06, 2026 at 02:21 PM
Rooms and interior
- Bedrooms:4
- Total bathrooms:3
- Full bathrooms:2
- Half bathrooms:1
- Flooring:Luxury Vinyl Plank
- Kitchen Description:Breakfast Area, Upgraded Countertops
- Bedroom Description:Entry Level Bedroom
- Basement:Yes
- Basement Description:Full, Garage Access, Outside Entrance
- Living area:3,163 sq. ft.
Heating and cooling
- Cooling:Central A/C
- Heating:Forced Air, Heat Pump(s), Natural Gas
Structure and exterior
- Year built:2002
- Building area:3,163 sq. ft.
- Lot area:0.44 Acres
- Lot Features:Backs to Trees, Cul-de-sac, Front Yard, Private
- Architectural Style:Ranch/Rambler
- Construction Materials:Vinyl Siding
- Exterior Features:Deck(s), Porch(es)
- Foundation Description:Concrete Perimeter
- Levels:1 1/2 Story
Schools
- High school:CAESAR RODNEY
Utilities
- Water:Public
- Sewer:Public Sewer
Finances and disclosures
- Price:$489,900
- Price per sq. ft.:$154.88
- Tax amount:$2,663 (2026)
Features and amenities
- Amenities:Cable TV, Ceiling Fan(s)
Parking
- Parking description:Asphalt Driveway, Attached Garage, Built In, Garage - Side Entry, Garage Door Opener, Inside Access, Oversized
- Garage:Yes
- Garage spaces:2
New listings near 45 Crosscreek Ct
- Open Sun, 11am to 12:30pmNew
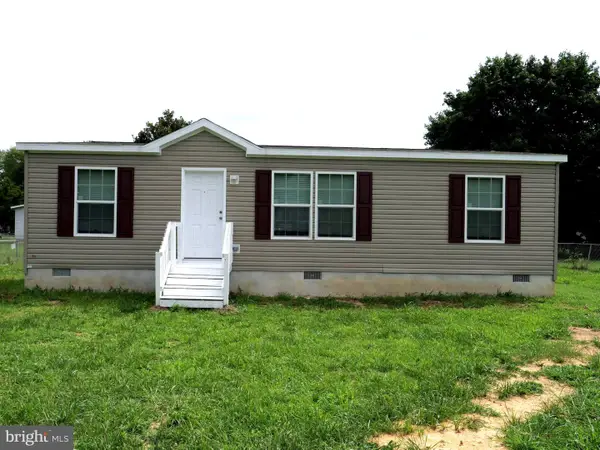 $265,000Active3 beds 2 baths1,067 sq. ft.
1354 Peachtree, MAGNOLIA, DE 19962
MLS# DEKT2050330Listed by: THE BRIX COLLECTIVE LLC - New
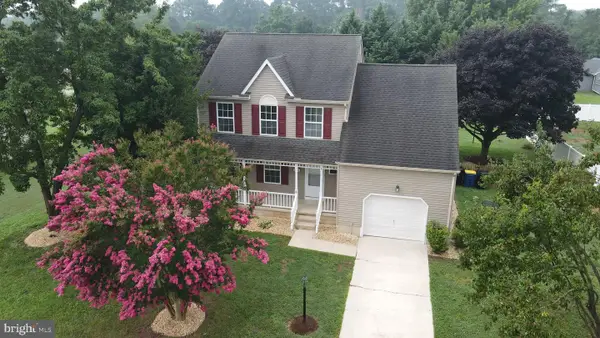 $419,000Active4 beds 3 baths1,958 sq. ft.
706 Carter Rd, MAGNOLIA, DE 19962
MLS# DEKT2050010Listed by: KELLER WILLIAMS REALTY - New
 $375,000Active3 beds 3 baths1,702 sq. ft.
702 Quaker Hill Rd, MAGNOLIA, DE 19962
MLS# DEKT2050026Listed by: KELLER WILLIAMS REALTY CENTRAL-DELAWARE - New
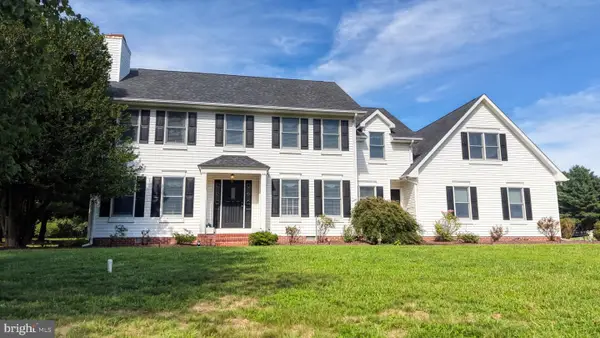 $525,000Active4 beds 3 baths2,723 sq. ft.
199 W Pebworth Rd, MAGNOLIA, DE 19962
MLS# DEKT2050194Listed by: FIRST COAST REALTY LLC - New
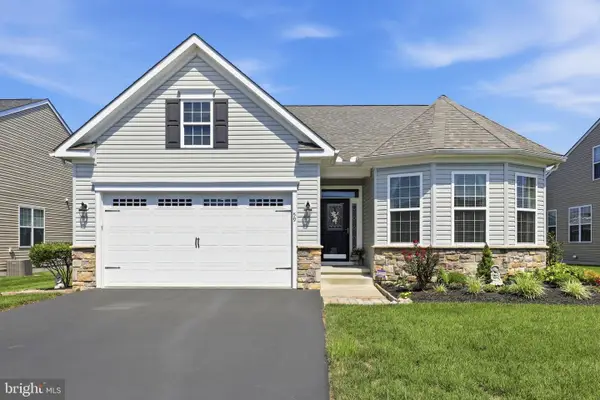 $410,000Active3 beds 2 baths1,883 sq. ft.
59 Bay Hill Rd, MAGNOLIA, DE 19962
MLS# DEKT2050178Listed by: FIRST CLASS PROPERTIES 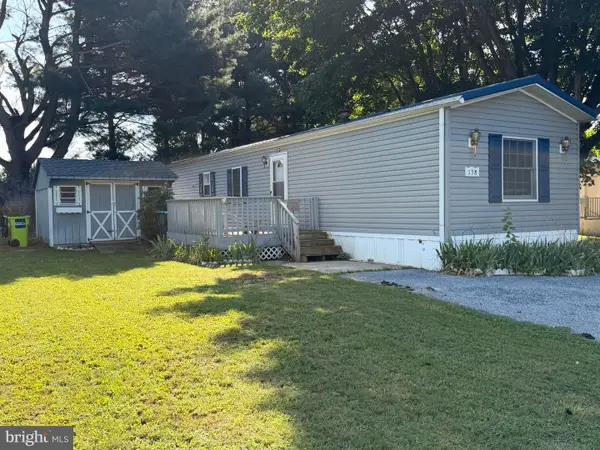 $50,000Pending2 beds 2 baths1,248 sq. ft.
138 Carnation Dr #138, MAGNOLIA, DE 19962
MLS# DEKT2050174Listed by: IRON VALLEY REAL ESTATE AT THE BEACH- New
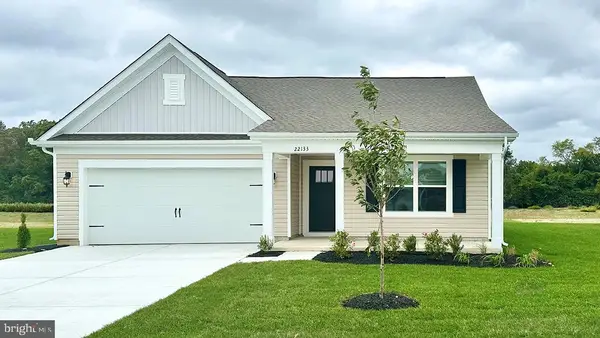 $431,290Active4 beds 2 baths1,774 sq. ft.
78 Remington Dr, MAGNOLIA, DE 19962
MLS# DEKT2050144Listed by: D.R. HORTON REALTY OF DELAWARE, LLC - Open Sun, 11am to 4pm
 $459,990Active4 beds 4 baths3,046 sq. ft.
29 Edmonton Ave, MAGNOLIA, DE 19962
MLS# DEKT2050058Listed by: ATLANTIC FIVE REALTY - Open Sun, 11am to 4:15pm
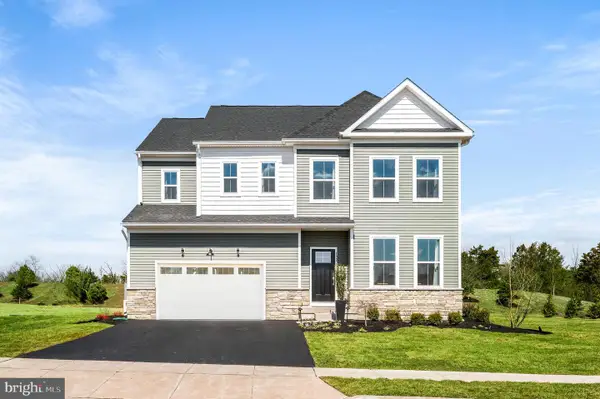 $599,000Active4 beds 5 baths4,200 sq. ft.
132 Wicklow Dr, MAGNOLIA, DE 19962
MLS# DEKT2050062Listed by: ATLANTIC FIVE REALTY


Protect your home and budget from life's surprises with an Assurant Home Warranty, backed by a partner that supports you through every step of homeownership. Explore Plans.
© 2023 - 2026 ERA Franchise Systems LLC. All rights reserved. ERA Franchise Systems LLC fully supports the principles of the Fair Housing Act and the Equal Opportunity Act. ERA, ERA Real Estate powered, and their respective logos are registered service marks of ERA Franchise Systems LLC. Each office is independently owned and operated.