
59 Bay Hill Rd, Magnolia, DE 19962
Local realty services provided by:O'BRIEN REALTY ERA POWERED
59 Bay Hill Rd,Magnolia, DE 19962
$410,000
- 3 Beds
- 2 Baths
- 1,883 sq. ft.
- Single family
- Active
Listed by: audrey ellen wagamon
Office: first class properties
MLS#:DEKT2050178
Source:BRIGHTMLS
Price summary
- Price:$410,000
- Price per sq. ft.:$217.74
- Monthly HOA dues:$210
About this home
Go big or go home, right? Now is your chance to do both!
This beautiful 3-bedroom, 2-full-bath home is situated in Champions Club, a premier 55+ community located in Magnolia and one of the most sought-after places to retire in Delaware. Take full advantage of everything the area has to offer—enjoy close proximity to local shopping, dining, Route 1, Delaware beaches, and both Bayhealth medical campuses.
Champions Club amenities ensure you will never be bored, featuring a community pool, fitness center, exercise classes, tennis and bocce courts, billiards, golf, book clubs, game and movie nights, holiday parties, and active social groups for knitting and quilting.
Inside, the open floor plan creates a spacious layout ideal for effortless entertaining or a quiet evening in front of the gas fireplace. Highlights include:
Interior & Living Areas: Beautiful hardwood flooring, an inviting front porch, and an enclosed back porch perfect for relaxing with morning coffee or a evening crossword puzzle.
Kitchen & Dining: Open kitchen featuring a gas stove, built-in microwave, abundant cabinet space, and a wet bar with seating—ideal for extra guests during family gatherings.
Primary Suite: Spacious bedroom complete with a walk-in closet and a separate full bath.
Convenience & Storage: Main-floor mudroom with dedicated washer and dryer, an attached 2-car garage, and a concrete floored 4' crawl space for extensive storage.
Don't miss out on this incredible home—schedule your showing today!...
Contact an agent
Home facts
- Year built:2015
- Subdivision & Development:CHAMPIONS CLUB
- Listing ID #:DEKT2050178
- Added:6 day(s) ago
- Updated:September 06, 2026 at 01:49 PM
Rooms and interior
- Bedrooms:3
- Total bathrooms:2
- Full bathrooms:2
- Rooms Total:7
- Flooring:Fully Carpeted, Tile/Brick, Vinyl, Wood
- Dining Description:Dining Area, Dining Room
- Bathrooms Description:Primary Bath(s)
- Kitchen Description:Built-In Microwave, Butlers Pantry, Dishwasher, Disposal, Oven - Self Cleaning, Stove
- Bedroom Description:Primary Bedroom
- Living area:1,883 sq. ft.
Heating and cooling
- Cooling:Central A/C
- Heating:Heat Pump(s), Natural Gas
Structure and exterior
- Roof:Shingle
- Year built:2015
- Building area:1,883 sq. ft.
- Lot Features:Corner
- Architectural Style:Ranch/Rambler
- Construction Materials:Stone, Vinyl Siding
- Exterior Features:Porch(es), Sidewalks, Street Lights, Tennis Court(s)
- Foundation Description:Concrete Perimeter
- Levels:1 Story
Schools
- High school:CAESAR RODNEY
- Middle school:F. NIEL POSTLETHWAIT
- Elementary school:ALLEN FREAR
Utilities
- Water:Public
- Sewer:Public Sewer
Finances and disclosures
- Price:$410,000
- Price per sq. ft.:$217.74
Features and amenities
- Laundry features:Dryer, Washer
- Amenities:200+ Amp Service, Cable TV
Parking
- Parking description:Attached Garage, Inside Access
- Garage:Yes
- Garage spaces:2
New listings near 59 Bay Hill Rd
- Open Sun, 11am to 12:30pmNew
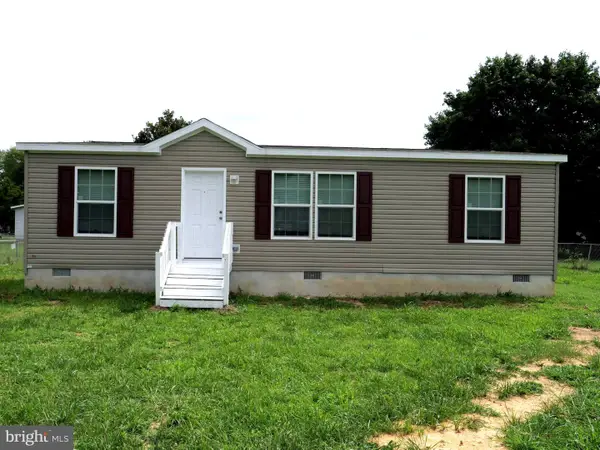 $265,000Active3 beds 2 baths1,067 sq. ft.
1354 Peachtree, MAGNOLIA, DE 19962
MLS# DEKT2050330Listed by: THE BRIX COLLECTIVE LLC - New
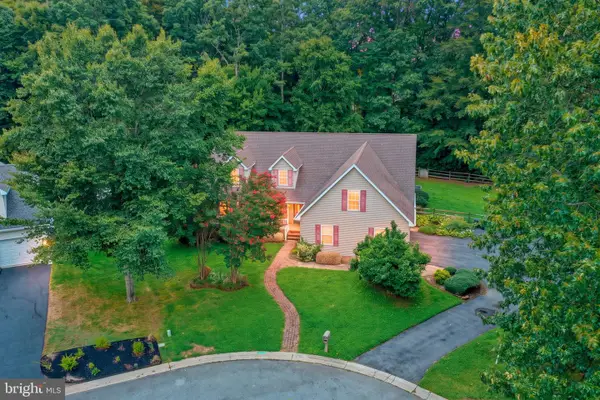 $489,900Active4 beds 3 baths3,163 sq. ft.
45 Crosscreek Ct, MAGNOLIA, DE 19962
MLS# DEKT2050268Listed by: KELLER WILLIAMS REALTY CENTRAL-DELAWARE - New
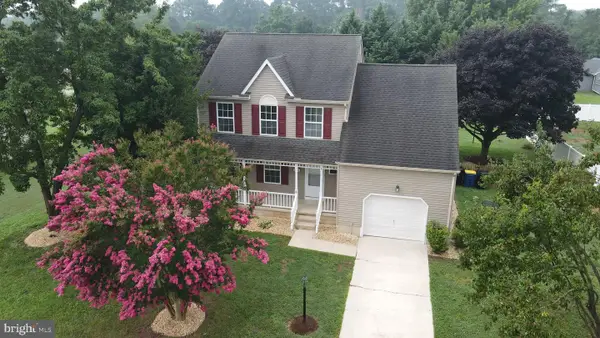 $419,000Active4 beds 3 baths1,958 sq. ft.
706 Carter Rd, MAGNOLIA, DE 19962
MLS# DEKT2050010Listed by: KELLER WILLIAMS REALTY - New
 $375,000Active3 beds 3 baths1,702 sq. ft.
702 Quaker Hill Rd, MAGNOLIA, DE 19962
MLS# DEKT2050026Listed by: KELLER WILLIAMS REALTY CENTRAL-DELAWARE - New
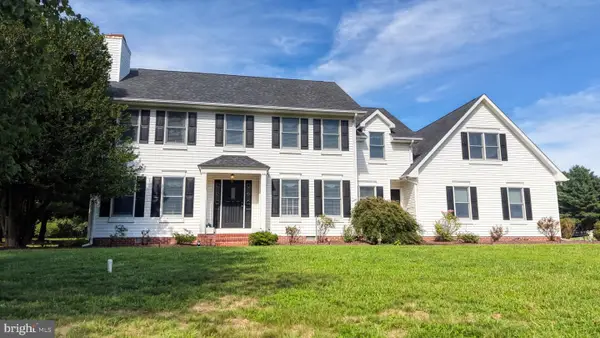 $525,000Active4 beds 3 baths2,723 sq. ft.
199 W Pebworth Rd, MAGNOLIA, DE 19962
MLS# DEKT2050194Listed by: FIRST COAST REALTY LLC 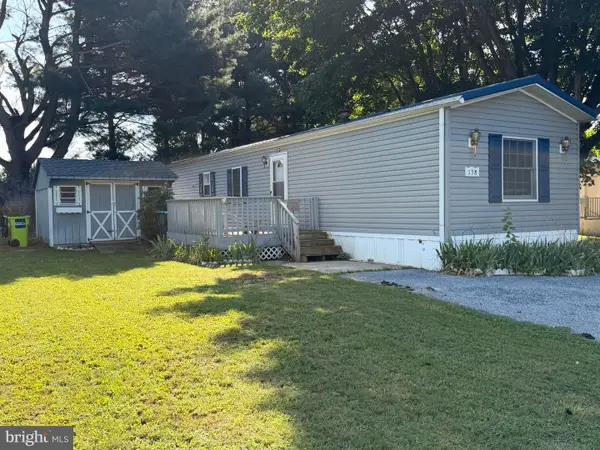 $50,000Pending2 beds 2 baths1,248 sq. ft.
138 Carnation Dr #138, MAGNOLIA, DE 19962
MLS# DEKT2050174Listed by: IRON VALLEY REAL ESTATE AT THE BEACH- New
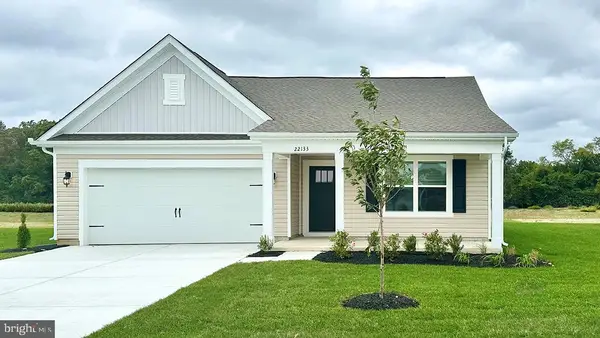 $431,290Active4 beds 2 baths1,774 sq. ft.
78 Remington Dr, MAGNOLIA, DE 19962
MLS# DEKT2050144Listed by: D.R. HORTON REALTY OF DELAWARE, LLC - Open Sun, 11am to 4pm
 $459,990Active4 beds 4 baths3,046 sq. ft.
29 Edmonton Ave, MAGNOLIA, DE 19962
MLS# DEKT2050058Listed by: ATLANTIC FIVE REALTY - Open Sun, 11am to 4:15pm
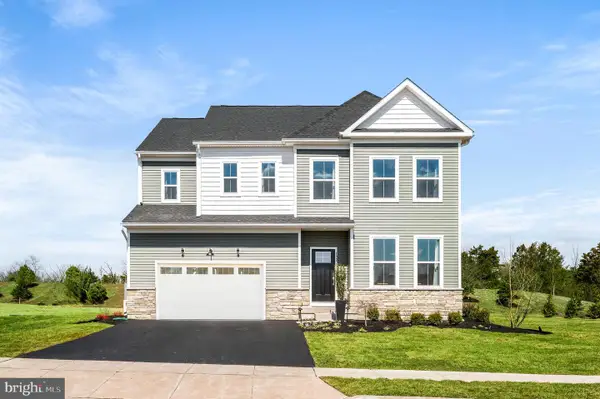 $599,000Active4 beds 5 baths4,200 sq. ft.
132 Wicklow Dr, MAGNOLIA, DE 19962
MLS# DEKT2050062Listed by: ATLANTIC FIVE REALTY


Protect your home and budget from life's surprises with an Assurant Home Warranty, backed by a partner that supports you through every step of homeownership. Explore Plans.
© 2023 - 2026 ERA Franchise Systems LLC. All rights reserved. ERA Franchise Systems LLC fully supports the principles of the Fair Housing Act and the Equal Opportunity Act. ERA, ERA Real Estate powered, and their respective logos are registered service marks of ERA Franchise Systems LLC. Each office is independently owned and operated.