
706 Carter Rd, Magnolia, DE 19962
Local realty services provided by:Mountain Realty ERA Powered
706 Carter Rd,Magnolia, DE 19962
$419,000
- 4 Beds
- 3 Baths
- 1,958 sq. ft.
- Single family
- Active
Listed by: michael knowland mckean
Office: keller williams realty
MLS#:DEKT2050010
Source:BRIGHTMLS
Price summary
- Price:$419,000
- Price per sq. ft.:$213.99
About this home
Nestled in the prestigious Cypress Gardens, this exquisite traditional residence offers a harmonious blend of luxury and comfort, perfect for those seeking an elevated lifestyle. With a major renovation slated for 2026, this home is poised to become a true masterpiece, showcasing high-end finishes and modern conveniences. Step inside to discover a thoughtfully designed floor plan that seamlessly connects the living spaces. The kitchen is a culinary enthusiast's dream, boasting an island that invites creativity, complemented by top-of-the-line appliances including a built-in microwave, electric oven/range, and a refrigerator with an icemaker. Recessed lighting and elegant wainscoting enhance the ambiance, while the formal dining room sets the stage for memorable dinner parties. The four generously sized bedrooms provide ample space for relaxation, with the master suite offering a serene retreat. Luxurious bathrooms feature a combination of tub and shower, ensuring a spa-like experience at home. Additional interior highlights include charming chair railings, ceiling fans for comfort, and an attic for extra storage. Outside, the property is equally impressive. A meticulously maintained lawn, equipped with a sprinkler system, creates a picturesque setting. The expansive deck invites you to unwind while enjoying the tranquil views of the St. Jones River, where you can indulge in the soothing sounds of nature. An outbuilding and shed provide additional storage solutions, ensuring your outdoor space remains clutter-free. Parking is a breeze with an attached garage, concrete driveway, and ample on-street options. The property spans a generous 0.34 acres, offering plenty of room for outdoor activities or future enhancements. This home is not just a residence; it's a lifestyle. With the river nearby, you can embrace the joys of water-oriented living, whether it's kayaking, fishing, or simply enjoying the serene surroundings. The upcoming renovations promise to elevate this property to new heights, making it a sound investment for the discerning buyer. Experience the perfect blend of luxury, comfort, and nature in this exceptional Cypress Gardens home. Don't miss the opportunity to make it your own and enjoy a lifestyle that many only dream of....
Contact an agent
Home facts
- Year built:1993
- Subdivision & Development:CYPRESS GDNS
- Listing ID #:DEKT2050010
- Added:3 day(s) ago
- Updated:September 06, 2026 at 01:49 PM
Rooms and interior
- Bedrooms:4
- Total bathrooms:3
- Full bathrooms:2
- Half bathrooms:1
- Rooms Total:10
- Dining Description:Dining Area, Dining Room, Formal/Separate Dining Room
- Bathrooms Description:Bathroom 1, Bathroom 2, Half Bath
- Kitchen Description:Built-In Microwave, Dishwasher, Icemaker, Kitchen - Island, Oven/Range - Electric, Recessed Lighting, Refrigerator, Water Heater
- Basement:Yes
- Basement Description:Unfinished
- Living area:1,958 sq. ft.
Heating and cooling
- Cooling:Central A/C
- Heating:Central, Electric
Structure and exterior
- Roof:Architectural Shingle
- Year built:1993
- Building area:1,958 sq. ft.
- Lot area:0.34 Acres
- Architectural Style:Traditional
- Construction Materials:Frame
- Exterior Features:Deck(s), Gutter System, Lawn Sprinkler, Outbuilding(s)
- Levels:2 Stories
Schools
- High school:CAESAR RODNEY
- Middle school:F. NIEL POSTLETHWAIT
- Elementary school:ALLEN FREAR
Utilities
- Water:Public
- Sewer:Public Sewer
Finances and disclosures
- Price:$419,000
- Price per sq. ft.:$213.99
- Tax amount:$2,009 (2026)
Features and amenities
- Laundry features:Hookup
- Amenities:Attic, Ceiling Fan(s), Chair Railings, Recessed Lighting
Parking
- Parking description:Attached Garage, Built In, Concrete Driveway, Garage - Front Entry, Garage Door Opener, On Street
- Garage:Yes
- Garage spaces:1
New listings near 706 Carter Rd
- Open Sun, 11am to 12:30pmNew
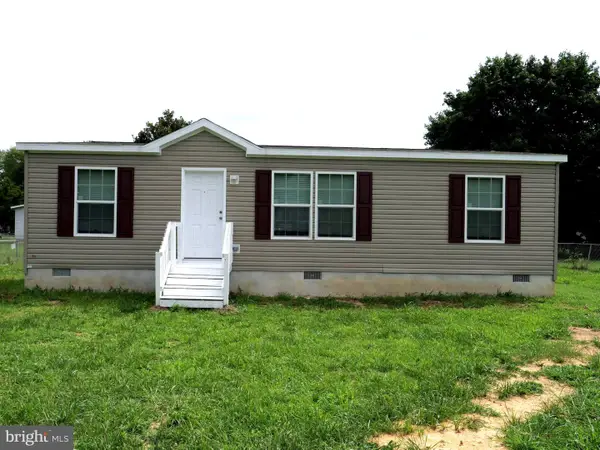 $265,000Active3 beds 2 baths1,067 sq. ft.
1354 Peachtree, MAGNOLIA, DE 19962
MLS# DEKT2050330Listed by: THE BRIX COLLECTIVE LLC - New
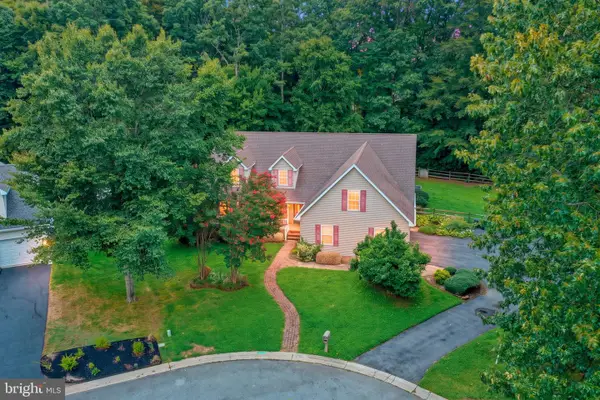 $489,900Active4 beds 3 baths3,163 sq. ft.
45 Crosscreek Ct, MAGNOLIA, DE 19962
MLS# DEKT2050268Listed by: KELLER WILLIAMS REALTY CENTRAL-DELAWARE - New
 $375,000Active3 beds 3 baths1,702 sq. ft.
702 Quaker Hill Rd, MAGNOLIA, DE 19962
MLS# DEKT2050026Listed by: KELLER WILLIAMS REALTY CENTRAL-DELAWARE - New
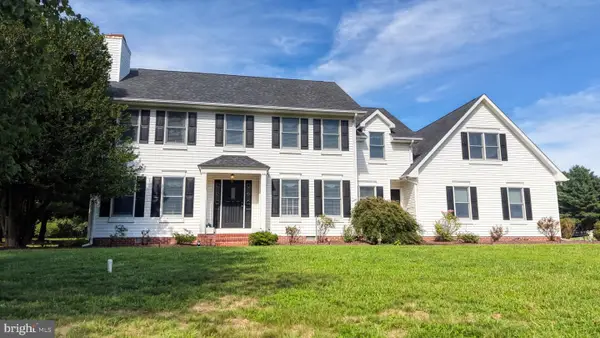 $525,000Active4 beds 3 baths2,723 sq. ft.
199 W Pebworth Rd, MAGNOLIA, DE 19962
MLS# DEKT2050194Listed by: FIRST COAST REALTY LLC - New
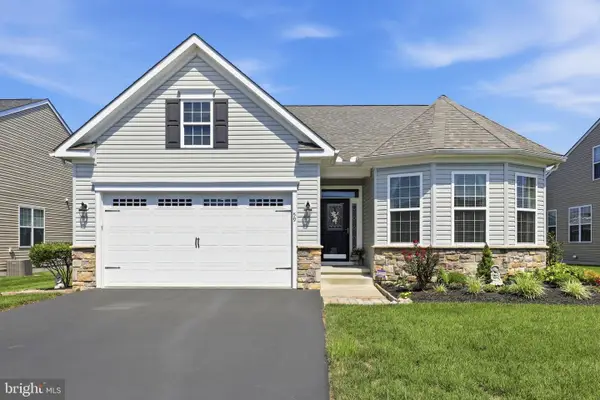 $410,000Active3 beds 2 baths1,883 sq. ft.
59 Bay Hill Rd, MAGNOLIA, DE 19962
MLS# DEKT2050178Listed by: FIRST CLASS PROPERTIES 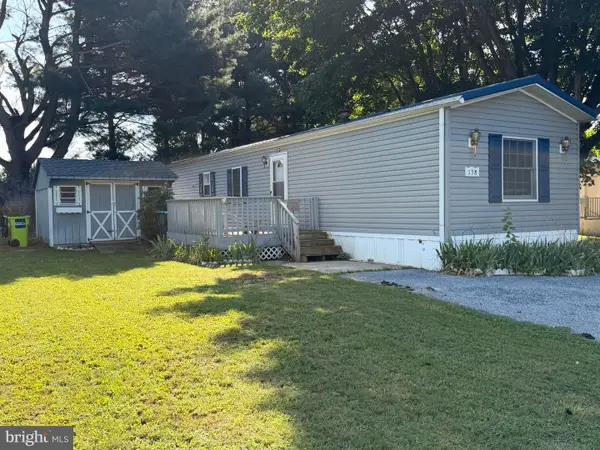 $50,000Pending2 beds 2 baths1,248 sq. ft.
138 Carnation Dr #138, MAGNOLIA, DE 19962
MLS# DEKT2050174Listed by: IRON VALLEY REAL ESTATE AT THE BEACH- New
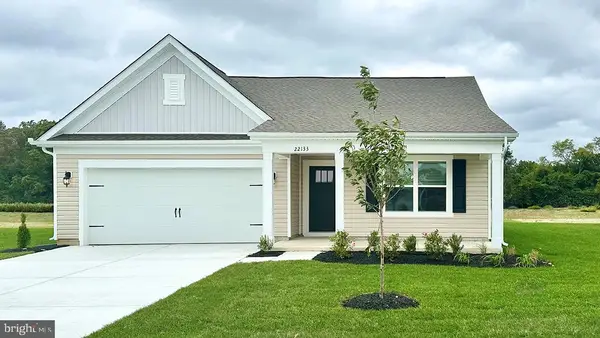 $431,290Active4 beds 2 baths1,774 sq. ft.
78 Remington Dr, MAGNOLIA, DE 19962
MLS# DEKT2050144Listed by: D.R. HORTON REALTY OF DELAWARE, LLC - Open Sun, 11am to 4pm
 $459,990Active4 beds 4 baths3,046 sq. ft.
29 Edmonton Ave, MAGNOLIA, DE 19962
MLS# DEKT2050058Listed by: ATLANTIC FIVE REALTY - Open Sun, 11am to 4:15pm
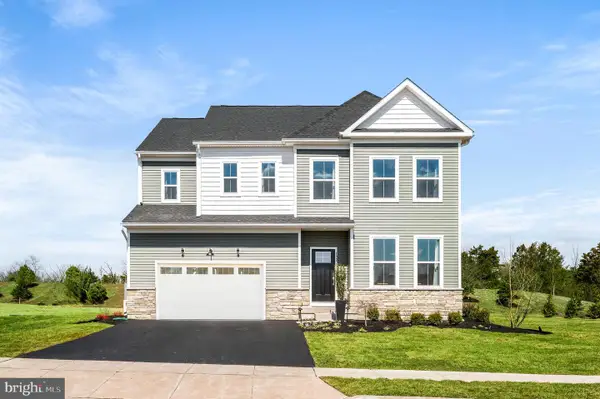 $599,000Active4 beds 5 baths4,200 sq. ft.
132 Wicklow Dr, MAGNOLIA, DE 19962
MLS# DEKT2050062Listed by: ATLANTIC FIVE REALTY


Protect your home and budget from life's surprises with an Assurant Home Warranty, backed by a partner that supports you through every step of homeownership. Explore Plans.
© 2023 - 2026 ERA Franchise Systems LLC. All rights reserved. ERA Franchise Systems LLC fully supports the principles of the Fair Housing Act and the Equal Opportunity Act. ERA, ERA Real Estate powered, and their respective logos are registered service marks of ERA Franchise Systems LLC. Each office is independently owned and operated.