
1584 Parkers Chapel Rd, Marydel, DE 19964
Local realty services provided by:O'BRIEN REALTY ERA POWERED
1584 Parkers Chapel Rd,Marydel, DE 19964
$325,000
- 3 Beds
- 3 Baths
- 1,988 sq. ft.
- Single family
- Pending
Listed by: erin marie baker
Office: keller williams realty
MLS#:DEKT2051132
Source:BRIGHTMLS
Price summary
- Price:$325,000
- Price per sq. ft.:$163.48
About this home
4.5 Acres • Caesar Rodney School District • No HOA • Full Basement • Ranch Home
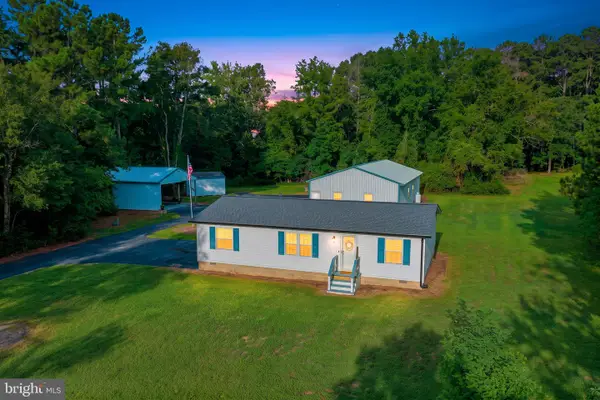
Opportunity is knocking! This spacious ranch home sits on 4.5 cleared acres in the desirable Caesar Rodney School District with no HOA, offering plenty of room, privacy, and possibilities. With approximately 1,988 square feet of living space, this home features 3 bedrooms, 2 full bathrooms, and 1 half bath, along with a full basement that provides tons of additional space and storage. Inside, you’ll find a spacious living room, dining room, kitchen, sunroom, and an additional flexible-use room that could serve as an office, playroom, hobby space, home gym, or whatever best fits your needs. The full basement includes a large wood stove, adding even more potential for future finished living space, recreation, storage, or workshop use. This home does need some TLC, including flooring, fresh paint, and updating, but the potential is here! With some vision and a little work, this property could truly shine. The 4.5-acre cleared lot, no HOA, spacious ranch layout, and full basement make this a rare opportunity for someone looking to create their own home while building equity.
Professional photography is coming next week, but don’t wait for the pictures to make your move—properties with this much land and potential don’t come along often. Bring your vision and make this one your own!...
Contact an agent
Home facts
- Year built:1981
- Subdivision & Development:NONE AVAILABLE
- Listing ID #:DEKT2051132
- Added:4 day(s) ago
- Updated:October 05, 2026 at 12:45 AM
Rooms and interior
- Bedrooms:3
- Total bathrooms:3
- Full bathrooms:2
- Half bathrooms:1
- Basement:Yes
- Basement Description:Full, Interior Access, Unfinished, Walkout Stairs
- Living area:1,988 sq. ft.
Heating and cooling
- Cooling:Ceiling Fan(s), Central A/C
- Heating:Forced Air, Oil, Wood, Wood Burn Stove
Structure and exterior
- Roof:Architectural Shingle
- Year built:1981
- Building area:1,988 sq. ft.
- Lot area:4.54 Acres
- Architectural Style:Ranch/Rambler
- Construction Materials:Block, Frame, Stick Built, Vinyl Siding
- Foundation Description:Block
- Levels:2 Stories
Schools
- Elementary school:W.B. SIMPSON
Utilities
- Water:Well
- Sewer:On Site Septic
Finances and disclosures
- Price:$325,000
- Price per sq. ft.:$163.48
- Tax amount:$1,396 (2025)
New listings near 1584 Parkers Chapel Rd



Protect your home and budget from life's surprises with an Assurant Home Warranty, backed by a partner that supports you through every step of homeownership. Explore Plans.
© 2023 - 2026 ERA Franchise Systems LLC. All rights reserved. ERA Franchise Systems LLC fully supports the principles of the Fair Housing Act and the Equal Opportunity Act. ERA, ERA Real Estate powered, and their respective logos are registered service marks of ERA Franchise Systems LLC. Each office is independently owned and operated.