
428 Crownleaf Dr, Middletown, DE 19709
Local realty services provided by:ERA OakCrest Realty, Inc.
428 Crownleaf Dr,Middletown, DE 19709
$801,205
- 4 Beds
- 3 Baths
- 3,303 sq. ft.
- Single family
- Active
Upcoming open houses
- Sun, Nov 1511:00 am - 04:00 pm
- Fri, Nov 2011:00 am - 04:00 pm
- Sat, Nov 2111:00 am - 04:00 pm
- Sun, Nov 2211:00 am - 04:00 pm
- Fri, Nov 2711:00 am - 04:00 pm
Listed by: david vasso
Office: atlantic five realty
MLS#:DENC2114774
Source:BRIGHTMLS
Price summary
- Price:$801,205
- Price per sq. ft.:$242.57
- Monthly HOA dues:$50
About this home
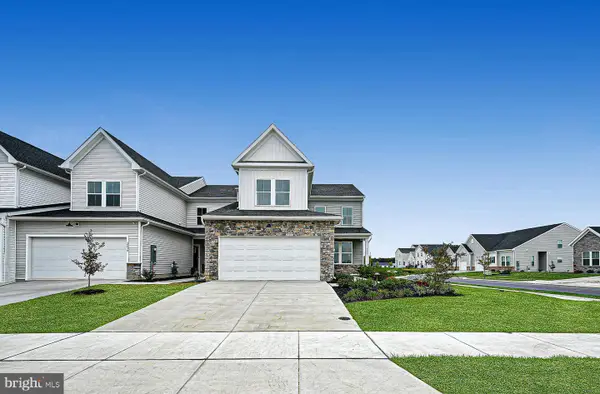
**Long awaited release - only 4 of our final 15 homes now available for purchase!** 428 Crownleaf Drive showcases the popular Emerson floorplan.
This expansive two-story estate home boasts dual owner’s suites with one on each level. Framing the foyer are a formal dining room and convenient study for versatile needs. Down the hall is an open layout shared among a grand two-story Great Room, kitchen and breakfast nook. Occupying the top floor are two spacious bedrooms with direct access to a shared bathroom. A two-car side-entry garage and unfinished basement complete this home.Come see why so many have decided to call Copperleaf home! Schedule a private or self-guided tour today and make this magnificent home yours, where every detail is designed for your comfort and enjoyment.
** Please Read: Photos are for illustrative purposes only and may include renderings or images of the actual home or similar home/plan. Please see New Home Consultant for final pricing, finishes, and details. If you are working with a realtor, buyer representation must be acknowledged during the first interaction with Lennar, and the realtor must accompany the client on their first visit. Appointments are highly encouraged to ensure the best customer experience. Taxes will be assessed after settlement. Open houses are held at the model home, not at this address. PLEASE DO NOT ENTER THE HOME WITHOUT A NEW HOME SALES CONSULTANT. VISIT THE MODEL HOME FOR OPEN HOUSE ACCESS. During your visit the sales team can review details, timelines, and current incentives. Financing is available through Lennar Mortgage upon qualification. **...
Contact an agent
Home facts
- Year built:2026
- Subdivision & Development:COPPERLEAF
- Listing ID #:DENC2114774
- Added:1 day(s) ago
- Updated:November 15, 2026 at 02:53 PM
Rooms and interior
- Bedrooms:4
- Total bathrooms:3
- Full bathrooms:3
- Basement:Yes
- Basement Description:Poured Concrete, Unfinished
- Living area:3,303 sq. ft.
Heating and cooling
- Cooling:Central A/C
- Heating:Natural Gas, Programmable Thermostat
Structure and exterior
- Year built:2026
- Building area:3,303 sq. ft.
- Lot area:0.5 Acres
- Architectural Style:Craftsman
- Construction Materials:Stone, Vinyl Siding
- Foundation Description:Concrete Perimeter
- Levels:2 Stories
Utilities
- Water:Public
- Sewer:On Site Septic
Finances and disclosures
- Price:$801,205
- Price per sq. ft.:$242.57
Parking
- Parking description:Attached Garage, Garage - Side Entry, Inside Access
- Garage:Yes
- Garage spaces:2
New listings near 428 Crownleaf Dr
- Coming Soon
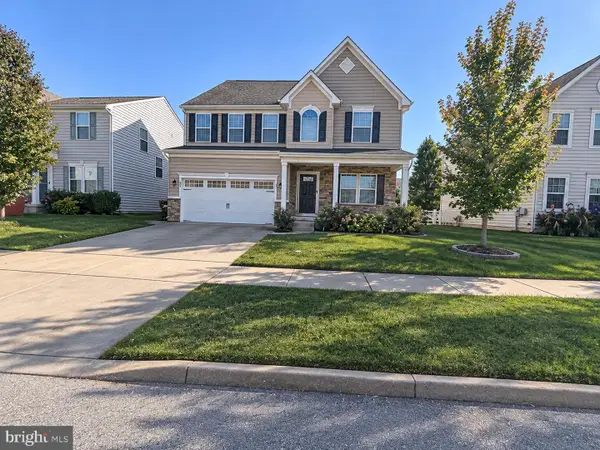 $539,900Coming Soon4 beds 4 baths4,175 sq. ft.
349 Neverland Dr, MIDDLETOWN, DE 19709
MLS# DENC2114666Listed by: CROWN HOMES REAL ESTATE - Coming Soon
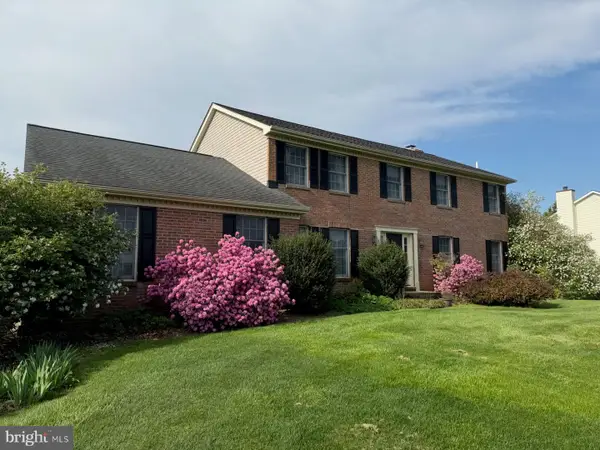 $629,900Coming Soon4 beds 3 baths2,550 sq. ft.
126 Leanne Dr, MIDDLETOWN, DE 19709
MLS# DENC2114300Listed by: BHHS FOX & ROACH-GREENVILLE - Coming Soon
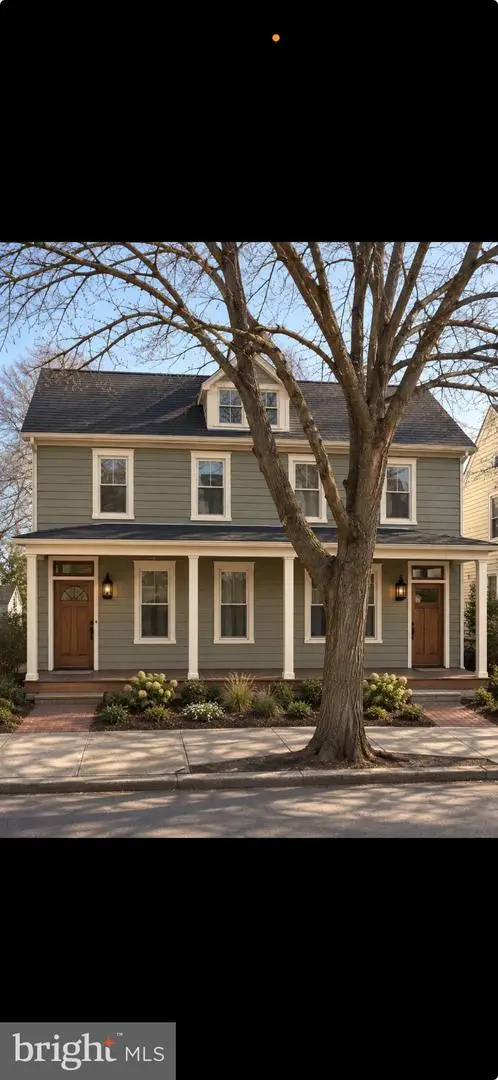 $425,000Coming Soon4 beds -- baths2,275 sq. ft.
409 N Broad St, MIDDLETOWN, DE 19709
MLS# DENC2114474Listed by: VRA REALTY - Coming Soon
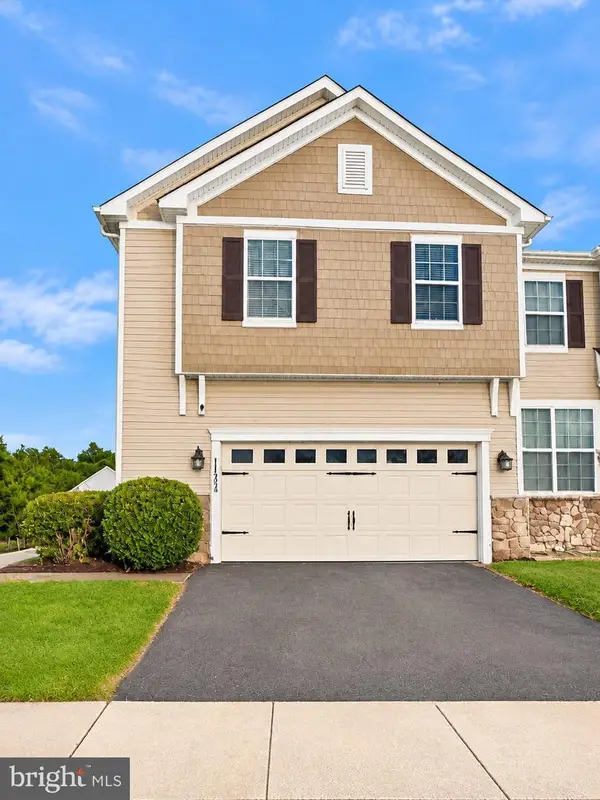 $429,900Coming Soon3 beds 4 baths2,450 sq. ft.
112 Margaretta Dr, MIDDLETOWN, DE 19709
MLS# DENC2114278Listed by: BHHS FOX & ROACH-GREENVILLE - Open Sun, 11am to 4pmNew
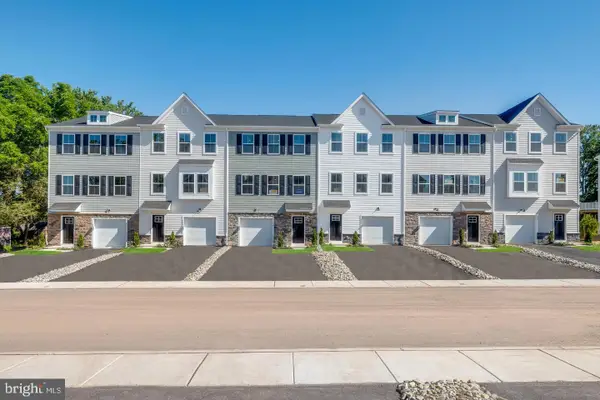 $471,411Active4 beds 4 baths2,361 sq. ft.
6622 Harko Dr, MIDDLETOWN, DE 19709
MLS# DENC2114760Listed by: ATLANTIC FIVE REALTY - Open Sun, 11am to 4pmNew
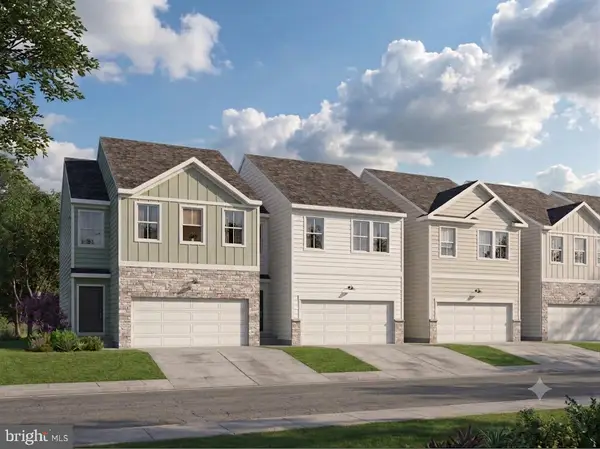 $508,020Active3 beds 4 baths2,368 sq. ft.
6050 Freestone Blvd, MIDDLETOWN, DE 19709
MLS# DENC2114764Listed by: ATLANTIC FIVE REALTY - New
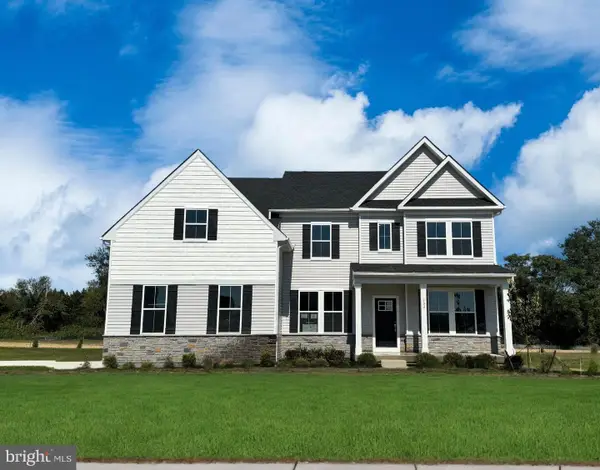 $838,317Active4 beds 4 baths3,461 sq. ft.
450 Crownleaf Dr, MIDDLETOWN, DE 19709
MLS# DENC2114698Listed by: ATLANTIC FIVE REALTY - Open Sun, 11am to 1pmNew
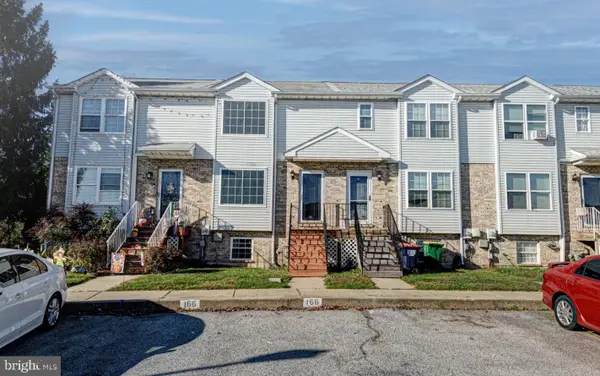 $295,000Active3 beds 2 baths1,700 sq. ft.
166 Vincent Cir, MIDDLETOWN, DE 19709
MLS# DENC2114450Listed by: KELLER WILLIAMS REALTY - Open Sun, 11am to 4pmNew
 $419,259Active3 beds 3 baths2,443 sq. ft.
3156 Pett Level Dr, MIDDLETOWN, DE 19709
MLS# DENC2114628Listed by: ATLANTIC FIVE REALTY


Protect your home and budget from life's surprises with an Assurant Home Warranty, backed by a partner that supports you through every step of homeownership. Explore Plans.
© 2023 - 2026 ERA Franchise Systems LLC. All rights reserved. ERA Franchise Systems LLC fully supports the principles of the Fair Housing Act and the Equal Opportunity Act. ERA, ERA Real Estate powered, and their respective logos are registered service marks of ERA Franchise Systems LLC. Each office is independently owned and operated.