
127 Barksdale Ct, Milford, DE 19963
Local realty services provided by:O'BRIEN REALTY ERA POWERED
127 Barksdale Ct,Milford, DE 19963
$310,000
- 3 Beds
- 2 Baths
- 1,763 sq. ft.
- Townhouse
- Active
Upcoming open houses
- Sat, Sep 1211:00 am - 01:00 pm
Listed by: christina joy lazopoulos
Office: monument sotheby's international realty
MLS#:DESU2114660
Source:BRIGHTMLS
Price summary
- Price:$310,000
- Price per sq. ft.:$175.84
- Monthly HOA dues:$174.67
About this home
The ELEVATOR is a game changer! Great for groceries, luggage and of course those who prefer to ride up. Nestled in the charming Hearthstone Manor community, this delightful A-Frame townhouse offers a perfect blend of comfort and convenience. Built in 2004, this home boasts 1,763 square feet of inviting living space, featuring three spacious bedrooms and two full bathrooms. The interior showcases a warm ambiance with NEW carpeting and durable vinyl flooring, making it an ideal retreat for relaxation. Step outside to discover the community's inviting amenities, including a beautifully maintained in-ground pool, perfect for those sunny afternoons. The expansive, community16.5-acre lot provides ample green space for leisurely strolls or picnics with friends and neighbors. Hearthstone Manor is not just about the homes; it's about the lifestyle. The neighborhood is known for its friendly atmosphere, fostering a strong sense of community. Nearby schools are highly regarded, ensuring quality education for all ages. With an attached two-car garage and convenient main-floor laundry, this home is designed for modern living. Enjoy the peace of mind that comes with a well-kept property in a vibrant neighborhood. Located near BayHealth Milford campus, just off Route 1, 20 miles from the Lewes-Rehoboth resort areas. Experience the warmth of Hearthstone Manor, where every day feels like a getaway. Don't miss your chance to make this lovely townhouse your new home!...
Contact an agent
Home facts
- Year built:2004
- Subdivision & Development:HEARTHSTONE MANOR
- Listing ID #:DESU2114660
- Added:50 day(s) ago
- Updated:September 06, 2026 at 01:49 PM
Rooms and interior
- Bedrooms:3
- Total bathrooms:2
- Full bathrooms:2
- Rooms Total:6
- Flooring:Carpet, Vinyl
- Dining Description:Combination Dining/Living
- Kitchen Description:Carpet, Dishwasher, Microwave, Oven/Range - Electric, Refrigerator, Trash Compactor, Water Heater
- Bedroom Description:Carpet
- Living area:1,763 sq. ft.
Heating and cooling
- Cooling:Central A/C
- Heating:Forced Air, Natural Gas
Structure and exterior
- Roof:Architectural Shingle, Pitched
- Year built:2004
- Building area:1,763 sq. ft.
- Lot area:0.15 Acres
- Lot Features:Suburban
- Architectural Style:A-Frame
- Construction Materials:Frame
- Exterior Features:Porch(es), Screened
- Foundation Description:Slab
- Levels:2 Stories
Utilities
- Water:Public
- Sewer:Public Sewer
Finances and disclosures
- Price:$310,000
- Price per sq. ft.:$175.84
- Tax amount:$1,757 (2025)
Features and amenities
- Laundry features:Dryer, Dryer In Unit, Has Laundry, Washer, Washer In Unit
- Amenities:200+ Amp Service, Carpet, Ceiling Fan(s), Elevator, Store/Office
Parking
- Parking description:Attached Garage, Garage Door Opener, Paved Driveway
- Garage:Yes
- Garage spaces:2
New listings near 127 Barksdale Ct
- Coming Soon
 $350,000Coming Soon3 beds 2 baths1,690 sq. ft.
31 W Saratoga Rd, MILFORD, DE 19963
MLS# DESU2119244Listed by: NORTHROP REALTY - Coming Soon
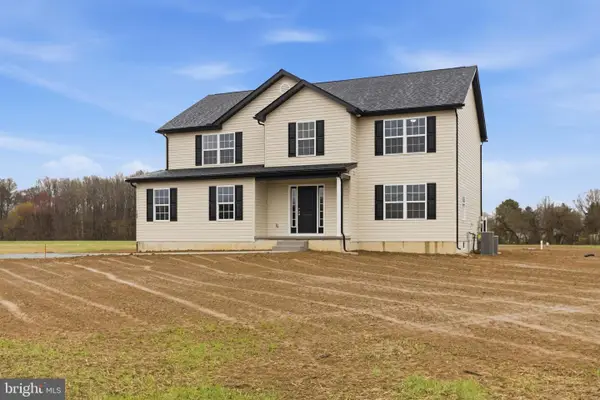 $575,000Coming Soon4 beds 3 baths2,400 sq. ft.
16826 Haris Ln, MILFORD, DE 19963
MLS# DESU2117258Listed by: CENTURY 21 GOLD KEY REALTY - Open Sun, 12 to 2pmNew
 $545,000Active3 beds 2 baths2,860 sq. ft.
17498 Wood Dr, MILFORD, DE 19963
MLS# DESU2119804Listed by: ELEVATED REAL ESTATE SOLUTIONS - New
 $379,500Active4 beds 2 baths2,016 sq. ft.
644 Evans Dr, MILFORD, DE 19963
MLS# DESU2119910Listed by: RE/MAX HORIZONS - New
 $449,900Active4 beds 3 baths3,214 sq. ft.
158 Shore Lane, MILFORD, DE 19963
MLS# DEKT2050296Listed by: LONG & FOSTER REAL ESTATE, INC. - New
 $380,000Active3 beds 2 baths1,656 sq. ft.
22 W Yorktown Rd, MILFORD, DE 19963
MLS# DESU2119658Listed by: MYERS REALTY - New
 $239,900Active2 beds 2 baths1,027 sq. ft.
3303 S Sagamore Dr #i, MILFORD, DE 19963
MLS# DESU2116854Listed by: BERKSHIRE HATHAWAY HOMESERVICES PENFED REALTY - New
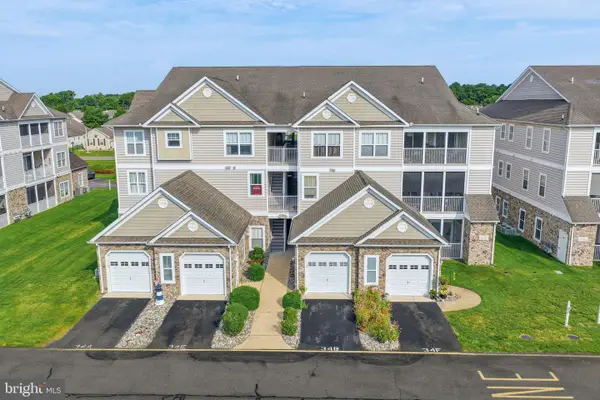 $267,500Active2 beds 2 baths1,127 sq. ft.
3401b S Sagamore Dr #3401b, MILFORD, DE 19963
MLS# DESU2119240Listed by: RE/MAX REALTY GROUP REHOBOTH - New
 $895,000Active3 beds 2 baths1,820 sq. ft.
6505 Griffith Lake Dr, MILFORD, DE 19963
MLS# DESU2119380Listed by: PATTERSON-SCHWARTZ-MIDDLETOWN - New
 $115,000Active0.75 Acres
Lot Meadow Brook Ln, MILFORD, DE 19963
MLS# DESU2119256Listed by: NORTHROP REALTY


Protect your home and budget from life's surprises with an Assurant Home Warranty, backed by a partner that supports you through every step of homeownership. Explore Plans.
© 2023 - 2026 ERA Franchise Systems LLC. All rights reserved. ERA Franchise Systems LLC fully supports the principles of the Fair Housing Act and the Equal Opportunity Act. ERA, ERA Real Estate powered, and their respective logos are registered service marks of ERA Franchise Systems LLC. Each office is independently owned and operated.