
17498 Wood Dr, Milford, DE 19963
Local realty services provided by:ERA Liberty Realty
Upcoming open houses
- Sun, Sep 1312:00 pm - 02:00 pm
Listed by: joanne m. milton, adam milton
Office: elevated real estate solutions
MLS#:DESU2119804
Source:BRIGHTMLS
Price summary
- Price:$545,000
- Price per sq. ft.:$190.56
About this home
Discover an exquisite blend of luxury and comfort in this stunning ranch-style residence, nestled on a sprawling 0.8-acre lot that adjoins open space, offering serene views of lush gardens and picturesque pastures. Built in 1999, this meticulously maintained home boasts an excellent condition, showcasing high-end finishes and thoughtful design throughout. Step inside to find an inviting open floor plan adorned with rich hardwood and plush carpet flooring. The heart of the home features a gourmet kitchen equipped with a spacious island, premium appliances including a gas range and double ovens, and a charming breakfast area bathed in natural light from skylights. The living area embraces views of the beautiful gardens and serene pastures, complete with a gas fireplace that creates a warm ambiance perfect for entertaining or cozy evenings at home. Retreat to the luxurious primary suite, featuring a walk-in closet and a spa-like bathroom with a soaking tub and stall shower. Additional bedrooms provide ample space for guests, while built-ins and window treatments add a touch of sophistication. The Home Office provides ample storage and work space yet close to snacks! The nicely finished basement, with gas fireplace, is the perfect spot for game or movie night but bright enough all day to enjoy anytime! The second finished space is currently a fitness room but is large enough to add a bathroom if wanted and still have room for hobbies! The other side is great storage and work space with a door to outside. Outside, enjoy the expansive brick patio, perfect for al fresco dining or morning coffee, surrounded by beautifully landscaped grounds. The property also includes a Detached Garage/Pole Barn, with space for four vehicles and additional storage, along with a shed for all your outdoor needs. You can have your Boat, RV, Jet Ski and any other Outside Equipment!!!! The Looooong Driveway can accommodate as many guests as you want to invite! This exceptional home offers a lifestyle of tranquility and elegance, where every detail has been curated for your enjoyment. Experience the perfect blend of tranquil, luxury living and natural beauty-your dream home awaits!...
Contact an agent
Home facts
- Year built:1999
- Subdivision & Development:NONE AVAILABLE
- Listing ID #:DESU2119804
- Added:2 day(s) ago
- Updated:September 07, 2026 at 01:47 PM
Rooms and interior
- Bedrooms:3
- Total bathrooms:2
- Full bathrooms:2
- Flooring:Carpet, Hardwood, Tile/Brick
- Dining Description:Dining Area
- Bathrooms Description:Primary Bath(s)
- Kitchen Description:Breakfast Area, Built-Ins, Carpet, Cooktop, Dishwasher, Exhaust Fan, Extra Refrigerator/Freezer, Icemaker, Kitchen - Island, Microwave, Oven/Range - Gas, Pantry, Refrigerator, Water Heater
- Bedroom Description:Carpet, Entry Level Bedroom, Walk In Closet(s)
- Basement:Yes
- Basement Description:Full, Walkout Stairs
- Living area:2,860 sq. ft.
Heating and cooling
- Cooling:Central A/C, Heat Pump(s)
- Heating:Electric, Heat Pump(s), Wood
Structure and exterior
- Roof:Asphalt, Shingle
- Year built:1999
- Building area:2,860 sq. ft.
- Lot area:0.8 Acres
- Lot Features:Adjoins - Open Space, Cleared, Landscaping, Rear Yard
- Architectural Style:Ranch/Rambler
- Construction Materials:Stick Built, Vinyl Siding
- Exterior Features:Brick, Outbuilding(s), Patio(s), Porch(es), Secure Storage, Sidewalks
- Foundation Description:Block
- Levels:1 Story
Schools
- High school:MILFORD
- Middle school:MILFORD CENTRAL ACADEMY
- Elementary school:MISPILLION
Utilities
- Water:Private, Well
- Sewer:Gravity Sept Fld, Private Septic Tank
Finances and disclosures
- Price:$545,000
- Price per sq. ft.:$190.56
- Tax amount:$1,193 (2026)
Features and amenities
- Laundry features:Dryer - Electric, Has Laundry, Washer
- Amenities:200+ Amp Service, Built-Ins, Cable TV, Carpet, Ceiling Fan(s), Electric Available, Insulated Windows, Phone, Security System, Skylight(s), Storm Windows, Underground Utilities, Window Treatments
Parking
- Parking description:Additional Storage Area, Asphalt Driveway, Circular Driveway, Detached Garage, Off Street, Oversized
- Garage:Yes
- Garage spaces:4
New listings near 17498 Wood Dr
- Coming Soon
 $350,000Coming Soon3 beds 2 baths1,690 sq. ft.
31 W Saratoga Rd, MILFORD, DE 19963
MLS# DESU2119244Listed by: NORTHROP REALTY - Coming Soon
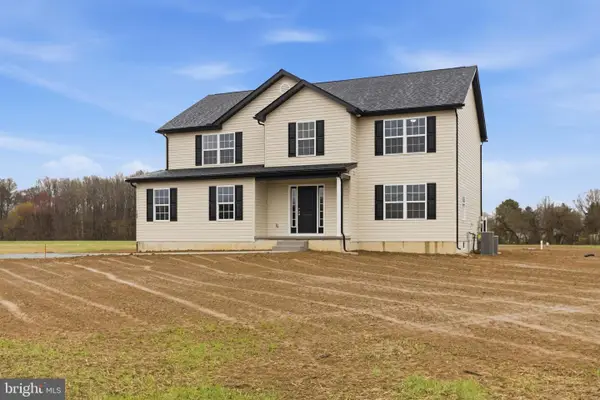 $575,000Coming Soon4 beds 3 baths2,400 sq. ft.
16826 Haris Ln, MILFORD, DE 19963
MLS# DESU2117258Listed by: CENTURY 21 GOLD KEY REALTY - New
 $379,500Active4 beds 2 baths2,016 sq. ft.
644 Evans Dr, MILFORD, DE 19963
MLS# DESU2119910Listed by: RE/MAX HORIZONS - New
 $449,900Active4 beds 3 baths3,214 sq. ft.
158 Shore Lane, MILFORD, DE 19963
MLS# DEKT2050296Listed by: LONG & FOSTER REAL ESTATE, INC. - New
 $380,000Active3 beds 2 baths1,656 sq. ft.
22 W Yorktown Rd, MILFORD, DE 19963
MLS# DESU2119658Listed by: MYERS REALTY - New
 $239,900Active2 beds 2 baths1,027 sq. ft.
3303 S Sagamore Dr #i, MILFORD, DE 19963
MLS# DESU2116854Listed by: BERKSHIRE HATHAWAY HOMESERVICES PENFED REALTY - New
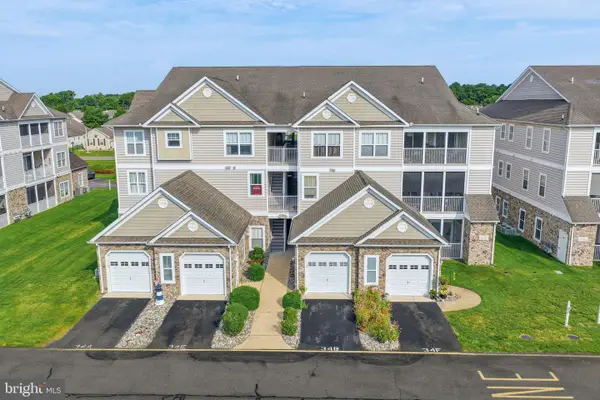 $267,500Active2 beds 2 baths1,127 sq. ft.
3401b S Sagamore Dr #3401b, MILFORD, DE 19963
MLS# DESU2119240Listed by: RE/MAX REALTY GROUP REHOBOTH - New
 $895,000Active3 beds 2 baths1,820 sq. ft.
6505 Griffith Lake Dr, MILFORD, DE 19963
MLS# DESU2119380Listed by: PATTERSON-SCHWARTZ-MIDDLETOWN - New
 $115,000Active0.75 Acres
Lot Meadow Brook Ln, MILFORD, DE 19963
MLS# DESU2119256Listed by: NORTHROP REALTY


Protect your home and budget from life's surprises with an Assurant Home Warranty, backed by a partner that supports you through every step of homeownership. Explore Plans.
© 2023 - 2026 ERA Franchise Systems LLC. All rights reserved. ERA Franchise Systems LLC fully supports the principles of the Fair Housing Act and the Equal Opportunity Act. ERA, ERA Real Estate powered, and their respective logos are registered service marks of ERA Franchise Systems LLC. Each office is independently owned and operated.