
18143 Canners Ct, Milford, DE 19963
Local realty services provided by:ERA Valley Realty
18143 Canners Ct,Milford, DE 19963
$435,000
- 3 Beds
- 2 Baths
- 1,736 sq. ft.
- Single family
- Active
Listed by: natalie melson warfel
Office: the watson realty group, llc.
MLS#:DESU2124308
Source:BRIGHTMLS
Price summary
- Price:$435,000
- Price per sq. ft.:$250.58
- Monthly HOA dues:$100
About this home
Welcome Home! This stunning nearly new, seven-year-old residence captures the allure of new construction with the advantage of immediate move-in readiness. The current owner has thoughtfully enhanced the home with elegant built-ins, intricate trim, a warm and inviting fireplace, and a beautifully screened-in back porch with a side deck crafted from durable composite wood. Nestled on a serene pond-view lot with expansive open space to the side, this meticulously maintained gem has had only one owner and was cherished as a second home. The generous floor plan offers 1,736 square feet of refined living space on the first floor, complemented by an additional 1,736 square feet in the unfinished basement, complete with roughed-in plumbing for a future bath and abundant space for storage or creative finishing. Residents of the Milford Ponds community enjoy exclusive access to a charming clubhouse, sparkling pool, and low HOA fees. Ideally located near Delaware’s pristine beaches, Abbotts Mill Nature Center, Killens Pond State Park, Prime Hook Wildlife Refuge, and endless opportunities for crabbing, kayaking, and fishing, this home invites you to embrace a lifestyle of comfort and leisure. Schedule your private tour today!...
Contact an agent
Home facts
- Year built:2019
- Subdivision & Development:MILFORD PONDS
- Listing ID #:DESU2124308
- Added:1 day(s) ago
- Updated:November 19, 2026 at 03:37 AM
Rooms and interior
- Bedrooms:3
- Total bathrooms:2
- Full bathrooms:2
- Rooms Total:9
- Flooring:Carpet, Laminate Plank, Vinyl
- Dining Description:Combination Kitchen/Dining, Dining Room
- Bathrooms Description:Half Bath, Primary Bath(s), Primary Bathroom
- Kitchen Description:Built-Ins, Kitchen - Eat-In, Kitchen - Island, Pantry, Recessed Lighting, Stainless Steel Appliances, Upgraded Countertops
- Bedroom Description:Primary Bedroom, Walk In Closet(s)
- Basement:Yes
- Basement Description:Interior Access, Rough Bath Plumb, Sump Pump, Unfinished
- Living area:1,736 sq. ft.
Heating and cooling
- Cooling:Ceiling Fan(s), Central A/C
- Heating:Forced Air, Heat Pump(s), Natural Gas
Structure and exterior
- Year built:2019
- Building area:1,736 sq. ft.
- Lot area:0.19 Acres
- Architectural Style:Ranch/Rambler
- Construction Materials:Stick Built
- Exterior Features:Deck(s), Exterior Lighting, Porch(es), Screened, Sidewalks, Street Lights
- Foundation Description:Concrete Perimeter
- Levels:1 Story
Utilities
- Water:Public
- Sewer:Public Sewer
Finances and disclosures
- Price:$435,000
- Price per sq. ft.:$250.58
- Tax amount:$1,190 (2026)
Features and amenities
- Laundry features:Has Laundry, Laundry
- Amenities:200+ Amp Service, Built-Ins, Cable TV Available, Carbon Monoxide Detector(s), Ceiling Fan(s), Electric Available, Exterior Cameras, Natural Gas Available, Recessed Lighting, Smoke Detector, Window Treatments
Parking
- Parking description:Attached Garage, Concrete Driveway, Garage - Front Entry, Garage Door Opener, Inside Access
- Garage:Yes
- Garage spaces:2
New listings near 18143 Canners Ct
- Coming Soon
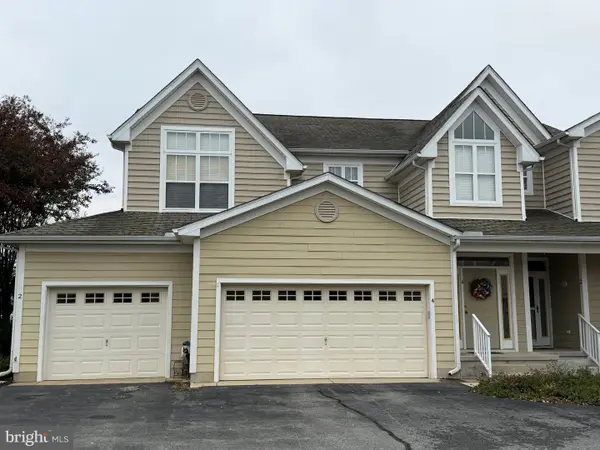 $274,000Coming Soon2 beds 2 baths1,431 sq. ft.
2 Kingston Ter, MILFORD, DE 19963
MLS# DESU2124222Listed by: EXP REALTY, LLC - New
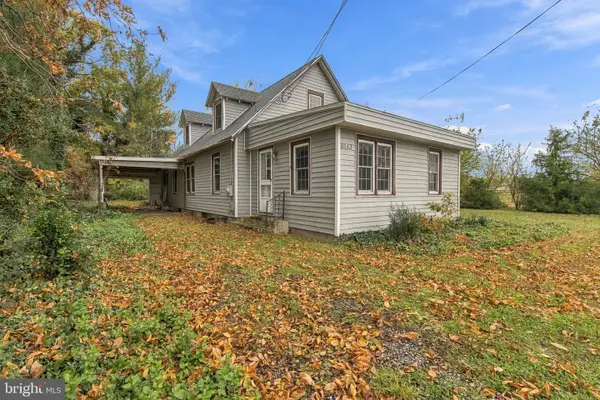 $349,000Active4 beds 1 baths1,260 sq. ft.
8032 S Slaughter Beach Rd, MILFORD, DE 19963
MLS# DESU2124086Listed by: THE PARKER GROUP - New
 $295,000Active3 beds 3 baths1,327 sq. ft.
6371 Pebblebrook Dr, MILFORD, DE 19963
MLS# DESU2123336Listed by: ELEVATED REAL ESTATE SOLUTIONS - New
 $275,000Active3 beds 1 baths1,296 sq. ft.
416 Nw Front St, MILFORD, DE 19963
MLS# DEKT2052024Listed by: BHHS FOX & ROACH-GREENVILLE - New
 $599,000Active3 beds 3 baths2,125 sq. ft.
1063 Rothermel Rd, MILFORD, DE 19963
MLS# DEKT2051858Listed by: KELLER WILLIAMS REALTY CENTRAL-DELAWARE - New
 $234,900Active2 beds 2 baths1,024 sq. ft.
2901 Heather Dr #a, MILFORD, DE 19963
MLS# DESU2123680Listed by: MONUMENT SOTHEBY'S INTERNATIONAL REALTY  $224,900Active2 beds 2 baths1,027 sq. ft.
3303 S Sagamore Dr #i, MILFORD, DE 19963
MLS# DESU2123682Listed by: MONUMENT SOTHEBY'S INTERNATIONAL REALTY $275,000Active3 beds 3 baths580 sq. ft.
16107 Zoar Ave, MILFORD, DE 19963
MLS# DESU2123638Listed by: LONG & FOSTER REAL ESTATE, INC. $354,900Pending3 beds 2 baths1,300 sq. ft.
8264 Slaughter Beach Rd, MILFORD, DE 19963
MLS# DESU2123596Listed by: KELLER WILLIAMS REALTY


Protect your home and budget from life's surprises with an Assurant Home Warranty, backed by a partner that supports you through every step of homeownership. Explore Plans.
© 2023 - 2026 ERA Franchise Systems LLC. All rights reserved. ERA Franchise Systems LLC fully supports the principles of the Fair Housing Act and the Equal Opportunity Act. ERA, ERA Real Estate powered, and their respective logos are registered service marks of ERA Franchise Systems LLC. Each office is independently owned and operated.