
2740 Milford Harrington Hwy, Milford, DE 19963
Local realty services provided by:ERA Valley Realty
2740 Milford Harrington Hwy,Milford, DE 19963
$335,000
- 3 Beds
- 3 Baths
- - sq. ft.
- Single family
- Sold
Listed by: elizabeth reagan
Office: northrop realty
MLS#:DEKT2047734
Source:BRIGHTMLS
Sorry, we are unable to map this address
Price summary
- Price:$335,000
About this home
Welcome to this beautiful 3-bedroom, 2.5-bath ranch home situated on a spacious .34-acre lot, offering comfortable one-level living with additional finished space below and exceptional outdoor amenities.
A long driveway provides ample off-street parking and leads to an oversized side-entry two-car garage with dual bays, offering plenty of room for vehicles, hobbies, and storage.
Step inside to find an inviting living room that flows seamlessly into the dining area, creating an ideal space for everyday living and entertaining. The kitchen is appointed with granite countertops, a stylish tile backsplash, double sink, and a window overlooking the backyard, allowing you to enjoy peaceful outdoor views while preparing meals. Just off the dining area, French-style double glass doors lead to the screened porch with access to the elevated deck and pool.
The main level features three comfortable bedrooms, a full hall bath, and a convenient powder room for guests.
The lower level expands your living space with a partially finished basement, offering a large recreation room ideal for movie nights, game days, a home gym, or play area. You'll also find a full bath, dedicated storage room, and a substantial unfinished section providing abundant storage space and flexibility for future use, and a laundry hookup.
Outdoor living shines with a private fenced backyard enclosed by classic white picket fencing. Enjoy summer days in your personal pool, surrounded by an elevated deck designed for entertaining family and friends. Mature landscaping enhances the property's charm and privacy, while a pond and spacious storage shed add both beauty and functionality to the outdoor setting.
Combining comfortable indoor living, generous storage, and exceptional outdoor amenities, this property offers the perfect place to call home....
Contact an agent
Home facts
- Year built:1964
- Subdivision & Development:NONE AVAILABLE
- Listing ID #:DEKT2047734
- Added:60 day(s) ago
- Updated:August 05, 2026 at 05:35 AM
Rooms and interior
- Bedrooms:3
- Total bathrooms:3
- Full bathrooms:2
- Half bathrooms:1
- Flooring:Laminate Plank, Partially Carpeted
- Dining Description:Combination Kitchen/Dining, Dining Area, Dining Room
- Kitchen Description:Breakfast Area, Built-In Range, Carpet, Crown Moldings, Exhaust Fan, Microwave, Oven - Single, Oven/Range - Electric, Range Hood, Stove, Upgraded Countertops, Water Heater
- Bedroom Description:Carpet, Entry Level Bedroom
- Basement:Yes
- Basement Description:Heated, Interior Access, Outside Entrance, Partially Finished, Sump Pump
Heating and cooling
- Cooling:Ceiling Fan(s), Window Unit(s)
- Heating:Baseboard - Electric, Electric
Structure and exterior
- Year built:1964
- Lot Features:Front Yard, Rear Yard, SideYard(s)
- Architectural Style:Ranch/Rambler
- Construction Materials:Vinyl Siding
- Exterior Features:Porch(es), Roof, Screened
- Foundation Description:Slab
- Levels:2 Stories
Schools
- High school:MILFORD
- Middle school:MILFORD
- Elementary school:MISPILLION
Utilities
- Water:Well
- Sewer:Septic Exists
Finances and disclosures
- Price:$335,000
- Tax amount:$975 (2025)
Features and amenities
- Laundry features:Hookup, Laundry
- Amenities:Attic, Carbon Monoxide Detector(s), Carpet, Ceiling Fan(s), Crown Moldings, Main Entrance Lock, Smoke Detector, Window Treatments
- Pool features:Above Ground
Parking
- Parking description:Attached Garage, Garage - Side Entry
- Garage:Yes
- Garage spaces:2
New listings near 2740 Milford Harrington Hwy
- New
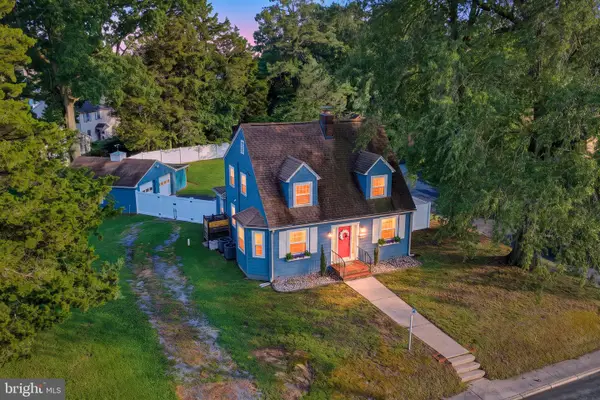 $410,000Active3 beds 3 baths2,552 sq. ft.
503 Seabury Ave, MILFORD, DE 19963
MLS# DESU2117274Listed by: BRYAN REALTY GROUP - Coming Soon
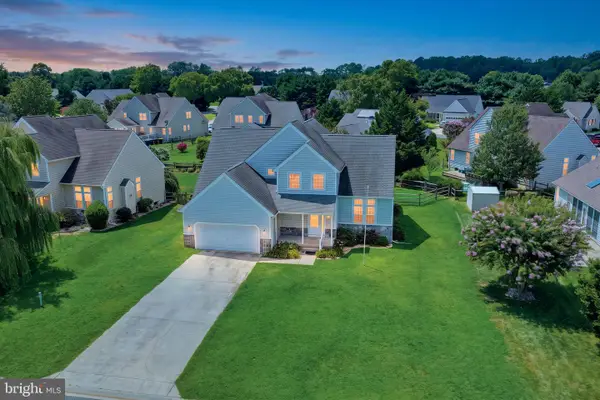 $425,000Coming Soon4 beds 3 baths
122 Ginger Ln, MILFORD, DE 19963
MLS# DEKT2048556Listed by: RE/MAX EAGLE REALTY - New
 $425,000Active3 beds 2 baths1,871 sq. ft.
37 Little Birch Dr, MILFORD, DE 19963
MLS# DESU2117346Listed by: BURNS & ELLIS REALTORS - New
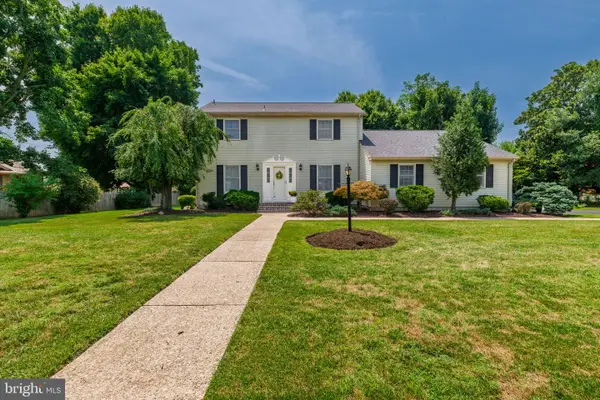 $349,900Active3 beds 3 baths1,790 sq. ft.
802 West Ln, MILFORD, DE 19963
MLS# DEKT2049048Listed by: CENTURY 21 EMERALD - New
 $930,000Active3 beds 3 baths4,038 sq. ft.
6028 Old Shawnee Rd, MILFORD, DE 19963
MLS# DESU2117340Listed by: CENTURY 21 EMERALD - New
 $390,000Active3 beds 2 baths1,392 sq. ft.
18156 Canners Ct, MILFORD, DE 19963
MLS# DESU2117362Listed by: EXP REALTY, LLC - Coming Soon
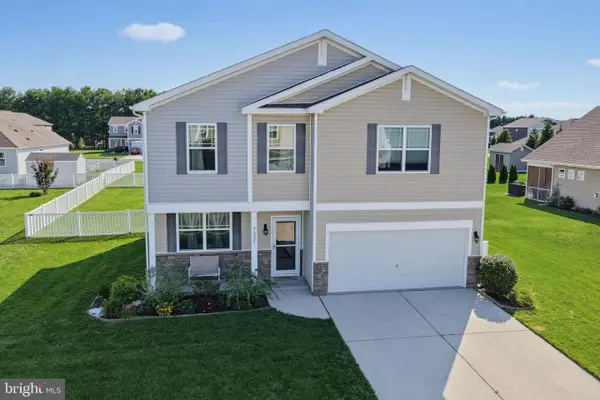 $449,900Coming Soon3 beds 3 baths
7321 Gregory Blvd, MILFORD, DE 19963
MLS# DESU2117218Listed by: ELEVATED REAL ESTATE SOLUTIONS - New
 $450,000Active3 beds 2 baths1,682 sq. ft.
17097 Turtle Hl, MILFORD, DE 19963
MLS# DESU2117262Listed by: IRON VALLEY REAL ESTATE PREMIER - Coming Soon
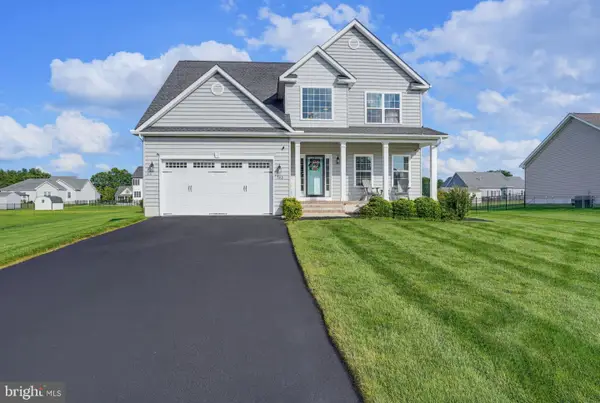 $589,900Coming Soon4 beds 4 baths
785 Greenbrook Dr, MILFORD, DE 19963
MLS# DEKT2049258Listed by: MASTEN REALTY LLC - New
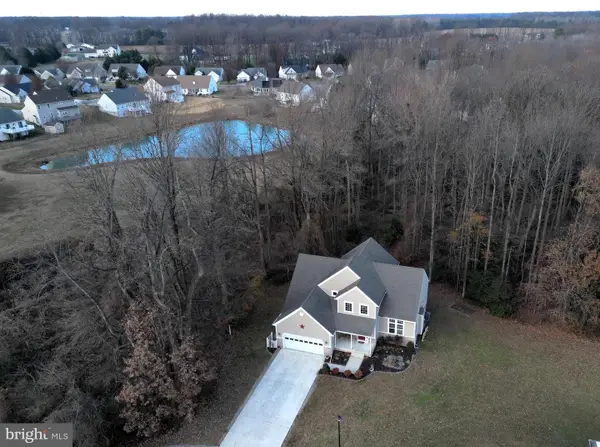 $449,900Active4 beds 3 baths2,461 sq. ft.
256 S Landing Dr, MILFORD, DE 19963
MLS# DEKT2049176Listed by: EXP REALTY, LLC


Protect your home and budget from life's surprises with an Assurant Home Warranty, backed by a partner that supports you through every step of homeownership. Explore Plans.
© 2023 - 2026 ERA Franchise Systems LLC. All rights reserved. ERA Franchise Systems LLC fully supports the principles of the Fair Housing Act and the Equal Opportunity Act. ERA, ERA Real Estate powered, and their respective logos are registered service marks of ERA Franchise Systems LLC. Each office is independently owned and operated.