
31 W Saratoga Rd, Milford, DE 19963
Local realty services provided by:ERA Liberty Realty
Listed by: nitan soni, greg seger
Office: northrop realty
MLS#:DESU2119244
Source:BRIGHTMLS
Price summary
- Price:$350,000
- Price per sq. ft.:$186.37
- Monthly HOA dues:$5.5
About this home
Welcome to 31 West Saratoga Road, a charming one level ranch home tucked at the end of a quiet cul de sac in Shawnee Acres. Situated on nearly three quarters of an acre, one of the larger lots in the community, this property is surrounded by mature trees, offering a peaceful natural setting and a wonderful sense of privacy. A welcoming front porch and established landscaping beds create an inviting first impression, with plenty of opportunity to add your own personal touch.
Step inside to a bright foyer with a soaring vaulted ceiling. To the right, a spacious dining room features a charming bump out and windows extending nearly to the floor, filling the room with natural light. Double pocket doors provide the flexibility to close off the space when desired, making it equally well suited as a private home office, study, or formal dining room.
To the left, the kitchen offers a comfortable breakfast nook with a skylight, stainless steel appliances, pantry storage, a double sink, and thoughtfully designed cabinetry with a Lazy Susan. Two casement windows above the sink bring in additional natural light and offer a pleasant view while preparing meals.
The kitchen flows easily into the spacious living room, where a cathedral ceiling and two skylights create an open and airy atmosphere. Double atrium doors lead to the heated sunroom, a relaxing retreat surrounded by two walls of sliding glass doors and windows. With peaceful views of the wooded backyard, this inviting space can be enjoyed throughout the seasons.
A desirable split bedroom floor plan provides privacy and comfortable separation. The primary bedroom is located on one side of the home and features backyard views, a walk in closet, and a private attached bathroom. On the opposite side are two additional bedrooms and a full hall bathroom. One of the bedrooms also includes a walk in closet and tranquil views of the backyard.
Just off the kitchen, the laundry room provides convenient access to the attached two car garage. The garage includes cabinets, shelving, and a ramp for easier entry into the home. A detached shed offers additional storage for lawn equipment, tools, and seasonal items.
With its thoughtful single level layout, soaring ceilings, flexible living spaces, heated sunroom, and peaceful wooded setting, this home offers tremendous potential and is ready for your personal touches. Additional highlights include a new roof installed in August 2026 and a low annual HOA fee.
Conveniently located near Big Oyster Brewery, area golf, and Route One, 31 West Saratoga Road offers a comfortable retreat with easy access to shopping, dining, recreation, and the coastal attractions of Sussex County.
Some rooms have been Virtually Staged...
Contact an agent
Home facts
- Year built:1992
- Subdivision & Development:SHAWNEE ACRES
- Listing ID #:DESU2119244
- Added:53 day(s) ago
- Updated:October 27, 2026 at 08:37 AM
Rooms and interior
- Bedrooms:3
- Total bathrooms:2
- Full bathrooms:2
- Flooring:Ceramic Tile, Partially Carpeted, Vinyl
- Dining Description:Combination Dining/Living, Combination Kitchen/Dining, Dining Area, Dining Room, Formal/Separate Dining Room
- Bathrooms Description:Primary Bath(s)
- Kitchen Description:Breakfast Area, Built-In Microwave, Built-In Range, Carpet, Combination Kitchen/Living, Dishwasher, Exhaust Fan, Freezer, Icemaker, Kitchen - Eat-In, Kitchen - Table Space, Oven - Self Cleaning, Oven - Single, Oven/Range - Gas, Pantry, Recessed Lighting, Refrigerator, Stainless Steel Appliances, Water Heater
- Bedroom Description:Carpet, Entry Level Bedroom, Primary Bedroom, Walk In Closet(s)
- Living area:1,878 sq. ft.
Heating and cooling
- Cooling:Ceiling Fan(s), Central A/C, Heat Pump(s)
- Heating:Central, Electric, Forced Air, Heat Pump(s)
Structure and exterior
- Roof:Architectural Shingle, Pitched
- Year built:1992
- Building area:1,878 sq. ft.
- Lot area:0.71 Acres
- Lot Features:Backs to Trees, Corner, Corner Lot/Unit, Front Yard, Landscaping, No Thru Street, Rear Yard, SideYard(s), Trees/Wooded
- Architectural Style:Traditional
- Construction Materials:Vinyl Siding
- Exterior Features:Exterior Lighting, Porch(es), Roof, Street Lights
- Foundation Description:Crawl Space
- Levels:1 Story
Schools
- High school:MILFORD
- Middle school:MILFORD CENTRAL ACADEMY
- Elementary school:ROSS
Utilities
- Water:Public
- Sewer:Public Sewer
Finances and disclosures
- Price:$350,000
- Price per sq. ft.:$186.37
- Tax amount:$986 (2026)
Features and amenities
- Laundry features:Dryer, Dryer In Unit, Washer, Washer In Unit
- Amenities:Carpet, Ceiling Fan(s), Double Hung Windows, Double Pane Windows, Exterior Cameras, Main Entrance Lock, Motion Detectors, Recessed Lighting, Skylight(s), Smoke Detector
Parking
- Parking description:Attached Garage, Concrete Driveway, Garage - Front Entry, Garage Door Opener, Inside Access
- Garage:Yes
- Garage spaces:2
New listings near 31 W Saratoga Rd
- Coming Soon
 $799,000Coming Soon4 beds 3 baths2,776 sq. ft.
15407 Abbotts Pond Rd, MILFORD, DE 19963
MLS# DESU2122986Listed by: THE WATSON REALTY GROUP, LLC - Coming Soon
 $324,900Coming Soon3 beds 2 baths1,284 sq. ft.
18562 Eleanor Ln, MILFORD, DE 19963
MLS# DESU2122494Listed by: WALT SIMPSON REALTY - New
 $455,000Active5 beds 4 baths2,056 sq. ft.
78 Anchor Ln, MILFORD, DE 19963
MLS# DEKT2051704Listed by: EXP REALTY, LLC - New
 $375,000Active3 beds 2 baths1,799 sq. ft.
18 Clearview Dr, MILFORD, DE 19963
MLS# DESU2122770Listed by: BRYAN REALTY GROUP - New
 $499,900Active4.13 Acres
1883 Milford Harrington Hwy, MILFORD, DE 19963
MLS# DEKT2051738Listed by: SEA BOVA ASSOCIATES INC. - New
 $250,000Active2 beds 2 baths1,017 sq. ft.
4202 Summer Brook Way #e, MILFORD, DE 19963
MLS# DESU2122860Listed by: COLDWELL BANKER PREMIER - MILFORD - New
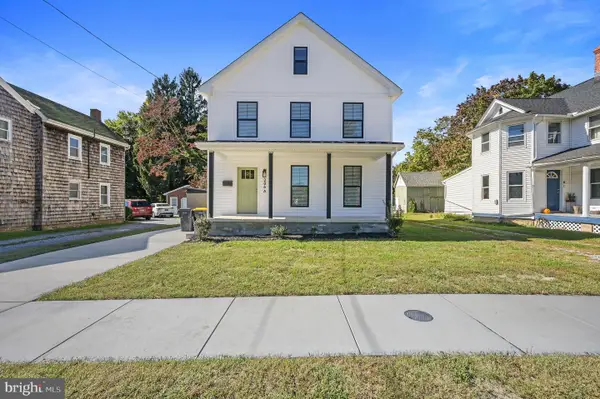 $325,000Active3 beds 3 baths1,415 sq. ft.
206a Truitt Ave, MILFORD, DE 19963
MLS# DEKT2051678Listed by: RE/MAX HORIZONS - New
 $235,000Active2 beds 2 baths1,024 sq. ft.
2901c Heather Dr, MILFORD, DE 19963
MLS# DESU2122856Listed by: KELLER WILLIAMS REALTY CENTRAL-DELAWARE - New
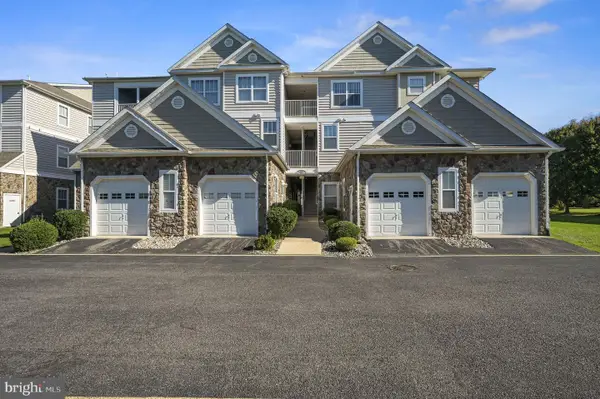 $235,000Active2 beds 2 baths1,278 sq. ft.
4102f Summer Brook Way, MILFORD, DE 19963
MLS# DESU2122866Listed by: KELLER WILLIAMS REALTY CENTRAL-DELAWARE - New
 $315,000Active3 beds 3 baths1,498 sq. ft.
608 Nw Front St, MILFORD, DE 19963
MLS# DEKT2051630Listed by: LINDA VISTA REAL ESTATE


Protect your home and budget from life's surprises with an Assurant Home Warranty, backed by a partner that supports you through every step of homeownership. Explore Plans.
© 2023 - 2026 ERA Franchise Systems LLC. All rights reserved. ERA Franchise Systems LLC fully supports the principles of the Fair Housing Act and the Equal Opportunity Act. ERA, ERA Real Estate powered, and their respective logos are registered service marks of ERA Franchise Systems LLC. Each office is independently owned and operated.