
3303 S Sagamore Dr #i, Milford, DE 19963
Local realty services provided by:Pagoda Realty ERA Powered
3303 S Sagamore Dr #i,Milford, DE 19963
$239,900
- 2 Beds
- 2 Baths
- 1,027 sq. ft.
- Condominium
- Active
Listed by: lee ann wilkinson, thomas bilinski jr.
Office: berkshire hathaway homeservices penfed realty
MLS#:DESU2116854
Source:BRIGHTMLS
Price summary
- Price:$239,900
- Price per sq. ft.:$233.59
- Monthly HOA dues:$54.33
About this home
Nestled in the highly sought-after community of Hearthstone Manor, this beautifully maintained third-floor, 2-bedroom, 2-bath garden-style condo offers the perfect combination of privacy, comfort, and low-maintenance living. Located in a premier four-story building with convenient elevator access, this move-in-ready home delivers the benefits of elevated living without sacrificing everyday accessibility.
The bright, open-concept layout seamlessly connects the kitchen, dining area, and spacious living room, creating an inviting space that's ideal for both everyday living and entertaining. Durable tile flooring throughout enhances the home's clean, modern feel while providing easy maintenance. Both generously sized bedrooms feature their own private en-suite bathrooms, offering exceptional comfort and privacy for homeowners and guests alike. An in-unit laundry room adds everyday convenience, while reserved parking provides peace of mind and easy access.
Step onto your private covered porch to enjoy peaceful mornings with coffee or unwind after a long day while taking in the elevated views.
Residents of Hearthstone Manor enjoy exceptional community amenities, including a clubhouse, outdoor swimming pool, beautifully landscaped grounds, and maintenance-free living with lawn care and exterior maintenance included. As an added benefit, the seller has already paid the community's special assessment in full (approximately $4,000) for roof and sprinkler system improvements, allowing the new owner to enjoy these important updates without the added expense.
Ideally located just minutes from Bayhealth Hospital, historic downtown Milford, shopping, restaurants, and Route 1, this home provides convenient access to Delaware's resort beaches, Dover, and surrounding employment centers.
Whether you're searching for a primary residence, a downsizing opportunity, a lock-and-leave lifestyle, or an investment property, this exceptional condo checks every box. For added peace of mind, this property includes a complimentary one-year 2-10 Home Buyers Warranty, offering enhanced coverage on many major mechanical systems and appliances. Don't miss this opportunity—call today!...
Contact an agent
Home facts
- Year built:2005
- Subdivision & Development:HEARTHSTONE MANOR
- Listing ID #:DESU2116854
- Added:7 day(s) ago
- Updated:September 06, 2026 at 01:49 PM
Rooms and interior
- Bedrooms:2
- Total bathrooms:2
- Full bathrooms:2
- Flooring:Ceramic Tile
- Dining Description:Combination Dining/Living, Dining Area, Dining Room
- Bathrooms Description:Full Bath, Primary Bath(s), Primary Bathroom
- Kitchen Description:Dishwasher, Kitchen - Island, Microwave, Oven/Range - Electric, Refrigerator, Water Heater
- Bedroom Description:Additional Bedroom, Entry Level Bedroom, Primary Bedroom
- Living area:1,027 sq. ft.
Heating and cooling
- Cooling:Central A/C
- Heating:Central, Natural Gas
Structure and exterior
- Roof:Architectural Shingle
- Year built:2005
- Building area:1,027 sq. ft.
- Architectural Style:Contemporary
- Construction Materials:Frame, Stick Built, Vinyl Siding
- Exterior Features:Balcony
- Foundation Description:Slab
- Levels:3 Story
Utilities
- Water:Public
- Sewer:Public Sewer
Finances and disclosures
- Price:$239,900
- Price per sq. ft.:$233.59
- Tax amount:$1,233 (2025)
Features and amenities
- Laundry features:Dryer, Dryer In Unit, Has Laundry, Laundry, Washer, Washer In Unit
- Amenities:Ceiling Fan(s), Electric Available, Elevator, Natural Gas Available
Parking
- Parking description:Assigned, Parking Lot
New listings near 3303 S Sagamore Dr #i
- Coming Soon
 $350,000Coming Soon3 beds 2 baths1,690 sq. ft.
31 W Saratoga Rd, MILFORD, DE 19963
MLS# DESU2119244Listed by: NORTHROP REALTY - Coming Soon
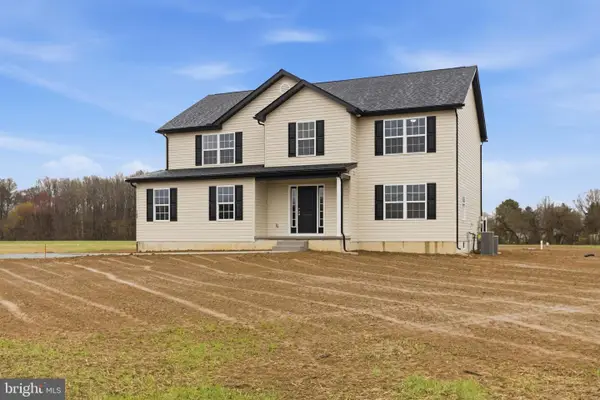 $575,000Coming Soon4 beds 3 baths2,400 sq. ft.
16826 Haris Ln, MILFORD, DE 19963
MLS# DESU2117258Listed by: CENTURY 21 GOLD KEY REALTY - Open Sun, 12 to 2pmNew
 $545,000Active3 beds 2 baths2,860 sq. ft.
17498 Wood Dr, MILFORD, DE 19963
MLS# DESU2119804Listed by: ELEVATED REAL ESTATE SOLUTIONS - New
 $379,500Active4 beds 2 baths2,016 sq. ft.
644 Evans Dr, MILFORD, DE 19963
MLS# DESU2119910Listed by: RE/MAX HORIZONS - New
 $449,900Active4 beds 3 baths3,214 sq. ft.
158 Shore Lane, MILFORD, DE 19963
MLS# DEKT2050296Listed by: LONG & FOSTER REAL ESTATE, INC. - New
 $380,000Active3 beds 2 baths1,656 sq. ft.
22 W Yorktown Rd, MILFORD, DE 19963
MLS# DESU2119658Listed by: MYERS REALTY - New
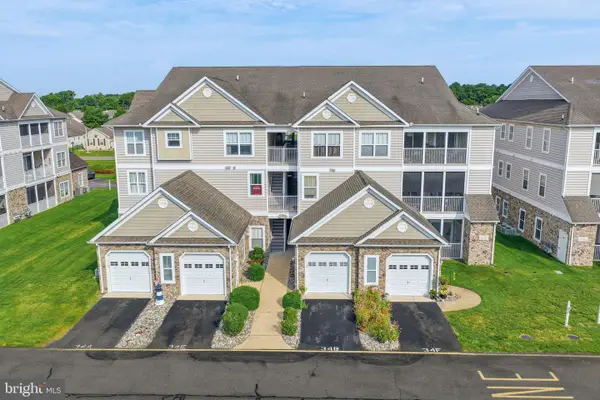 $267,500Active2 beds 2 baths1,127 sq. ft.
3401b S Sagamore Dr #3401b, MILFORD, DE 19963
MLS# DESU2119240Listed by: RE/MAX REALTY GROUP REHOBOTH - New
 $895,000Active3 beds 2 baths1,820 sq. ft.
6505 Griffith Lake Dr, MILFORD, DE 19963
MLS# DESU2119380Listed by: PATTERSON-SCHWARTZ-MIDDLETOWN - New
 $115,000Active0.75 Acres
Lot Meadow Brook Ln, MILFORD, DE 19963
MLS# DESU2119256Listed by: NORTHROP REALTY


Protect your home and budget from life's surprises with an Assurant Home Warranty, backed by a partner that supports you through every step of homeownership. Explore Plans.
© 2023 - 2026 ERA Franchise Systems LLC. All rights reserved. ERA Franchise Systems LLC fully supports the principles of the Fair Housing Act and the Equal Opportunity Act. ERA, ERA Real Estate powered, and their respective logos are registered service marks of ERA Franchise Systems LLC. Each office is independently owned and operated.