
4002 Fullerton Ct #f, Milford, DE 19963
Local realty services provided by:ERA Liberty Realty
4002 Fullerton Ct #f,Milford, DE 19963
$234,000
- 3 Beds
- 2 Baths
- 1,078 sq. ft.
- Single family
- Active
Listed by: myra kay k mitchell
Office: re/max horizons
MLS#:DESU2119176
Source:BRIGHTMLS
Price summary
- Price:$234,000
- Price per sq. ft.:$217.07
- Monthly HOA dues:$54.33
About this home
Hearthstone Manor has become very popular. The second-floor condo unit with 3 bedrooms and 2 bathrooms and a 1 car garage with private steps in the garage have become very desirable. I feel that the reason they are so popular are for the following reason: The inside steps to access your unit instead of going in the hallway and also the utilities are very reasonable on the 2nd floor as your floors are warmed by the home below and the unit above is the insulator to keep the heat in during the winter and keeps the sun off you in the summer. There is a shared elevator also to access the unit. Unit has been well cared for but, the seller feels that giving a $10,000 credit towards painting and or closing cost would be the right thing to do. The sellers have already paid the new roof assessment, so you brand new roof is already paid for. Just waiting for it to be installed. This seller has thought of everything to make your move into this unit as smooth as possible. Lets take a look and see if this unit works for you....
Contact an agent
Home facts
- Year built:2006
- Subdivision & Development:HEARTHSTONE MANOR
- Listing ID #:DESU2119176
- Added:10 day(s) ago
- Updated:September 06, 2026 at 01:50 PM
Rooms and interior
- Bedrooms:3
- Total bathrooms:2
- Full bathrooms:2
- Rooms Total:6
- Flooring:Carpet, Ceramic Tile, Hardwood
- Dining Description:Combination Dining/Living, Combination Kitchen/Dining
- Bathrooms Description:Primary Bath(s)
- Kitchen Description:Built-In Microwave, Carpet, Combination Kitchen/Living, Dishwasher, Disposal, Oven - Self Cleaning, Recessed Lighting, Refrigerator
- Bedroom Description:Carpet, Walk In Closet(s)
- Living area:1,078 sq. ft.
Heating and cooling
- Cooling:Central A/C
- Heating:90% Forced Air, Natural Gas
Structure and exterior
- Roof:Architectural Shingle
- Year built:2006
- Building area:1,078 sq. ft.
- Lot Features:Middle Of Block
- Architectural Style:Contemporary
- Construction Materials:Advanced Framing, Batts Insulation, Block, Frame, Stone, Vinyl Siding
- Foundation Description:Block, Concrete Perimeter
- Levels:1 Story
Schools
- High school:MILFORD
- Middle school:MILFORD CENTRAL ACADEMY
Utilities
- Water:Public
- Sewer:Public Sewer
Finances and disclosures
- Price:$234,000
- Price per sq. ft.:$217.07
- Tax amount:$1,564 (2025)
Features and amenities
- Laundry features:Dryer - Electric, Has Laundry, Washer In Unit
- Amenities:Cable TV, Carpet, Ceiling Fan(s), Double Hung Windows, Electric Available, Natural Gas Available, Recessed Lighting, Sprinkler System
Parking
- Parking description:Attached Garage, Garage - Front Entry, Inside Access, Parking Lot
- Garage:Yes
- Garage spaces:1
New listings near 4002 Fullerton Ct #f
- Coming Soon
 $350,000Coming Soon3 beds 2 baths1,690 sq. ft.
31 W Saratoga Rd, MILFORD, DE 19963
MLS# DESU2119244Listed by: NORTHROP REALTY - Coming Soon
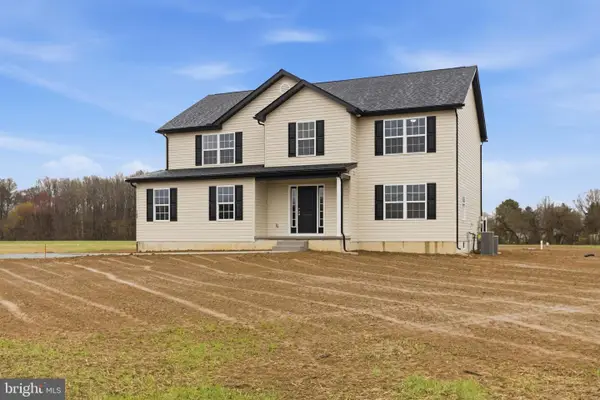 $575,000Coming Soon4 beds 3 baths2,400 sq. ft.
16826 Haris Ln, MILFORD, DE 19963
MLS# DESU2117258Listed by: CENTURY 21 GOLD KEY REALTY - Open Sun, 12 to 2pmNew
 $545,000Active3 beds 2 baths2,860 sq. ft.
17498 Wood Dr, MILFORD, DE 19963
MLS# DESU2119804Listed by: ELEVATED REAL ESTATE SOLUTIONS - New
 $379,500Active4 beds 2 baths2,016 sq. ft.
644 Evans Dr, MILFORD, DE 19963
MLS# DESU2119910Listed by: RE/MAX HORIZONS - New
 $449,900Active4 beds 3 baths3,214 sq. ft.
158 Shore Lane, MILFORD, DE 19963
MLS# DEKT2050296Listed by: LONG & FOSTER REAL ESTATE, INC. - New
 $380,000Active3 beds 2 baths1,656 sq. ft.
22 W Yorktown Rd, MILFORD, DE 19963
MLS# DESU2119658Listed by: MYERS REALTY - New
 $239,900Active2 beds 2 baths1,027 sq. ft.
3303 S Sagamore Dr #i, MILFORD, DE 19963
MLS# DESU2116854Listed by: BERKSHIRE HATHAWAY HOMESERVICES PENFED REALTY - New
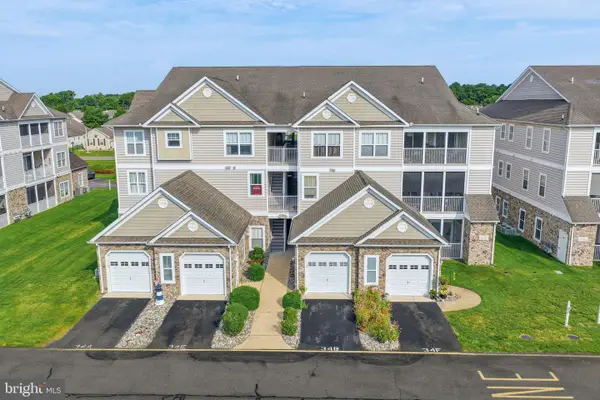 $267,500Active2 beds 2 baths1,127 sq. ft.
3401b S Sagamore Dr #3401b, MILFORD, DE 19963
MLS# DESU2119240Listed by: RE/MAX REALTY GROUP REHOBOTH - New
 $895,000Active3 beds 2 baths1,820 sq. ft.
6505 Griffith Lake Dr, MILFORD, DE 19963
MLS# DESU2119380Listed by: PATTERSON-SCHWARTZ-MIDDLETOWN - New
 $115,000Active0.75 Acres
Lot Meadow Brook Ln, MILFORD, DE 19963
MLS# DESU2119256Listed by: NORTHROP REALTY


Protect your home and budget from life's surprises with an Assurant Home Warranty, backed by a partner that supports you through every step of homeownership. Explore Plans.
© 2023 - 2026 ERA Franchise Systems LLC. All rights reserved. ERA Franchise Systems LLC fully supports the principles of the Fair Housing Act and the Equal Opportunity Act. ERA, ERA Real Estate powered, and their respective logos are registered service marks of ERA Franchise Systems LLC. Each office is independently owned and operated.