
420 Kings Hwy, Milford, DE 19963
Local realty services provided by:ERA Valley Realty
Listed by: julie gritton
Office: coldwell banker premier - lewes
MLS#:DESU2114326
Source:BRIGHTMLS
Price summary
- Price:$799,500
- Price per sq. ft.:$206.16
About this home
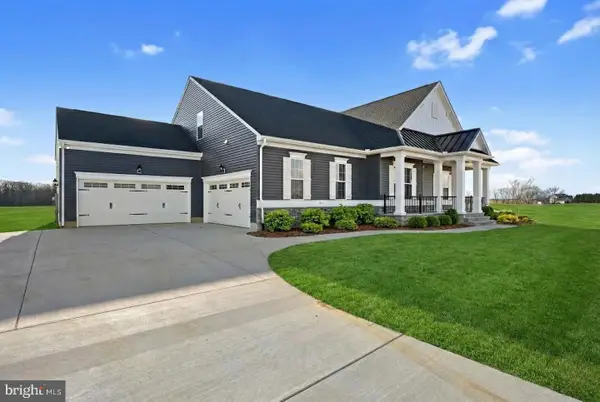
Spacious in-town Milford property offers over an acre of land and a rare combination of privacy, flexibility, and convenience just minutes from shopping, dining, parks, and local events.
With approximately 3,878 square feet of living space, the home features 4 bedrooms and 3.5 bathrooms, including a highly desirable first-floor primary suite for added convenience. The layout provides exceptional versatility with multiple living areas, including a family room with a wood-burning fireplace, a formal dining room with built-ins, and a living room featuring window seats, built-in shelving, and a decorative fireplace.
The fully renovated kitchen is a standout, showcasing quartz countertops, a large center island with seating for five, stainless KitchenAid appliances, a farmhouse sink, wine fridge, custom bar area, soft-close cabinetry, and a bright bay window overlooking the property.
Upstairs offers additional bedrooms including a private ensuite, walk-in closets, and cedar closet storage, while the home’s thoughtful design includes pocket doors, abundant storage, and multiple flexible-use spaces. A bonus suite with a private entrance provides excellent potential for multigenerational living, guest accommodations, or a home office setup.
The partially finished basement adds even more usable space for recreation and entertaining, complete with game room features that convey. Outside, the property continues to impress with a screened porch, oversized driveway with parking for 10+ vehicles, detached shed, and a rear-entry garage with workshop space and upper-level storage.
Additional updates include new noise-dampening windows, dual-zone HVAC, recent interior paint, and a well-maintained systems history.
Rare opportunity to own a large, flexible property in a prime Milford location with space, character, and convenience of close proximity to different Delaware beaches....
Contact an agent
Home facts
- Year built:1986
- Subdivision & Development:LAKELAWN ESTATES
- Listing ID #:DESU2114326
- Added:92 day(s) ago
- Updated:October 04, 2026 at 01:57 PM
Rooms and interior
- Bedrooms:4
- Total bathrooms:4
- Full bathrooms:3
- Half bathrooms:1
- Dining Description:Dining Area, Dining Room, Formal/Separate Dining Room
- Bathrooms Description:Bathroom 1, Bathroom 2, Bathroom 3, Half Bath
- Kitchen Description:Breakfast Area, Carpet, Cedar Closet(s), Cooktop, Dishwasher, Disposal, Kitchen - Table Space, Microwave, Oven - Double, Pantry, Recessed Lighting, Refrigerator, Water Heater
- Bedroom Description:Carpet, Cedar Closet(s), Entry Level Bedroom, Walk In Closet(s)
- Basement:Yes
- Basement Description:Partial
- Living area:3,878 sq. ft.
Heating and cooling
- Cooling:Central A/C
- Heating:Forced Air, Propane - Leased
Structure and exterior
- Roof:Architectural Shingle
- Year built:1986
- Building area:3,878 sq. ft.
- Lot area:1.14 Acres
- Lot Features:Backs to Trees, Cleared, Corner, Downtown, Front Yard, Landscaping, Rear Yard, Road Frontage, Secluded
- Architectural Style:Cape Cod
- Construction Materials:Frame
- Exterior Features:Outbuilding(s), Patio(s), Screened
- Foundation Description:Block
- Levels:2 Stories
Schools
- High school:MILFORD
Utilities
- Water:Public
- Sewer:Public Sewer
Finances and disclosures
- Price:$799,500
- Price per sq. ft.:$206.16
- Tax amount:$2,956 (2025)
Features and amenities
- Laundry features:Dryer - Front Loading, Laundry, Washer - Front Loading
- Amenities:Attic, Carpet, Cedar Closet(s), Ceiling Fan(s), Chair Railings, Recessed Lighting, Water Treat System
Parking
- Parking description:Attached Garage, Covered Parking, Garage - Rear Entry, Garage Door Opener, Off Street, Oversized
- Garage:Yes
- Garage spaces:2
New listings near 420 Kings Hwy
- Coming Soon
 $99,500Coming Soon2 beds 2 baths700 sq. ft.
2236 Thompsonville Rd, MILFORD, DE 19963
MLS# DEKT2051122Listed by: RE/MAX HORIZONS - Coming Soon
 $97,500Coming Soon2 beds 1 baths924 sq. ft.
2298 Thompsonville Rd, MILFORD, DE 19963
MLS# DEKT2051114Listed by: RE/MAX HORIZONS - Coming SoonOpen Sat, 11am to 1pm
 $350,000Coming Soon4 beds 2 baths1,753 sq. ft.
20158 Cedar Beach Rd, MILFORD, DE 19963
MLS# DESU2118708Listed by: NORTHROP REALTY - Coming Soon
 $370,000Coming Soon3 beds 2 baths2,019 sq. ft.
701 North St, MILFORD, DE 19963
MLS# DEKT2050814Listed by: EXP REALTY, LLC - Coming Soon
 $350,000Coming Soon3 beds 2 baths1,690 sq. ft.
31 W Saratoga Rd, MILFORD, DE 19963
MLS# DESU2119244Listed by: NORTHROP REALTY - New
 $289,000Active3 beds 2 baths1,327 sq. ft.
17654 Fieldstone Ave, MILFORD, DE 19963
MLS# DESU2121800Listed by: LONG & FOSTER REAL ESTATE, INC. - New
 $340,000Active3 beds 3 baths1,742 sq. ft.
800 Se Se 5th St, MILFORD, DE 19963
MLS# DESU2121724Listed by: LONG & FOSTER REAL ESTATE, INC. - New
 $209,000Active0.17 Acres
102 Marina Dr, MILFORD, DE 19963
MLS# DESU2121776Listed by: KELLER WILLIAMS REALTY - New
 $775,000Active0.34 Acres
103 Isaacs Shore Dr, MILFORD, DE 19963
MLS# DESU2121710Listed by: COLDWELL BANKER REALTY - New
 $576,000Active3 beds 2 baths2,378 sq. ft.
6702 Union Church Rd, MILFORD, DE 19963
MLS# DEKT2051154Listed by: COMPASS


Protect your home and budget from life's surprises with an Assurant Home Warranty, backed by a partner that supports you through every step of homeownership. Explore Plans.
© 2023 - 2026 ERA Franchise Systems LLC. All rights reserved. ERA Franchise Systems LLC fully supports the principles of the Fair Housing Act and the Equal Opportunity Act. ERA, ERA Real Estate powered, and their respective logos are registered service marks of ERA Franchise Systems LLC. Each office is independently owned and operated.