
577 Bowman Rd, Milford, DE 19963
Local realty services provided by:ERA Valley Realty
577 Bowman Rd,Milford, DE 19963
$629,900
- 3 Beds
- 3 Baths
- 2,318 sq. ft.
- Single family
- Active
Listed by: michelle faith spicer
Office: masten realty llc.
MLS#:DEKT2050898
Source:BRIGHTMLS
Price summary
- Price:$629,900
- Price per sq. ft.:$271.74
About this home
Beautifully updated and thoughtfully designed, this spacious home offers 3 bedrooms, 2.5 bathrooms, a formal dining room, multiple flexible living spaces, and a 3-car garage. Recent improvements include new LVP flooring, a new roof with transferable warranty, new HVAC, new garage doors, and two new LiftMaster garage door openers, making this property truly move-in ready. The living room is warm and inviting with a vaulted ceiling, fireplace, and beautiful views of the backyard. A formal dining room provides the perfect space for entertaining, while the dedicated laundry room adds everyday convenience. The primary suite is a standout, featuring a huge walk-in closet and a beautifully renovated en suite bathroom complete with a linen closet, brand-new vanity, and custom tile shower. Upstairs, you'll find a spacious recreation room with an oversized walk-in closet and attic access, offering exceptional additional storage and flexible space for a home office, playroom, media room, or guest area. Outside, the property continues to impress with 3.9 acres, the majority of which is cleared. A 26' x 50' barn offers three stalls, a dedicated tack/feed room, and an additional storage area, providing excellent versatility for horses, livestock, equipment, hobbies, or extra storage. For added peace of mind, passing water, radon, septic, and wood-destroying insect reports completed within the year are available upon request. With extensive recent updates, generous living space, beautiful interior features, nearly four acres, and an impressive barn, this property offers a rare blend of comfort, functionality, and country living....
Contact an agent
Home facts
- Year built:2001
- Subdivision & Development:NONE AVAILABLE
- Listing ID #:DEKT2050898
- Added:1 day(s) ago
- Updated:October 01, 2026 at 08:44 PM
Rooms and interior
- Bedrooms:3
- Total bathrooms:3
- Full bathrooms:2
- Half bathrooms:1
- Flooring:Carpet, Luxury Vinyl Plank
- Dining Description:Dining Area, Dining Room, Formal/Separate Dining Room
- Bathrooms Description:Primary Bath(s)
- Kitchen Description:Built-In Microwave, Built-In Range, Carpet, Dishwasher, Kitchen - Eat-In, Recessed Lighting, Refrigerator, Stainless Steel Appliances, Upgraded Countertops, Water Heater, Water Heater - Tankless
- Bedroom Description:Carpet, Entry Level Bedroom, Primary Bedroom, Walk In Closet(s)
- Living area:2,318 sq. ft.
Heating and cooling
- Cooling:Ceiling Fan(s), Central A/C
- Heating:Central, Electric, Natural Gas
Structure and exterior
- Roof:Hip
- Year built:2001
- Building area:2,318 sq. ft.
- Lot area:3.9 Acres
- Lot Features:Backs to Trees, Cleared, Front Yard, Level, Not In Development, Open, Premium, Rear Yard, Rural, SideYard(s)
- Architectural Style:Ranch/Rambler
- Construction Materials:Brick, Stick Built, Vinyl Siding
- Exterior Features:Brick, Patio(s), Porch(es), Roof, Sidewalks
- Foundation Description:Crawl Space
- Levels:1 1/2 Story
Schools
- High school:MILFORD
- Middle school:MILFORD CENTRAL ACADEMY
Utilities
- Water:Well
- Sewer:On Site Septic
Finances and disclosures
- Price:$629,900
- Price per sq. ft.:$271.74
- Tax amount:$1,559 (2026)
Features and amenities
- Laundry features:Dryer, Laundry, Washer
- Amenities:Carpet, Ceiling Fan(s), Natural Gas Available, Recessed Lighting, Water Treat System, Window Treatments
Parking
- Parking description:Additional Storage Area, Asphalt Driveway, Attached Garage, Built In, Garage - Side Entry, Garage Door Opener, Inside Access, Lighted Parking, Off Street, Oversized, Private
- Garage:Yes
- Garage spaces:3
New listings near 577 Bowman Rd
- Coming Soon
 $350,000Coming Soon4 beds 2 baths1,753 sq. ft.
20158 Cedar Beach Rd, MILFORD, DE 19963
MLS# DESU2118708Listed by: NORTHROP REALTY - Coming Soon
 $370,000Coming Soon3 beds 2 baths2,019 sq. ft.
701 North St, MILFORD, DE 19963
MLS# DEKT2050814Listed by: EXP REALTY, LLC - Coming Soon
 $350,000Coming Soon3 beds 2 baths1,690 sq. ft.
31 W Saratoga Rd, MILFORD, DE 19963
MLS# DESU2119244Listed by: NORTHROP REALTY - New
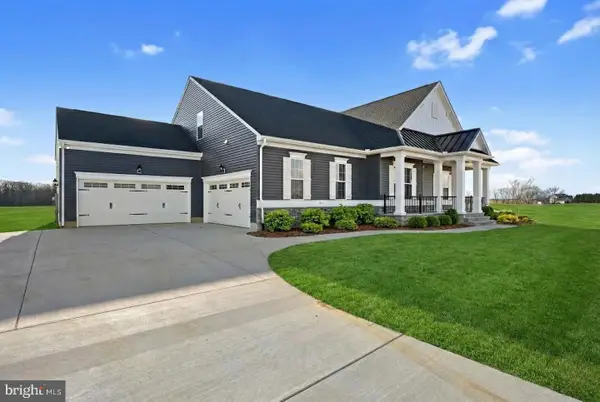 $576,000Active3 beds 2 baths2,378 sq. ft.
6702 Union Church Rd, MILFORD, DE 19963
MLS# DEKT2051154Listed by: COMPASS - New
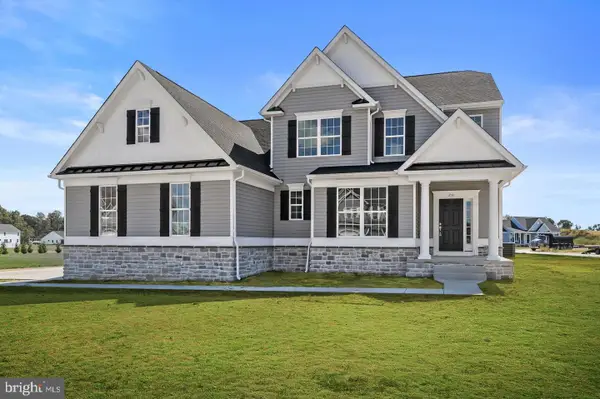 $565,000Active4 beds 3 baths2,513 sq. ft.
7601 Union Church Rd #geo, MILFORD, DE 19963
MLS# DEKT2051152Listed by: COMPASS - New
 $599,900Active3 beds 4 baths3,049 sq. ft.
503 Lakewood Dr, MILFORD, DE 19963
MLS# DESU2121214Listed by: RE/MAX HORIZONS - New
 $289,000Active3 beds 3 baths1,220 sq. ft.
6435 Pebblebrook Dr, MILFORD, DE 19963
MLS# DESU2121240Listed by: KELLER WILLIAMS REALTY - New
 $1,387,360Active5 beds 4 baths3,149 sq. ft.
132 Sawyer Rd, MILFORD, DE 19963
MLS# DESU2120810Listed by: LONG & FOSTER REAL ESTATE, INC. - New
 $145,000Active3 beds 2 baths1,248 sq. ft.
57 Torbert Rd, MILFORD, DE 19963
MLS# DEKT2050932Listed by: RE/MAX HORIZONS


Protect your home and budget from life's surprises with an Assurant Home Warranty, backed by a partner that supports you through every step of homeownership. Explore Plans.
© 2023 - 2026 ERA Franchise Systems LLC. All rights reserved. ERA Franchise Systems LLC fully supports the principles of the Fair Housing Act and the Equal Opportunity Act. ERA, ERA Real Estate powered, and their respective logos are registered service marks of ERA Franchise Systems LLC. Each office is independently owned and operated.