
6 Sunset Ln, Milford, DE 19963
Local realty services provided by:ERA Central Realty Group
6 Sunset Ln,Milford, DE 19963
$459,900
- 3 Beds
- 3 Baths
- 2,376 sq. ft.
- Single family
- Active
Listed by: kimberly r rivera
Office: keller williams realty central-delaware
MLS#:DESU2122914
Source:BRIGHTMLS
Price summary
- Price:$459,900
- Price per sq. ft.:$193.56
About this home
This quality brick ranch offers generous living space, a versatile floor plan, and an impressive list of features both inside and out. A sidewalk leads through the front yard to the covered front porch, which offers plenty of room for outdoor seating and relaxation. Inside, the main level features three bedrooms and two full bathrooms, including a primary suite with two closets and a private attached bath. Two additional bedrooms share a full hall bathroom. The spacious living room features a fireplace and beautiful built-ins for display and storage. The eat-in kitchen offers granite countertops, abundant cabinetry and counter space, a gas cooktop, double wall ovens, and two windows over the sink. Just off the kitchen, the formal dining room features pocket doors for added privacy and convenient access to the large screened porch with a ceiling fan.
A dedicated laundry room features extensive cabinetry, a utility sink, and countertop space, along with direct access to the oversized garage. Just beyond the laundry room is a private office with a separate entrance from the front porch and its own half bath. This flexible space could also serve as a potential fourth bedroom, depending on your needs.
The full-size basement spans the footprint of the main level and is almost entirely finished, offering substantial additional living and recreational space, with a separate utility room and storage room. Outside, the corner lot offers room to enjoy the outdoors, with a fenced area, patio with hot tub, and an 18' x 40' pole barn with 100 Amp service, providing additional space for storage, hobbies, or other uses. With its spacious layout, flexible living areas, and multiple outdoor spaces, this property offers a unique combination of features worth exploring!...
Contact an agent
Home facts
- Year built:1970
- Subdivision & Development:NONE AVAILABLE
- Listing ID #:DESU2122914
- Updated:November 10, 2026 at 02:51 PM
Rooms and interior
- Bedrooms:3
- Total bathrooms:3
- Full bathrooms:2
- Half bathrooms:1
- Dining Description:Dining Area, Formal/Separate Dining Room
- Bathrooms Description:Primary Bath(s)
- Kitchen Description:Cooktop, Dishwasher, Disposal, Kitchen - Table Space, Microwave, Oven - Wall, Range Hood, Refrigerator, Water Heater
- Bedroom Description:Entry Level Bedroom
- Basement:Yes
- Basement Description:Full, Fully Finished, Space For Rooms, Walkout Stairs
- Living area:2,376 sq. ft.
Heating and cooling
- Cooling:Central A/C
- Heating:Electric, Forced Air, Oil, Radiant
Structure and exterior
- Year built:1970
- Building area:2,376 sq. ft.
- Lot area:0.66 Acres
- Architectural Style:Ranch/Rambler
- Construction Materials:Brick
- Exterior Features:Patio(s), Porch(es), Screened
- Foundation Description:Block
- Levels:1 Story
Schools
- High school:MILFORD
- Middle school:MILFORD
- Elementary school:LULU M. ROSS
Utilities
- Water:Public
- Sewer:Public Sewer
Finances and disclosures
- Price:$459,900
- Price per sq. ft.:$193.56
- Tax amount:$2,988 (2026)
Features and amenities
- Laundry features:Dryer, Washer
- Amenities:Attic
Parking
- Parking description:Attached Garage, Garage - Rear Entry, Garage Door Opener, Inside Access
- Garage:Yes
- Garage spaces:2
New listings near 6 Sunset Ln
- Coming Soon
 $354,900Coming Soon3 beds 2 baths1,300 sq. ft.
8264 Slaughter Beach Rd, MILFORD, DE 19963
MLS# DESU2123596Listed by: KELLER WILLIAMS REALTY - New
 $295,000Active3 beds 3 baths1,327 sq. ft.
6371 Pebblebrook Dr, MILFORD, DE 19963
MLS# DESU2123336Listed by: ELEVATED REAL ESTATE SOLUTIONS - New
 $275,000Active3 beds 1 baths1,296 sq. ft.
416 Nw Front St, MILFORD, DE 19963
MLS# DEKT2052024Listed by: BHHS FOX & ROACH-GREENVILLE - New
 $599,000Active3 beds 3 baths2,125 sq. ft.
1063 Rothermel Rd, MILFORD, DE 19963
MLS# DEKT2051858Listed by: KELLER WILLIAMS REALTY CENTRAL-DELAWARE - New
 $234,900Active2 beds 2 baths1,024 sq. ft.
2901 Heather Dr #a, MILFORD, DE 19963
MLS# DESU2123680Listed by: MONUMENT SOTHEBY'S INTERNATIONAL REALTY - New
 $224,900Active2 beds 2 baths1,027 sq. ft.
3303 S Sagamore Dr #i, MILFORD, DE 19963
MLS# DESU2123682Listed by: MONUMENT SOTHEBY'S INTERNATIONAL REALTY - New
 $275,000Active3 beds 3 baths580 sq. ft.
16107 Zoar Ave, MILFORD, DE 19963
MLS# DESU2123638Listed by: LONG & FOSTER REAL ESTATE, INC. - New
 $599,999Active4 beds 2 baths2,940 sq. ft.
360 Bay Ave, MILFORD, DE 19963
MLS# DESU2123468Listed by: SELL YOUR HOME SERVICES - New
 $419,900Active3 beds 3 baths2,169 sq. ft.
7321 Gregory Blvd, MILFORD, DE 19963
MLS# DESU2123450Listed by: ELEVATED REAL ESTATE SOLUTIONS 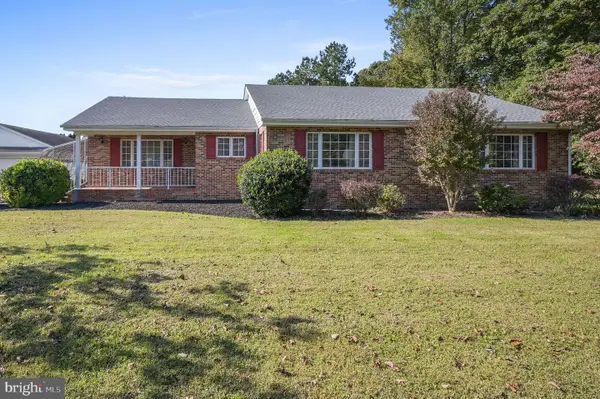 $450,000Pending3 beds 2 baths2,262 sq. ft.
1109 Canterbury Rd, MILFORD, DE 19963
MLS# DEKT2051866Listed by: BERKSHIRE HATHAWAY HOMESERVICES PENFED REALTY


Protect your home and budget from life's surprises with an Assurant Home Warranty, backed by a partner that supports you through every step of homeownership. Explore Plans.
© 2023 - 2026 ERA Franchise Systems LLC. All rights reserved. ERA Franchise Systems LLC fully supports the principles of the Fair Housing Act and the Equal Opportunity Act. ERA, ERA Real Estate powered, and their respective logos are registered service marks of ERA Franchise Systems LLC. Each office is independently owned and operated.