
819 New St, Milford, DE 19963
Local realty services provided by:ERA Central Realty Group
819 New St,Milford, DE 19963
$330,000
- 3 Beds
- 2 Baths
- - sq. ft.
- Single family
- Sold
Listed by: eileen j o'rourke
Office: coldwell banker realty
MLS#:DESU2115254
Source:BRIGHTMLS
Sorry, we are unable to map this address
Price summary
- Price:$330,000
About this home
Welcome to this well-maintained 3-bedroom, 2-bath ranch nestled in an established neighborhood in Milford. Built with quality craftsmanship, this solid home showcases the thoughtful design and timeless appeal of mid-century style, with many of its original details lovingly preserved. Offering the ease of one-level living, the traditional floor plan features a living room, a dedicated dining area, and inviting spaces designed for everyday comfort. Well-maintained mid-century architectural details add warmth and character throughout, creating a home that beautifully blends vintage charm with the opportunity to add your own personal touches. The full basement provides abundant storage and endless possibilities for a workshop, hobby area, home gym, or future finished living space. Outside, the beautifully landscaped oversized lot offers plenty of room to enjoy, while the screened porch provides the perfect setting for morning coffee, evening relaxation, or entertaining family and friends. Additional highlights include an attached one-car garage and leased solar panels that help improve energy efficiency. Conveniently located just minutes from shopping, dining, medical facilities, and everyday amenities, this property offers the perfect combination of comfort, convenience, and enduring mid-century appeal. Don't miss this opportunity to own a home full of character, quality, and classic mid-century charm in one of Milford's established neighborhoods....
Contact an agent
Home facts
- Year built:1960
- Subdivision & Development:NONE AVAILABLE
- Listing ID #:DESU2115254
- Added:47 day(s) ago
- Updated:August 20, 2026 at 12:10 PM
Rooms and interior
- Bedrooms:3
- Total bathrooms:2
- Full bathrooms:2
- Flooring:Hardwood, Tile/Brick
- Kitchen Description:Breakfast Area, Dishwasher, Kitchen - Eat-In, Microwave, Oven/Range - Electric, Refrigerator, Stainless Steel Appliances, Upgraded Countertops, Water Heater
- Basement:Yes
- Basement Description:Full
Heating and cooling
- Cooling:Ceiling Fan(s), Central A/C
- Heating:Forced Air, Oil
Structure and exterior
- Roof:Shingle
- Year built:1960
- Lot Features:Corner
- Architectural Style:Ranch/Rambler
- Construction Materials:Frame
- Exterior Features:Extensive Hardscape, Exterior Lighting, Outbuilding(s), Porch(es), Screened, Sidewalks
- Foundation Description:Permanent
- Levels:1 Story
Schools
- High school:MILFORD
- Middle school:MILFORD CENTRAL ACADEMY
- Elementary school:MISPILLION
Utilities
- Water:Public
- Sewer:Public Sewer
Finances and disclosures
- Price:$330,000
- Tax amount:$926 (2025)
Features and amenities
- Laundry features:Dryer, Washer
- Amenities:200+ Amp Service, Ceiling Fan(s)
Parking
- Parking description:Attached Garage, Garage - Side Entry, Inside Access, On Street
- Garage:Yes
- Garage spaces:1
New listings near 819 New St
- Coming Soon
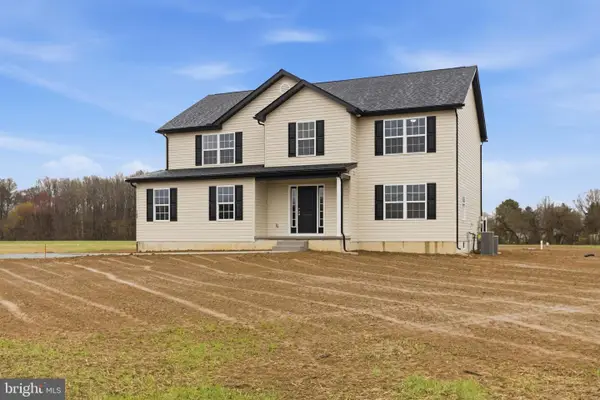 $575,000Coming Soon4 beds 3 baths
16826 Haris Ln, MILFORD, DE 19963
MLS# DESU2117258Listed by: CENTURY 21 GOLD KEY REALTY - Coming Soon
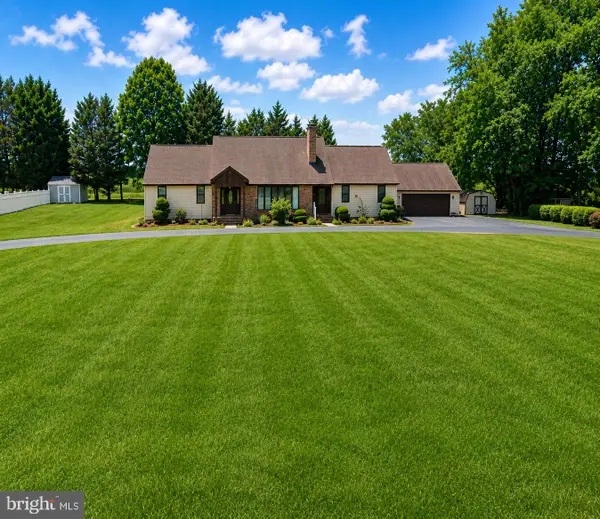 $399,900Coming Soon3 beds 3 baths
575 Canterbury Rd, MILFORD, DE 19963
MLS# DEKT2049462Listed by: MASTEN REALTY LLC - New
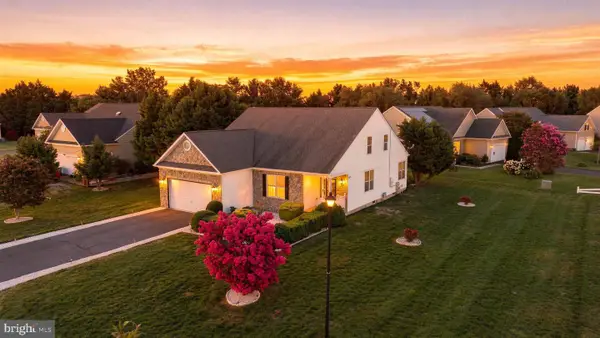 $469,990Active3 beds 3 baths2,060 sq. ft.
2 Briar Ct, MILFORD, DE 19963
MLS# DESU2118740Listed by: RE/MAX ADVANTAGE REALTY - New
 $229,000Active2 beds 2 baths1,017 sq. ft.
3403 Sagamore Dr, MILFORD, DE 19963
MLS# DESU2118714Listed by: PATTERSON-SCHWARTZ-REHOBOTH - Open Sat, 11am to 2pmNew
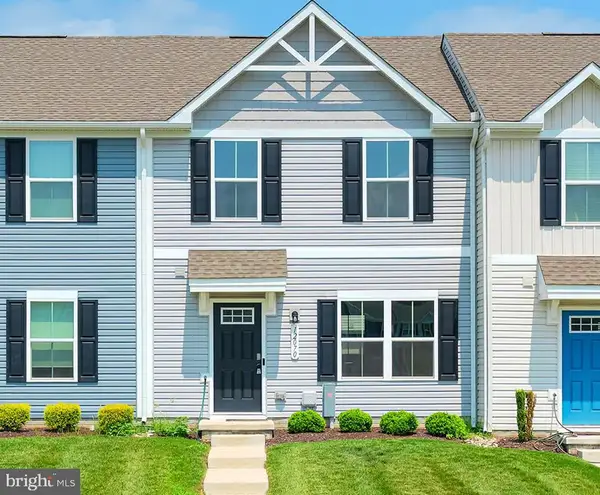 $280,000Active3 beds 3 baths1,148 sq. ft.
12070 Geyer Ave, MILFORD, DE 19963
MLS# DESU2118310Listed by: COMPASS  $325,000Pending3 beds 2 baths1,350 sq. ft.
7345 N Union Church Rd, MILFORD, DE 19963
MLS# DESU2118002Listed by: BERKSHIRE HATHAWAY HOMESERVICES PENFED REALTY- Open Sat, 12 to 2pm
 $389,000Pending3 beds 2 baths1,638 sq. ft.
7 Backwater Ct, MILFORD, DE 19963
MLS# DESU2118014Listed by: BRYAN REALTY GROUP - Open Sun, 1 to 4pmNew
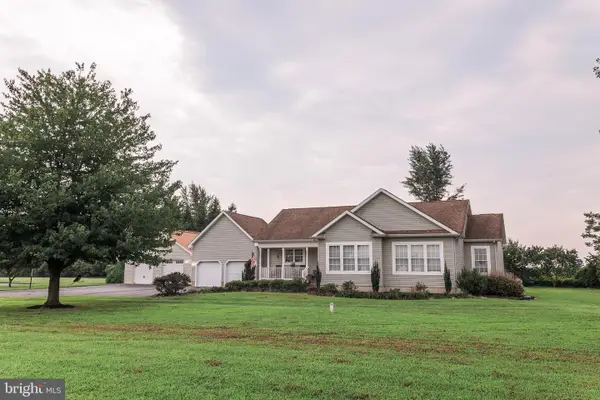 $500,000Active3 beds 3 baths2,673 sq. ft.
1673 Canterbury Rd, MILFORD, DE 19963
MLS# DEKT2049722Listed by: CENTURY 21 GOLD KEY-DOVER - New
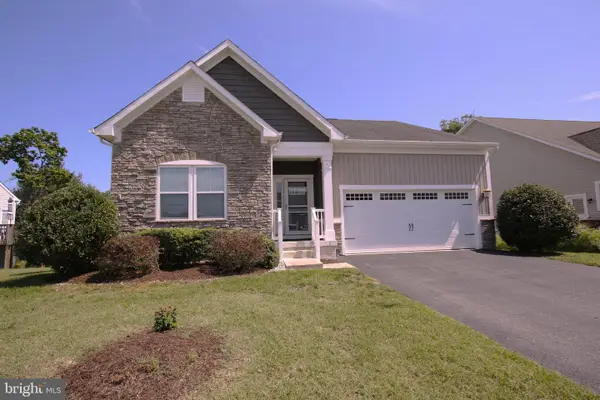 $445,000Active3 beds 2 baths1,528 sq. ft.
19606 Drummond Dr, MILFORD, DE 19963
MLS# DESU2117966Listed by: KELLER WILLIAMS REALTY CENTRAL-DELAWARE 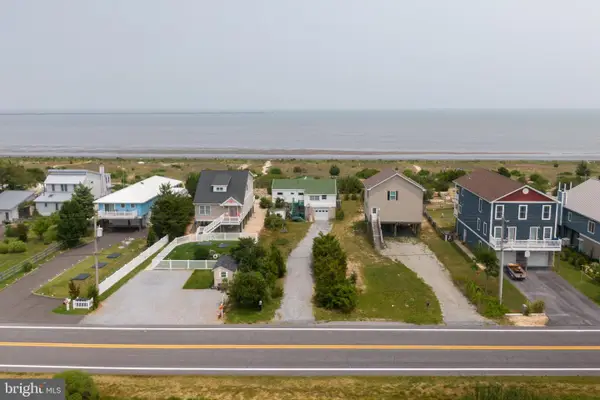 $569,000Active4 beds 1 baths1,102 sq. ft.
581 Bay Ave, MILFORD, DE 19963
MLS# DESU2117932Listed by: BERKSHIRE HATHAWAY HOMESERVICES PENFED REALTY


Protect your home and budget from life's surprises with an Assurant Home Warranty, backed by a partner that supports you through every step of homeownership. Explore Plans.
© 2023 - 2026 ERA Franchise Systems LLC. All rights reserved. ERA Franchise Systems LLC fully supports the principles of the Fair Housing Act and the Equal Opportunity Act. ERA, ERA Real Estate powered, and their respective logos are registered service marks of ERA Franchise Systems LLC. Each office is independently owned and operated.