
10093 Iron Pointe Drive Ext, Millsboro, DE 19966
Local realty services provided by:ERA OakCrest Realty, Inc.
10093 Iron Pointe Drive Ext,Millsboro, DE 19966
$396,000
- 4 Beds
- 5 Baths
- 3,136 sq. ft.
- Townhouse
- Active
Listed by: frank hornstein
Office: iron valley real estate at the beach
MLS#:DESU2114318
Source:BRIGHTMLS
Price summary
- Price:$396,000
- Price per sq. ft.:$126.28
About this home
Welcome to 10093 Iron Pointe Drive in Whartons Bluff, a waterfront community that offers the perfect balance of tranquility and convenience. Tucked away from the hustle and bustle, yet just minutes from grocery stores, restaurants, and everyday shopping, this spacious home offers approximately 3,150 square feet of living space.
Whether you're searching for a beach getaway, an investment opportunity, or an excellent weekly rental, this 4-bedroom, 4.5-bath home checks all the boxes. Major updates have already been completed, including a new roof, luxury vinyl plank flooring, and new kitchen appliances, giving you peace of mind and allowing you to simply move in and enjoy.
The main level features a spacious living room with fireplace, a large kitchen, and a formal dining room perfect for entertaining. The primary suite is conveniently located on this level and includes a private bath. Upstairs, you'll find a second primary suite with its own bath, along with additional bedrooms and another full bathroom, providing plenty of space for family and guests.
The finished lower level offers endless possibilities. With abundant space and a full bathroom already in place, it could easily accommodate an additional bedroom, recreation room, home theater, or fitness area.
Residents of Whartons Bluff enjoy exceptional community amenities, including a swimming pool, crabbing and fishing pier, kayak launch, walking paths, and a playground. Perched along the bluff overlooking the Indian River, the neighborhood provides spectacular sunsets and a peaceful retreat from everyday life.
Best of all, the beaches of Lewes and Rehoboth are only about 25 minutes away, along with Tanger Outlets and countless dining and entertainment options. The growing Millsboro area offers an abundance of restaurants, shopping, and conveniences, making this location ideal for year-round living or a coastal escape.
Come experience the relaxed waterfront lifestyle that makes Whartons Bluff one of Sussex County's hidden gems....
Contact an agent
Home facts
- Year built:2005
- Listing ID #:DESU2114318
- Added:1 day(s) ago
- Updated:July 05, 2026 at 02:21 PM
Rooms and interior
- Bedrooms:4
- Total bathrooms:5
- Full bathrooms:4
- Half bathrooms:1
- Dining Description:Dining Room
- Bathrooms Description:Full Bath, Half Bath, Primary Bath(s), Primary Bathroom
- Kitchen Description:Built-In Microwave, Carpet, Cooktop, Crown Moldings, Dishwasher, Icemaker, Kitchen - Island, Microwave, Oven/Range - Gas, Pantry, Refrigerator, Upgraded Countertops, Water Heater
- Bedroom Description:Carpet, Entry Level Bedroom, Primary Bedroom, Walk In Closet(s)
- Basement:Yes
- Basement Description:Full, Fully Finished
- Living area:3,136 sq. ft.
Heating and cooling
- Cooling:Central A/C
- Heating:Forced Air, Propane - Leased
Structure and exterior
- Year built:2005
- Building area:3,136 sq. ft.
- Architectural Style:Coastal, Villa
- Construction Materials:Aluminum Siding, Frame
- Foundation Description:Concrete Perimeter
- Levels:3 Story
Utilities
- Water:Public
- Sewer:Public Sewer
Finances and disclosures
- Price:$396,000
- Price per sq. ft.:$126.28
- Tax amount:$1,583 (2025)
Features and amenities
- Laundry features:Dryer, Dryer - Electric, Dryer - Front Loading, Dryer In Unit, Washer - Front Loading, Washer In Unit
- Amenities:200+ Amp Service, Cable TV, Carpet, Ceiling Fan(s), Crown Moldings, Electric Available, Exterior Cameras, Main Entrance Lock, Smoke Detector, Window Treatments
Parking
- Parking description:Attached Garage, Garage - Front Entry, Garage Door Opener
- Garage:Yes
- Garage spaces:1
New listings near 10093 Iron Pointe Drive Ext
- Coming Soon
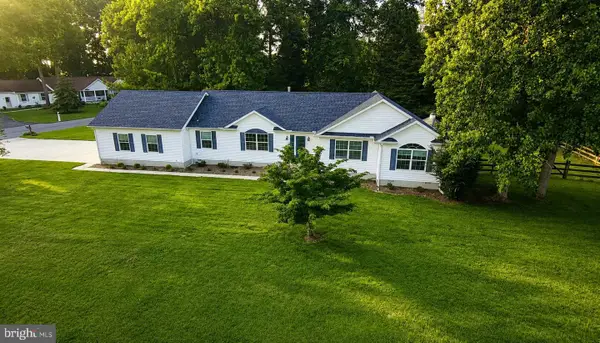 $439,000Coming Soon3 beds 2 baths
109 Crazy Horse, MILLSBORO, DE 19966
MLS# DESU2114628Listed by: NEXTHOME TOMORROW REALTY - New
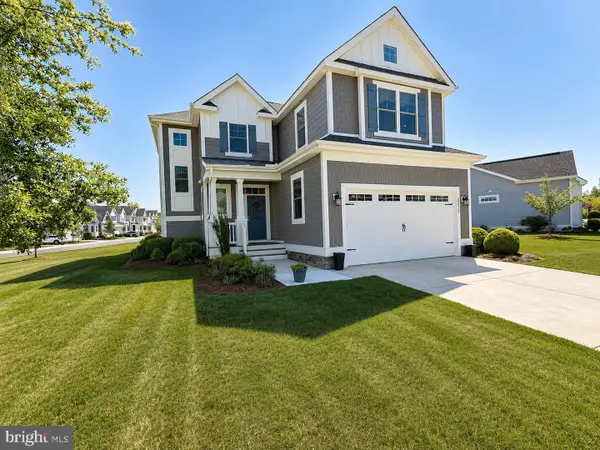 $950,000Active3 beds 3 baths2,600 sq. ft.
33012 Shadeland Ave, MILLSBORO, DE 19966
MLS# DESU2115512Listed by: KELLER WILLIAMS REALTY - New
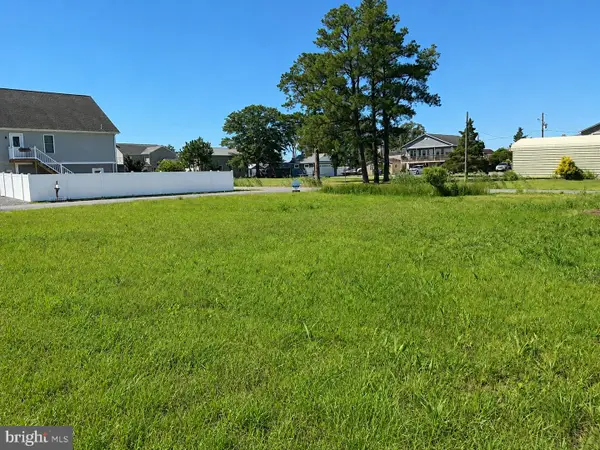 $185,000Active0.17 Acres
Mercer Ave, MILLSBORO, DE 19966
MLS# DESU2114682Listed by: ELEVATED REAL ESTATE SOLUTIONS - New
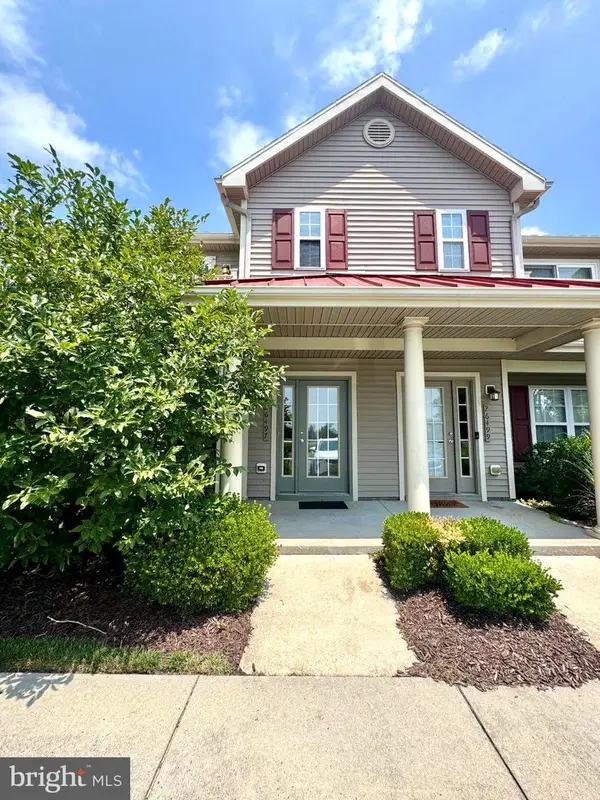 $225,000Active3 beds 2 baths1,100 sq. ft.
26497 Thunder Rd, MILLSBORO, DE 19966
MLS# DESU2115478Listed by: KELLER WILLIAMS REALTY - Coming SoonOpen Sat, 12 to 2pm
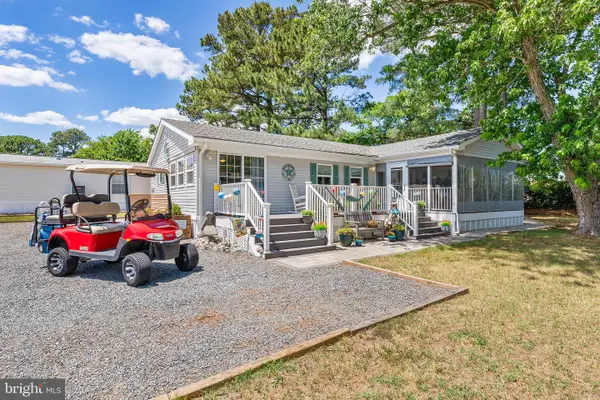 $189,888Coming Soon3 beds 2 baths
37167 Yucca Dr, MILLSBORO, DE 19966
MLS# DESU2115418Listed by: LONG & FOSTER REAL ESTATE, INC. - New
 $295,000Active3 beds 4 baths1,837 sq. ft.
24347 Cassville Ln, MILLSBORO, DE 19966
MLS# DESU2115450Listed by: LONG & FOSTER REAL ESTATE, INC. - New
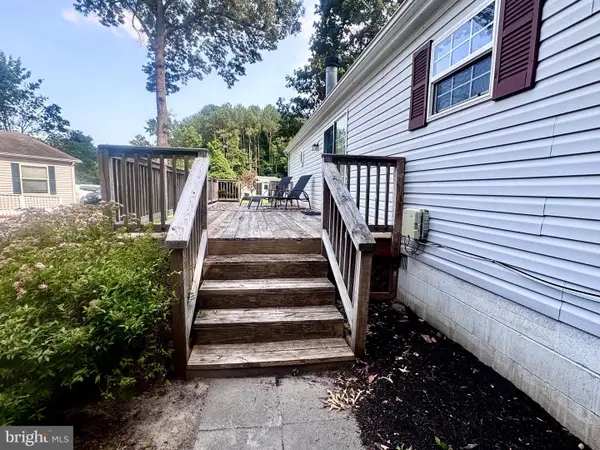 $309,000Active3 beds 2 baths1,404 sq. ft.
218 Long Neck Cir, MILLSBORO, DE 19966
MLS# DESU2114626Listed by: NEXTHOME TOMORROW REALTY - New
 $425,000Active3 beds 3 baths2,179 sq. ft.
25100 Aspen Cir, MILLSBORO, DE 19966
MLS# DESU2115488Listed by: LONG & FOSTER REAL ESTATE, INC. - New
 $180,000Active0.9 Acres
0 Mount Joy Road, MILLSBORO, DE 19966
MLS# DESU2115074Listed by: COLDWELL BANKER REALTY


Protect your home and budget from life's surprises with an Assurant Home Warranty, backed by a partner that supports you through every step of homeownership. Explore Plans.
© 2023 - 2026 ERA Franchise Systems LLC. All rights reserved. ERA Franchise Systems LLC fully supports the principles of the Fair Housing Act and the Equal Opportunity Act. ERA, ERA Real Estate powered, and their respective logos are registered service marks of ERA Franchise Systems LLC. Each office is independently owned and operated.