
121 Brooke Ln, Millsboro, DE 19966
Local realty services provided by:O'BRIEN REALTY ERA POWERED
121 Brooke Ln,Millsboro, DE 19966
$460,000
- 4 Beds
- 3 Baths
- - sq. ft.
- Single family
- Sold
Listed by: gary brittingham
Office: jack lingo millsboro
MLS#:DESU2117870
Source:BRIGHTMLS
Sorry, we are unable to map this address
Price summary
- Price:$460,000
- Monthly HOA dues:$14.58
About this home
"Rare opportunity in a desirable Millsboro neighborhood. This 4‑bedroom, 2.5‑bath home offers an open-concept kitchen and family room anchored by a cozy fireplace, plus a screened porch overlooking a generous lot — ideal for entertaining and outdoor living. Located just west of the Millsboro bypass in a peaceful subdivision, you’ll enjoy quick access to town amenities as well as easy drives to Lewis, Rehoboth, Bethany Beach, Fenwick Island, and Ocean City, MD. Low taxes and a modest HOA make this an exceptional value. Schedule your appointment today."
Contact an agent
Home facts
- Year built:2001
- Subdivision & Development:MEADOW DRIVE I AND II
- Listing ID #:DESU2117870
- Added:43 day(s) ago
- Updated:September 20, 2026 at 10:36 AM
Rooms and interior
- Bedrooms:4
- Total bathrooms:3
- Full bathrooms:2
- Half bathrooms:1
- Rooms Total:11
- Flooring:Carpet, Ceramic Tile, Hardwood, Laminate Plank
- Dining Description:Combination Dining/Living
- Kitchen Description:Built-In Microwave, Carpet, Dishwasher, Kitchen - Eat-In, Kitchen - Table Space, Microwave, Oven/Range - Electric, Range Hood, Stainless Steel Appliances
- Bedroom Description:Carpet
Heating and cooling
- Cooling:Central A/C
- Heating:90% Forced Air, Electric
Structure and exterior
- Roof:Asphalt
- Year built:2001
- Architectural Style:Traditional
- Construction Materials:Aluminum Siding, Frame
- Exterior Features:Lawn Sprinkler
- Foundation Description:Block, Crawl Space
- Levels:2 Stories
Schools
- High school:SUSSEX CENTRAL
- Middle school:MILLSBORO
- Elementary school:E MILLSBORO
Utilities
- Water:Well
- Sewer:Gravity Sept Fld
Finances and disclosures
- Price:$460,000
- Tax amount:$795 (2026)
Features and amenities
- Laundry features:Dryer, Dryer - Electric, Washer
- Amenities:200+ Amp Service, Bar, Cable TV, Cable TV Available, Carpet, Ceiling Fan(s), Double Hung Windows, Sprinkler System
Parking
- Parking description:Asphalt Driveway, Attached Garage, Garage - Front Entry
- Garage:Yes
- Garage spaces:2
New listings near 121 Brooke Ln
- Coming Soon
 $649,900Coming Soon3.2 Acres
28592 Dupont Blvd, MILLSBORO, DE 19966
MLS# DESU2120896Listed by: KELLER WILLIAMS REALTY DELMARVA - Coming Soon
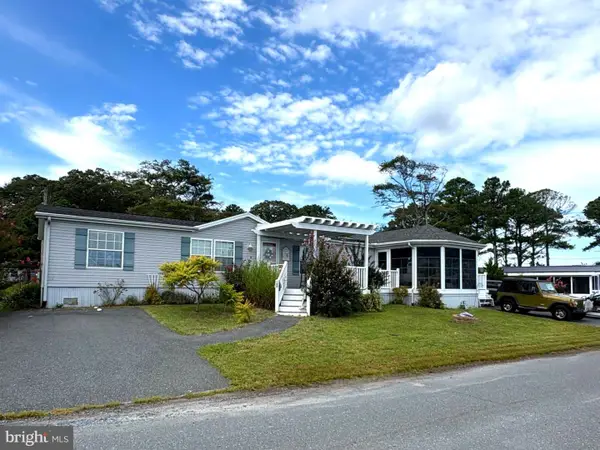 $198,900Coming Soon3 beds 3 baths1,716 sq. ft.
35612 Bayview Dr #lot 126, MILLSBORO, DE 19966
MLS# DESU2120334Listed by: BERKSHIRE HATHAWAY HOMESERVICES PENFED REALTY - OP - Coming Soon
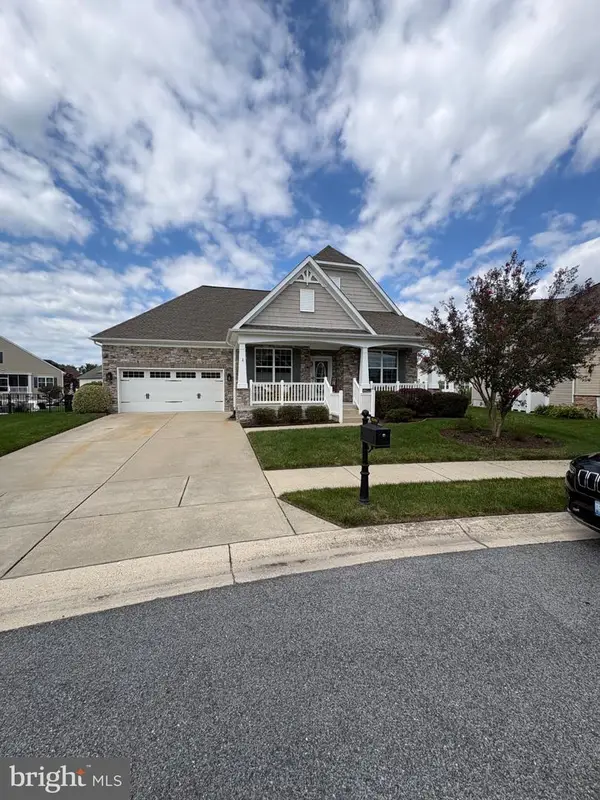 $529,900Coming Soon4 beds 3 baths4,548 sq. ft.
25325 Shelby Ct, MILLSBORO, DE 19966
MLS# DESU2120098Listed by: NORTHROP REALTY - Coming Soon
 $574,990Coming Soon3 beds 2 baths1,515 sq. ft.
24411 Westridge Drive - Lot #54, MILLSBORO, DE 19966
MLS# DESU2119406Listed by: CAPE REALTY - Coming Soon
 $619,990Coming Soon3 beds 2 baths1,816 sq. ft.
24417 Westridge Drive - Lot #53, MILLSBORO, DE 19966
MLS# DESU2119232Listed by: CAPE REALTY - Coming Soon
 $674,990Coming Soon3 beds 3 baths
22954 Lakeview Drive - Lot #33, MILLSBORO, DE 19966
MLS# DESU2117390Listed by: CAPE REALTY - New
 $385,000Active3 beds 2 baths1,484 sq. ft.
32274 Robin Hoods Loop, MILLSBORO, DE 19966
MLS# DESU2120770Listed by: SAMSON PROPERTIES OF DE, LLC - New
 $297,000Active3 beds 2 baths1,380 sq. ft.
26282 E Mallard Rd #26, MILLSBORO, DE 19966
MLS# DESU2120524Listed by: KELLER WILLIAMS REALTY - New
 $100,000Active3 beds 2 baths1,546 sq. ft.
35635 Knoll Way, MILLSBORO, DE 19966
MLS# DESU2120856Listed by: CENTURY 21 EMERALD - New
 $435,000Active3 beds 2 baths1,456 sq. ft.
300 Pintail Dr, MILLSBORO, DE 19966
MLS# DESU2120002Listed by: LONG & FOSTER REAL ESTATE, INC.


Protect your home and budget from life's surprises with an Assurant Home Warranty, backed by a partner that supports you through every step of homeownership. Explore Plans.
© 2023 - 2026 ERA Franchise Systems LLC. All rights reserved. ERA Franchise Systems LLC fully supports the principles of the Fair Housing Act and the Equal Opportunity Act. ERA, ERA Real Estate powered, and their respective logos are registered service marks of ERA Franchise Systems LLC. Each office is independently owned and operated.