
144 Hudson Aly, Millsboro, DE 19966
Local realty services provided by:ERA Central Realty Group
144 Hudson Aly,Millsboro, DE 19966
$310,000
- 2 Beds
- 2 Baths
- 992 sq. ft.
- Single family
- Active
Listed by: cecilia m. leone
Office: century 21 emerald
MLS#:DESU2121706
Source:BRIGHTMLS
Price summary
- Price:$310,000
- Price per sq. ft.:$312.5
Contact an agent
Home facts
- Year built:1997
- Subdivision & Development:NONE AVAILABLE
- Listing ID #:DESU2121706
- Added:3 day(s) ago
- Updated:October 05, 2026 at 12:45 AM
Rooms and interior
- Bedrooms:2
- Total bathrooms:2
- Full bathrooms:1
- Half bathrooms:1
- Living area:992 sq. ft.
Heating and cooling
- Cooling:Central A/C
- Heating:Electric, Heat Pump(s)
Structure and exterior
- Year built:1997
- Building area:992 sq. ft.
- Lot area:0.17 Acres
- Architectural Style:Ranch/Rambler
- Construction Materials:Aluminum Siding, Frame
- Exterior Features:Patio(s)
- Foundation Description:Slab
- Levels:1 Story
Schools
- High school:SUSSEX CENTRAL
- Middle school:MILLSBORO
- Elementary school:EAST MILLSBORO
Utilities
- Water:Public
- Sewer:Public Sewer
Finances and disclosures
- Price:$310,000
- Price per sq. ft.:$312.5
- Tax amount:$535
Features and amenities
- Laundry features:Has Laundry
Parking
- Parking description:Asphalt Driveway, Detached Garage, Garage - Front Entry
- Garage:Yes
- Garage spaces:2
New listings near 144 Hudson Aly
- Coming Soon
 $324,990Coming Soon2 beds 4 baths1,837 sq. ft.
36063 Auburn Way, MILLSBORO, DE 19966
MLS# DESU2121820Listed by: EXP REALTY, LLC - Coming Soon
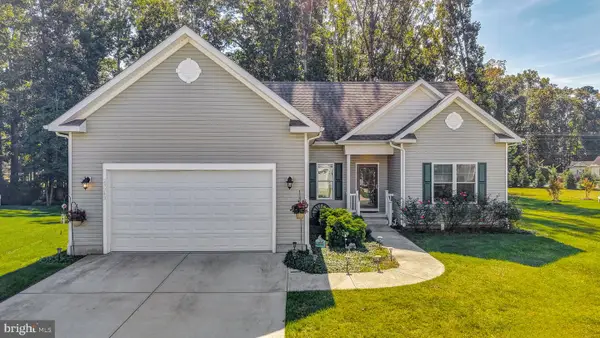 $429,900Coming Soon3 beds 2 baths1,732 sq. ft.
28943 Henry Pl E, MILLSBORO, DE 19966
MLS# DESU2121444Listed by: CENTURY 21 EMERALD - Coming SoonOpen Sat, 11am to 2pm
 $619,990Coming Soon3 beds 2 baths1,816 sq. ft.
24417 Westridge Drive - Lot #53, MILLSBORO, DE 19966
MLS# DESU2119232Listed by: CAPE REALTY - New
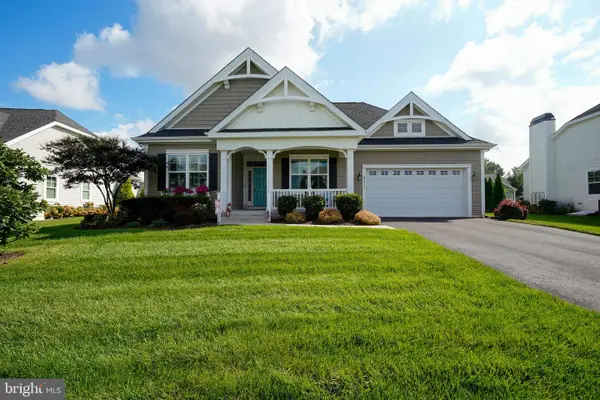 $484,900Active3 beds 2 baths1,589 sq. ft.
29512 Patrick Henry Cir, MILLSBORO, DE 19966
MLS# DESU2120828Listed by: BERKSHIRE HATHAWAY HOMESERVICES PENFED REALTY - New
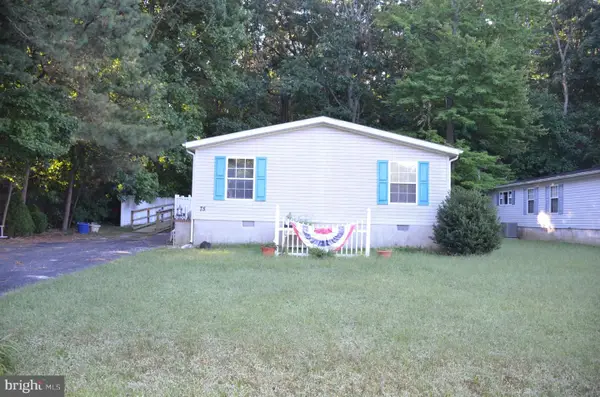 $279,000Active3 beds 2 baths1,352 sq. ft.
75 White Pine Dr, MILLSBORO, DE 19966
MLS# DESU2120982Listed by: MANN & SONS, INC. - New
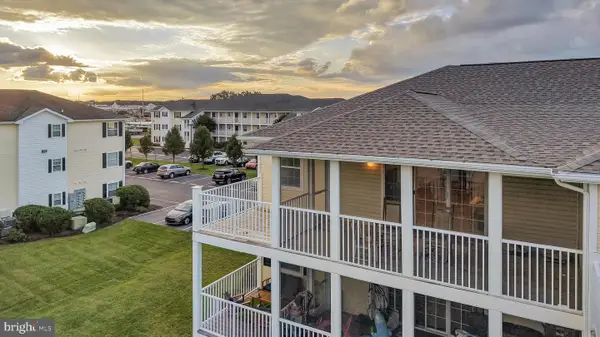 $275,000Active3 beds 2 baths1,488 sq. ft.
3306 Caitlins Way #3306, MILLSBORO, DE 19966
MLS# DESU2121466Listed by: IRON VALLEY REAL ESTATE PREMIER - Open Sat, 10 to 11:30amNew
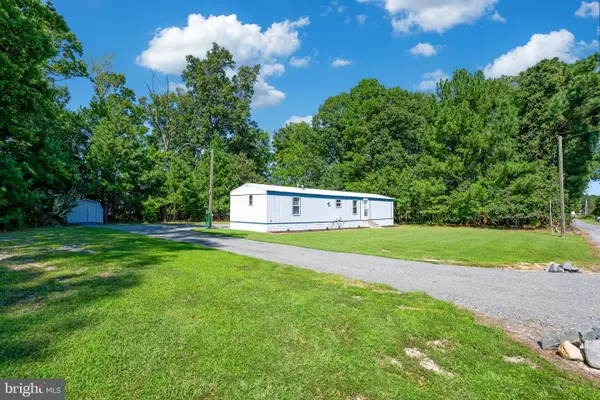 $269,000Active3 beds 2 baths792 sq. ft.
27054 Trinity Rd, MILLSBORO, DE 19966
MLS# DESU2120878Listed by: KELLER WILLIAMS REALTY - New
 $799,999Active4 beds 4 baths4,592 sq. ft.
32039 Ivory Gull Way, MILLSBORO, DE 19966
MLS# DESU2121368Listed by: KELLER WILLIAMS REALTY - New
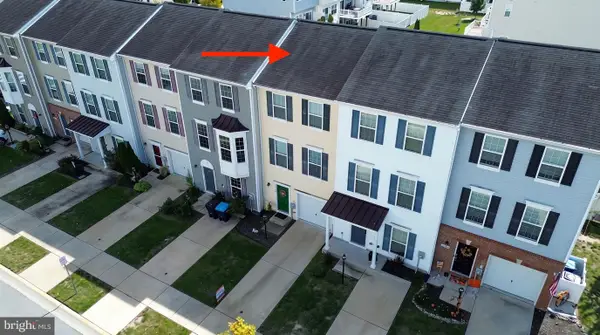 $264,900Active2 beds 3 baths1,260 sq. ft.
20548 Asheville Dr, MILLSBORO, DE 19966
MLS# DESU2121404Listed by: INDIAN RIVER LAND CO


Protect your home and budget from life's surprises with an Assurant Home Warranty, backed by a partner that supports you through every step of homeownership. Explore Plans.
© 2023 - 2026 ERA Franchise Systems LLC. All rights reserved. ERA Franchise Systems LLC fully supports the principles of the Fair Housing Act and the Equal Opportunity Act. ERA, ERA Real Estate powered, and their respective logos are registered service marks of ERA Franchise Systems LLC. Each office is independently owned and operated.