
16248 John Adams Ln, Millsboro, DE 19966
Local realty services provided by:ERA Martin Associates
16248 John Adams Ln,Millsboro, DE 19966
$402,000
- 3 Beds
- 2 Baths
- 1,352 sq. ft.
- Single family
- Active
Listed by: joe aquino
Office: compass
MLS#:DESU2116278
Source:BRIGHTMLS
Price summary
- Price:$402,000
- Price per sq. ft.:$297.34
- Monthly HOA dues:$70
About this home
Why wait for new construction when you can move right in? This like-new 3-bedroom, 2-bath Spruce model offers the perfect blend of comfort, convenience, and modern design. Enjoy easy one-level living with an open-concept floor plan ideal for everyday living and entertaining.
The split-bedroom layout provides added privacy, featuring a spacious primary suite with a private full bath. The bright and inviting living, dining, and kitchen areas flow seamlessly together, creating the perfect gathering space for family and friends. A smart thermostat adds convenience and energy-efficient climate control, while abundant storage throughout and a 2-car attached garage provide plenty of room for all your needs.
Step outside to an oversized backyard with ample space to relax, play, or garden. Conveniently located near the community pool, this golf-cart-friendly community makes it easy to enjoy the neighborhood and its amenities. This move-in-ready home offers all the benefits of new construction without the wait. A must-see!...
Contact an agent
Home facts
- Year built:2024
- Subdivision & Development:PATRIOTS GLEN
- Listing ID #:DESU2116278
- Added:14 day(s) ago
- Updated:July 31, 2026 at 10:26 AM
Rooms and interior
- Bedrooms:3
- Total bathrooms:2
- Full bathrooms:2
- Flooring:Carpet, Luxury Vinyl Plank
- Kitchen Description:Built-In Microwave, Dishwasher, Disposal, Exhaust Fan, Oven/Range - Gas, Refrigerator, Water Heater - Tankless
- Living area:1,352 sq. ft.
Heating and cooling
- Cooling:Central A/C
- Heating:Forced Air, Natural Gas
Structure and exterior
- Roof:Architectural Shingle
- Year built:2024
- Building area:1,352 sq. ft.
- Lot area:34.35 Acres
- Architectural Style:Coastal
- Construction Materials:Vinyl Siding
- Exterior Features:Deck(s)
- Foundation Description:Crawl Space
- Levels:1 Story
Schools
- High school:SUSSEX CENTRAL
Utilities
- Water:Public
- Sewer:Public Sewer
Finances and disclosures
- Price:$402,000
- Price per sq. ft.:$297.34
- Tax amount:$582 (2025)
Features and amenities
- Laundry features:Dryer, Washer
- Amenities:Cable TV Available, Electric Available, Natural Gas Available, Phone Available, Window Treatments
Parking
- Parking description:Attached Garage, Garage - Front Entry, Garage Door Opener
- Garage:Yes
- Garage spaces:2
New listings near 16248 John Adams Ln
- Coming SoonOpen Sun, 12 to 2pm
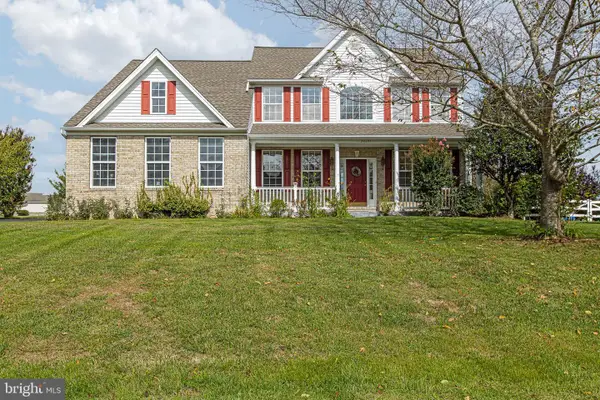 $609,000Coming Soon4 beds 4 baths
24691 Shoreline Dr, MILLSBORO, DE 19966
MLS# DESU2117326Listed by: FORAKER REALTY CO. - Open Fri, 11am to 3pm
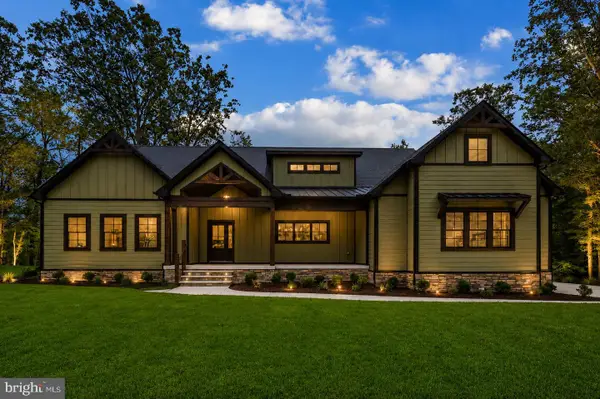 $989,900Active3 beds 4 baths2,959 sq. ft.
24170 Ingrams Dr #139, MILLSBORO, DE 19966
MLS# DESU2113514Listed by: NORTHROP REALTY - New
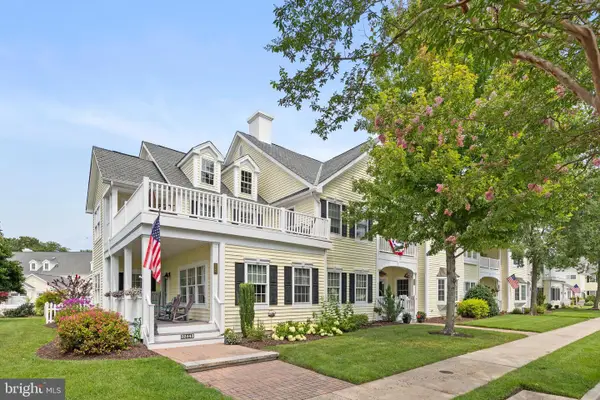 $349,900Active4 beds 4 baths2,706 sq. ft.
32443 Back Nine Way, MILLSBORO, DE 19966
MLS# DESU2116384Listed by: NORTHROP REALTY - New
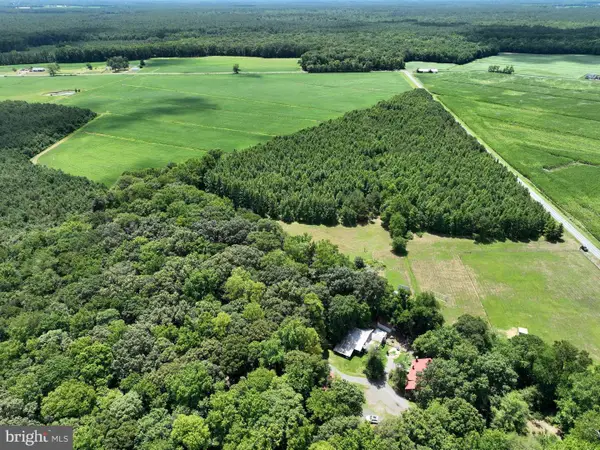 $204,900Active6.74 Acres
0 Delaware Ave, FRANKFORD, DE 19945
MLS# DESU2117208Listed by: SELL YOUR HOME SERVICES - New
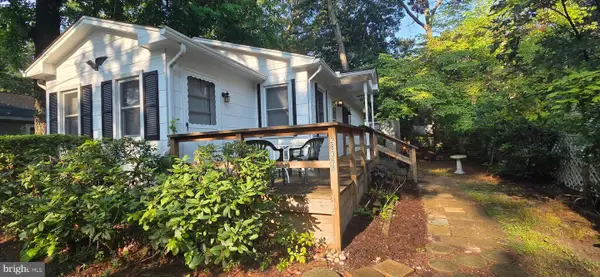 $145,000Active2 beds 1 baths544 sq. ft.
28368 Clark Ave, MILLSBORO, DE 19966
MLS# DESU2117100Listed by: BAY COAST REALTY - New
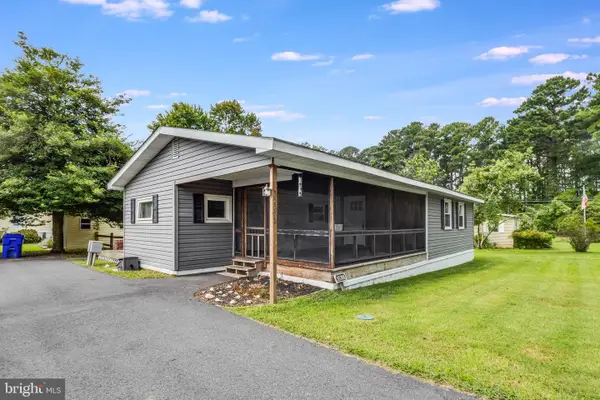 $135,000Active3 beds 2 baths1,200 sq. ft.
35388 Mallard Rd #5810, MILLSBORO, DE 19966
MLS# DESU2117188Listed by: KELLER WILLIAMS REALTY - Coming Soon
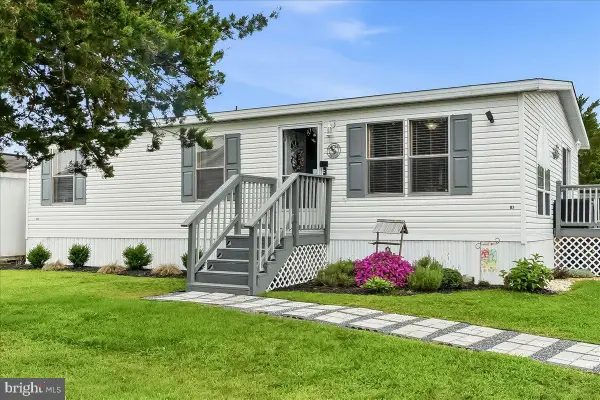 $189,500Coming Soon3 beds 2 baths
27361 Dinghy Rd, MILLSBORO, DE 19966
MLS# DESU2117252Listed by: RE/MAX ASSOCIATES - New
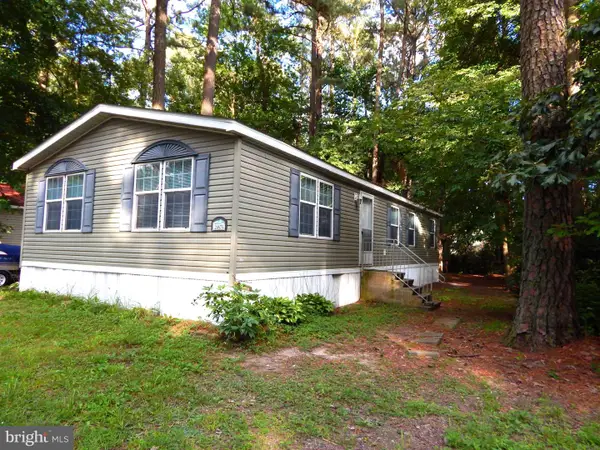 $109,500Active3 beds 2 baths1,248 sq. ft.
24575 White St, MILLSBORO, DE 19966
MLS# DESU2117196Listed by: IRON VALLEY REAL ESTATE PREMIER - New
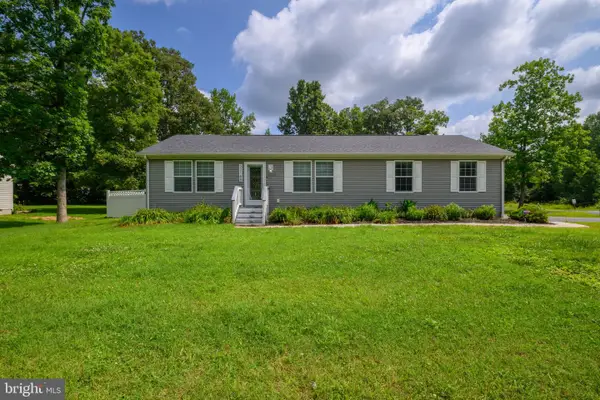 $385,000Active3 beds 2 baths1,456 sq. ft.
32188 Robin Hoods Loop, MILLSBORO, DE 19966
MLS# DESU2117250Listed by: BAY COAST REALTY - New
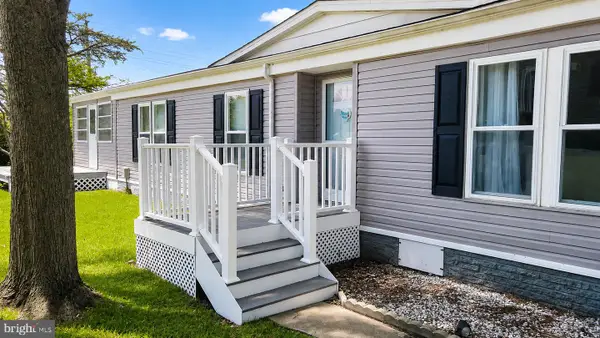 $145,000Active3 beds 2 baths1,960 sq. ft.
35386 Sussex Ln, MILLSBORO, DE 19966
MLS# DESU2109946Listed by: COMPASS


Protect your home and budget from life's surprises with an Assurant Home Warranty, backed by a partner that supports you through every step of homeownership. Explore Plans.
© 2023 - 2026 ERA Franchise Systems LLC. All rights reserved. ERA Franchise Systems LLC fully supports the principles of the Fair Housing Act and the Equal Opportunity Act. ERA, ERA Real Estate powered, and their respective logos are registered service marks of ERA Franchise Systems LLC. Each office is independently owned and operated.