
22458 Reeve Rd, Millsboro, DE 19966
Local realty services provided by:ERA Liberty Realty
Listed by: mary schrock
Office: northrop realty
MLS#:DESU2117728
Source:BRIGHTMLS
Price summary
- Price:$379,000
- Price per sq. ft.:$234.53
- Monthly HOA dues:$115
About this home
Welcome to 22458 Reeve Road, a warm and inviting four-bedroom, two-bath contemporary home offering comfortable one-level living, an open-concept design, and a fully fenced backyard ready to enjoy.
Step inside to find LVP flooring flowing throughout the main living areas. At the front of the home, two bedrooms feature brand-new carpeting and share a full hall bath. Continuing down the hallway, you’ll find an additional bedroom along with convenient access to the two-car garage.
At the heart of the home is a spacious kitchen designed for gathering and everyday living. A large center island with granite countertops provides plenty of prep space and seating, complemented by crisp white cabinetry, stainless steel appliances, and a generous walk-in pantry. The kitchen opens seamlessly to the living and dining areas, where recessed lighting, abundant windows, and sliding glass doors create a bright and welcoming atmosphere. Step through the sliders to the back patio, extending the living space outdoors. Tucked away at the rear of the home, the primary suite offers added privacy and features brand-new carpeting, a walk-in closet, and a private en suite bath.
Outside, the fully enclosed backyard provides plenty of space to relax, entertain, garden, or play. Vinyl fencing surrounds the yard, including a six-foot privacy fence along the rear property line, while a convenient side gate provides easy access. A patio and large storage shed complete this versatile outdoor space.
Located in Plover Point in Millsboro, residents enjoy a variety of community amenities, including a swimming pool with pool house, playground, picnic area, and common outdoor spaces. Sidewalks and streetlights add to the neighborhood setting, while the community’s location near the Indian River Bay puts boating, dining, shopping, and coastal recreation within easy reach.
With its open layout, fresh carpeting, spacious kitchen, fenced backyard, and Plover Point amenities, 22458 Reeve Road offers an inviting place to call home in Millsboro....
Contact an agent
Home facts
- Year built:2023
- Subdivision & Development:PLOVER POINT
- Listing ID #:DESU2117728
- Added:1 day(s) ago
- Updated:August 20, 2026 at 08:50 PM
Rooms and interior
- Bedrooms:3
- Total bathrooms:2
- Full bathrooms:2
- Flooring:Luxury Vinyl Plank, Partially Carpeted
- Dining Description:Combination Dining/Living, Combination Kitchen/Dining, Dining Area, Dining Room
- Bathrooms Description:Primary Bath(s)
- Kitchen Description:Breakfast Area, Built-In Microwave, Built-In Range, Carpet, Combination Kitchen/Living, Dishwasher, Energy Efficient Appliances, Exhaust Fan, Freezer, Icemaker, Kitchen - Island, Microwave, Oven - Self Cleaning, Oven - Single, Oven/Range - Electric, Pantry, Recessed Lighting, Refrigerator, Stainless Steel Appliances, Stove, Upgraded Countertops, Water Dispenser, Water Heater
- Bedroom Description:Carpet, Entry Level Bedroom, Primary Bedroom, Walk In Closet(s)
- Living area:1,616 sq. ft.
Heating and cooling
- Cooling:Central A/C, Programmable Thermostat
- Heating:Central, Electric, Heat Pump(s), Programmable Thermostat
Structure and exterior
- Roof:Architectural Shingle
- Year built:2023
- Building area:1,616 sq. ft.
- Lot area:0.22 Acres
- Lot Features:Front Yard, Landscaping, Level, Rear Yard, SideYard(s)
- Architectural Style:Contemporary
- Construction Materials:Vinyl Siding
- Exterior Features:Exterior Lighting, Patio(s), Play Area, Play Equipment
- Foundation Description:Slab
- Levels:1 Story
Schools
- High school:SUSSEX CENTRAL
- Middle school:SUSSEX CENTRAL
- Elementary school:LONG NECK
Utilities
- Water:Public
- Sewer:Public Sewer
Finances and disclosures
- Price:$379,000
- Price per sq. ft.:$234.53
- Tax amount:$648 (2026)
Features and amenities
- Laundry features:Dryer, Dryer In Unit, Has Laundry, Laundry, Washer, Washer In Unit
- Amenities:Carpet, Double Hung Windows, Double Pane Windows, Main Entrance Lock, Recessed Lighting, Smoke Detector, Window Treatments
Parking
- Parking description:Attached Garage, Concrete Driveway, Garage - Front Entry, Garage Door Opener, Inside Access, On Street
- Garage:Yes
- Garage spaces:2
New listings near 22458 Reeve Rd
- Coming Soon
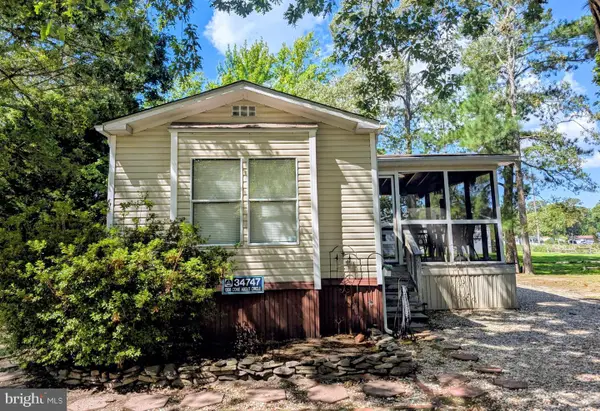 $79,900Coming Soon2 beds 2 baths1,008 sq. ft.
34747 Come About Cir, MILLSBORO, DE 19966
MLS# DESU2118810Listed by: KELLER WILLIAMS REALTY - Coming Soon
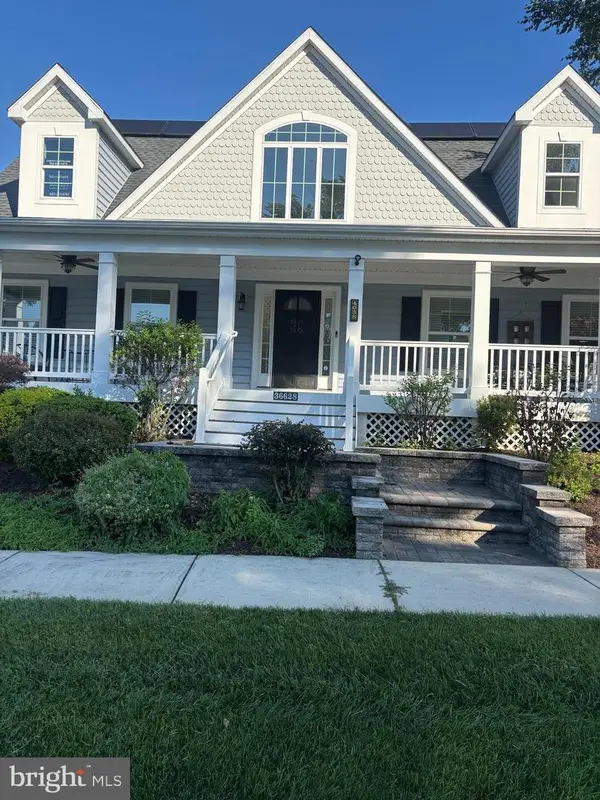 $420,000Coming Soon3 beds 4 baths1,440 sq. ft.
36628 Dew Way, MILLSBORO, DE 19966
MLS# DESU2118776Listed by: NORTHROP REALTY - Coming Soon
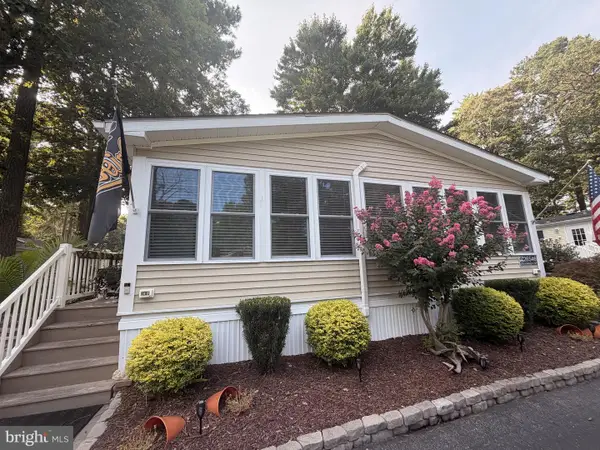 $315,000Coming Soon3 beds 2 baths1,222 sq. ft.
33518 Lakeshore, MILLSBORO, DE 19966
MLS# DESU2118798Listed by: BRYAN REALTY GROUP - Coming Soon
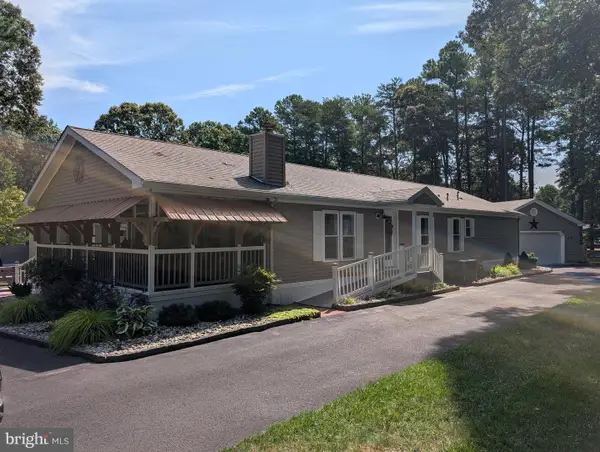 $349,900Coming Soon3 beds 2 baths1,706 sq. ft.
26518 Launch Cv #2949, MILLSBORO, DE 19966
MLS# DESU2118768Listed by: CENTURY 21 EMERALD - Coming Soon
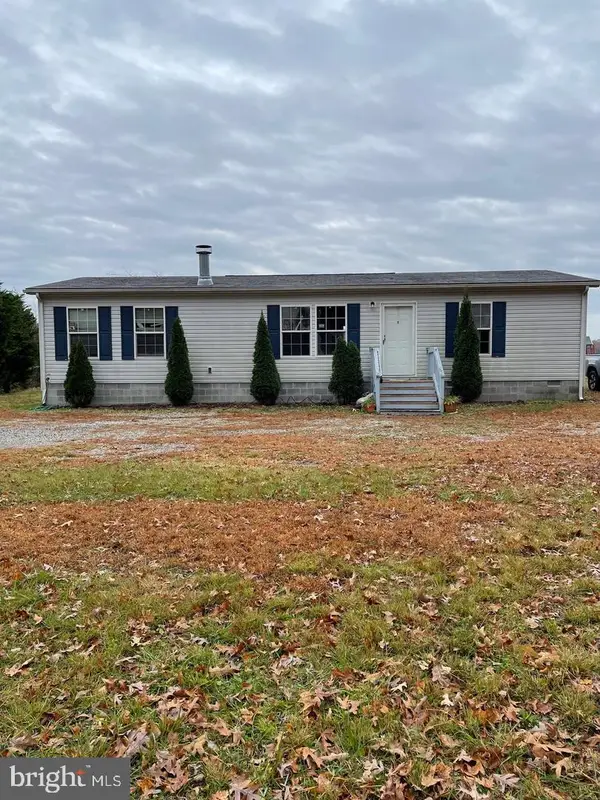 $299,000Coming Soon3 beds 2 baths1,350 sq. ft.
24259 Hollyville Rd, MILLSBORO, DE 19966
MLS# DESU2118342Listed by: THE PARKER GROUP - Coming Soon
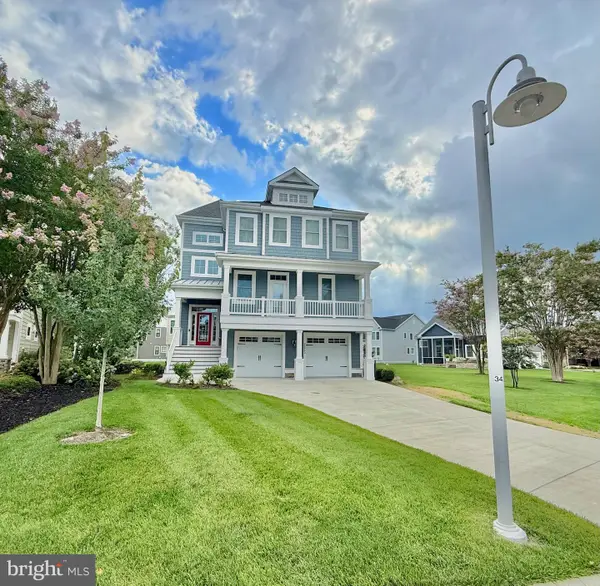 $1,600,000Coming Soon4 beds 4 baths4,020 sq. ft.
26960 Sunburst Path, MILLSBORO, DE 19966
MLS# DESU2118026Listed by: BERKSHIRE HATHAWAY HOMESERVICES PENFED REALTY - Coming Soon
 $674,990Coming Soon3 beds 3 baths
22954 Lakeview Drive - Lot #33, MILLSBORO, DE 19966
MLS# DESU2117390Listed by: CAPE REALTY - Coming Soon
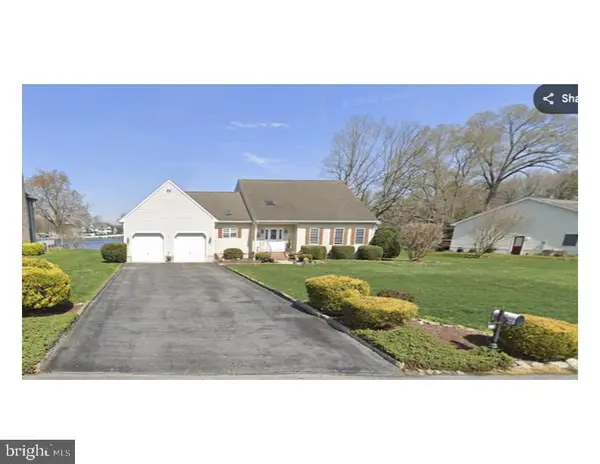 $629,000Coming Soon4 beds 3 baths2,600 sq. ft.
23167 Lakeview Dr, MILLSBORO, DE 19966
MLS# DESU2115686Listed by: CENTURY 21 EMERALD - New
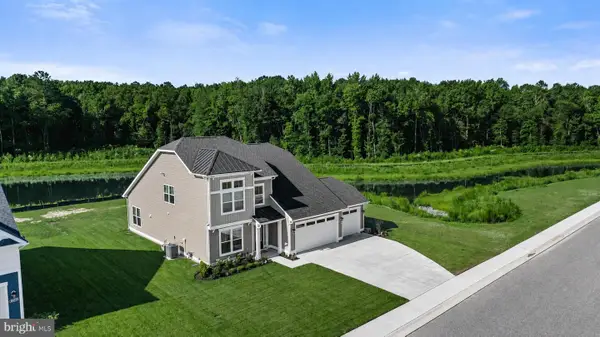 $625,000Active3 beds 2 baths3,026 sq. ft.
25083 Scarborough Ln, MILLSBORO, DE 19966
MLS# DESU2118256Listed by: NORTHROP REALTY - New
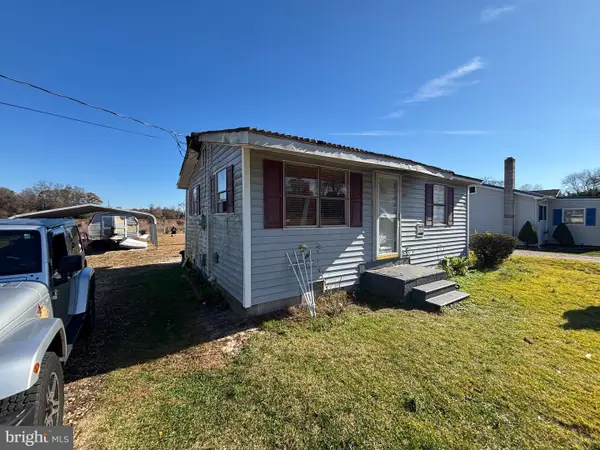 $99,900Active2 beds 1 baths540 sq. ft.
26897 William Street Rd, MILLSBORO, DE 19966
MLS# DESU2118796Listed by: RE/MAX SELECT GROUP


Protect your home and budget from life's surprises with an Assurant Home Warranty, backed by a partner that supports you through every step of homeownership. Explore Plans.
© 2023 - 2026 ERA Franchise Systems LLC. All rights reserved. ERA Franchise Systems LLC fully supports the principles of the Fair Housing Act and the Equal Opportunity Act. ERA, ERA Real Estate powered, and their respective logos are registered service marks of ERA Franchise Systems LLC. Each office is independently owned and operated.