
26083 Saint Hayes Blvd, Millsboro, DE 19966
Local realty services provided by:ERA Martin Associates
26083 Saint Hayes Blvd,Millsboro, DE 19966
$232,500
- 3 Beds
- 3 Baths
- - sq. ft.
- Townhouse
- Sold
Listed by: dustin parker
Office: the parker group
MLS#:DESU2115874
Source:BRIGHTMLS
Sorry, we are unable to map this address
Price summary
- Price:$232,500
About this home
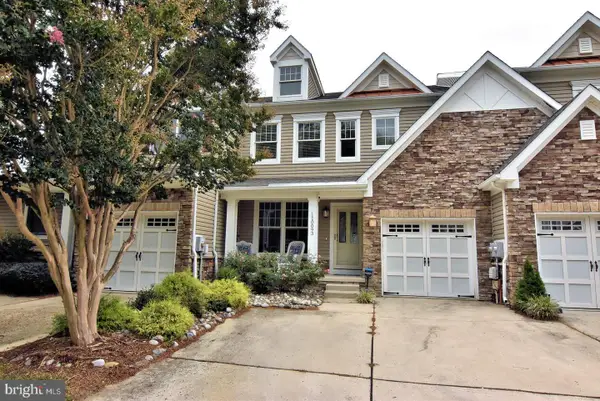
Welcome to modern, low-maintenance living in the highly desirable community of St. Helen's Crossing! This sun-drenched, 2-story townhome sits on a premium 0.12-acre lot and is designed to impress.
The main level features a bright, open-concept floor plan centered around a fully equipped kitchen complete with an island, generous cabinetry, and a cozy breakfast area with direct sliding door access to the rear yard. Upstairs, you will find three generously sized bedrooms, highlighted by a primary suite featuring a private ensuite bathroom and a large walk-in closet.
An unfinished basement offers incredible storage or future expansion potential. Enjoy ultimate peace of mind with a low monthly HOA fee that covers all lawn care, exterior building maintenance, trash, and snow removal, plus access to a community playground.
Just steps from downtown Millsboro's local dining and shops, and only a short drive to Delaware’s resort beaches!
Contact an agent
Home facts
- Year built:2019
- Subdivision & Development:ST HELEN'S CROSSING
- Listing ID #:DESU2115874
- Added:47 day(s) ago
- Updated:September 02, 2026 at 10:16 AM
Rooms and interior
- Bedrooms:3
- Total bathrooms:3
- Full bathrooms:2
- Half bathrooms:1
- Flooring:Carpet, Luxury Vinyl Plank
- Dining Description:Combination Dining/Living, Combination Kitchen/Dining
- Bathrooms Description:Primary Bath(s)
- Kitchen Description:Breakfast Area, Carpet, Combination Kitchen/Living, Dishwasher, Disposal, Kitchen - Island, Microwave, Oven/Range - Electric, Recessed Lighting, Refrigerator
- Bedroom Description:Carpet, Walk In Closet(s)
- Basement:Yes
- Basement Description:Unfinished
Heating and cooling
- Cooling:Central A/C
- Heating:Electric, Heat Pump(s)
Structure and exterior
- Roof:Asphalt, Shingle
- Year built:2019
- Architectural Style:Contemporary
- Construction Materials:Stick Built
- Exterior Features:Deck(s), Exterior Lighting, Sidewalks, Street Lights
- Foundation Description:Concrete Perimeter
- Levels:2 Stories
Utilities
- Water:Public
- Sewer:Public Sewer
Finances and disclosures
- Price:$232,500
- Tax amount:$1,322 (2025)
Features and amenities
- Laundry features:Dryer, Washer
- Amenities:Carpet, Recessed Lighting
Parking
- Parking description:Off Street
New listings near 26083 Saint Hayes Blvd
- Coming Soon
 $574,990Coming Soon3 beds 2 baths1,515 sq. ft.
24411 Westridge Drive - Lot #54, MILLSBORO, DE 19966
MLS# DESU2119406Listed by: CAPE REALTY - Coming Soon
 $425,000Coming Soon5 beds 3 baths2,535 sq. ft.
34771 Wild Dunes Ct, MILLSBORO, DE 19966
MLS# DESU2119450Listed by: NORTHROP REALTY - Coming Soon
 $899,000Coming Soon5 beds 4 baths3,030 sq. ft.
32981 Shadeland Ave, MILLSBORO, DE 19966
MLS# DESU2119602Listed by: COMPASS - Coming Soon
 $339,900Coming Soon3 beds 3 baths1,860 sq. ft.
32284 Pelican Ct, MILLSBORO, DE 19966
MLS# DESU2119442Listed by: NORTHROP REALTY - Coming Soon
 $310,000Coming Soon3 beds 2 baths1,695 sq. ft.
171 White Pine Dr, MILLSBORO, DE 19966
MLS# DESU2119400Listed by: KELLER WILLIAMS REALTY - Coming Soon
 $319,900Coming Soon3 beds 4 baths2,367 sq. ft.
35090 Wright Way, MILLSBORO, DE 19966
MLS# DESU2119378Listed by: KELLER WILLIAMS REALTY - Coming Soon
 $619,990Coming Soon3 beds 2 baths1,816 sq. ft.
24417 Westridge Drive - Lot #53, MILLSBORO, DE 19966
MLS# DESU2119232Listed by: CAPE REALTY - Coming Soon
 $489,900Coming Soon3 beds 2 baths1,540 sq. ft.
29416 Tree Swallow Dr, MILLSBORO, DE 19966
MLS# DESU2119280Listed by: LONG & FOSTER REAL ESTATE, INC. - Coming Soon
 $375,000Coming Soon4 beds 4 baths3,150 sq. ft.
10093 Iron Pointe Drive Ext, MILLSBORO, DE 19966
MLS# DESU2118586Listed by: JACK LINGO MILLSBORO - Coming Soon
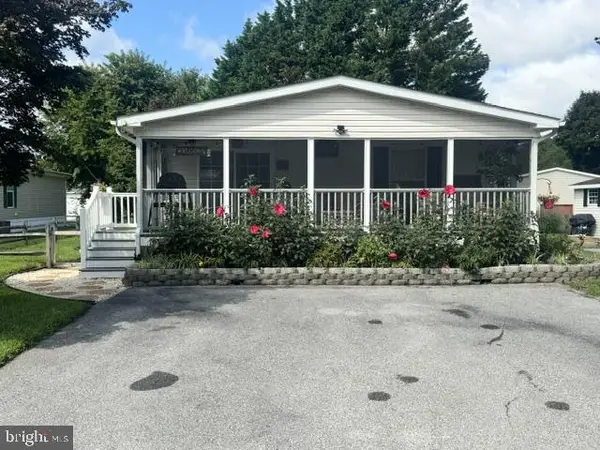 $185,000Coming Soon3 beds 2 baths1,161 sq. ft.
26572 Woodchuck Ln, MILLSBORO, DE 19966
MLS# DESU2118986Listed by: NORTHROP REALTY


Protect your home and budget from life's surprises with an Assurant Home Warranty, backed by a partner that supports you through every step of homeownership. Explore Plans.
© 2023 - 2026 ERA Franchise Systems LLC. All rights reserved. ERA Franchise Systems LLC fully supports the principles of the Fair Housing Act and the Equal Opportunity Act. ERA, ERA Real Estate powered, and their respective logos are registered service marks of ERA Franchise Systems LLC. Each office is independently owned and operated.