
26187 Skip Jack Ln, Millsboro, DE 19966
Local realty services provided by:ERA Liberty Realty
26187 Skip Jack Ln,Millsboro, DE 19966
$114,900
- 3 Beds
- 2 Baths
- - sq. ft.
- Mobile / Manufactured
- Sold
Listed by: jonathan g edler, georgette franshawn vassell
Office: empower real estate, llc.
MLS#:DESU2112502
Source:BRIGHTMLS
Sorry, we are unable to map this address
Price summary
- Price:$114,900
About this home
Imagine spending your summers just minutes from the Delaware beaches, boating on Rehoboth Bay, relaxing by the community pool, and enjoying everything coastal living has to offer. Completely renovated and move-in ready, this stunning 3-bedroom, 2-bath home delivers the ideal blend of modern comfort and beach-town charm.
Step inside to discover a bright, open-concept floor plan designed for easy living and effortless entertaining. The beautifully updated kitchen features stainless steel appliances, a gas range, built-in microwave, dishwasher, and abundant cabinet space, all flowing seamlessly into the dining and living areas. A spacious family room just off the kitchen provides the perfect spot for gathering with friends and family after a day on the water.
The private primary suite offers a relaxing retreat with a walk-in closet and a spa-inspired bath featuring a soaking tub and tiled walk-in shower. Two additional bedrooms are thoughtfully situated on the opposite side of the home and share a beautifully updated full bath.
Recent renovations showcase stylish finishes throughout, including luxury vinyl plank flooring in the main living areas, bathrooms, and laundry room, complemented by plush carpeting in the bedrooms. Every detail has been carefully updated to create a fresh, modern feel.
Outside, enjoy the privacy of a backyard that backs to mature trees, creating a peaceful setting for morning coffee or evening relaxation. The paved driveway provides convenient off-street parking, while the community amenities elevate the lifestyle even further.
Residents of Rehoboth Shores enjoy access to a community pool, private beach, marina, floating docks, pavilion, community building, and direct access to Rehoboth Bay for boating, fishing, crabbing, and watersports.
Whether you’re searching for a weekend retreat, summer getaway, or year-round coastal residence, this beautifully renovated home offers an opportunity to enjoy the best of Delaware beach living at an exceptional value.
Schedule your private tour today and discover why so many homeowners love calling Rehoboth Shores home.
Final touches completed and updated photos have been added....
Contact an agent
Home facts
- Year built:2006
- Subdivision & Development:REHOBOTH SHORES MHP
- Listing ID #:DESU2112502
- Added:102 day(s) ago
- Updated:September 01, 2026 at 10:41 AM
Rooms and interior
- Bedrooms:3
- Total bathrooms:2
- Full bathrooms:2
- Flooring:Luxury Vinyl Plank, Vinyl
- Dining Description:Combination Kitchen/Dining, Dining Room
- Bathrooms Description:Bathroom 1, Bathroom 2, Primary Bath(s)
- Kitchen Description:Built-In Microwave, Carpet, Dishwasher, Oven/Range - Gas, Pantry, Stainless Steel Appliances, Water Heater
- Bedroom Description:Carpet, Entry Level Bedroom, Walk In Closet(s)
Heating and cooling
- Cooling:Central A/C
- Heating:Forced Air, Propane - Leased
Structure and exterior
- Roof:Architectural Shingle
- Year built:2006
- Lot Features:Backs to Trees, Fishing Available, Rented Lot
- Architectural Style:Modular/Pre-Fabricated
- Construction Materials:Vinyl Siding
- Exterior Features:Porch(es), Roof
- Foundation Description:Pillar/Post/Pier
- Levels:1 Story
Utilities
- Water:Community
- Sewer:Public Sewer
Finances and disclosures
- Price:$114,900
- Tax amount:$327 (2025)
Features and amenities
- Laundry features:Has Laundry
- Amenities:Carpet
Parking
- Parking description:Asphalt Driveway, Off Street
New listings near 26187 Skip Jack Ln
- Coming Soon
 $425,000Coming Soon5 beds 3 baths2,535 sq. ft.
34771 Wild Dunes Ct, MILLSBORO, DE 19966
MLS# DESU2119450Listed by: NORTHROP REALTY - Coming Soon
 $899,000Coming Soon5 beds 4 baths3,030 sq. ft.
32981 Shadeland Ave, MILLSBORO, DE 19966
MLS# DESU2119602Listed by: COMPASS - Coming Soon
 $339,900Coming Soon3 beds 3 baths1,860 sq. ft.
32284 Pelican Ct, MILLSBORO, DE 19966
MLS# DESU2119442Listed by: NORTHROP REALTY - Coming Soon
 $310,000Coming Soon3 beds 2 baths1,695 sq. ft.
171 White Pine Dr, MILLSBORO, DE 19966
MLS# DESU2119400Listed by: KELLER WILLIAMS REALTY - Coming Soon
 $319,900Coming Soon3 beds 4 baths2,367 sq. ft.
35090 Wright Way, MILLSBORO, DE 19966
MLS# DESU2119378Listed by: KELLER WILLIAMS REALTY - Coming Soon
 $619,990Coming Soon3 beds 2 baths1,816 sq. ft.
24417 Westridge Drive - Lot #53, MILLSBORO, DE 19966
MLS# DESU2119232Listed by: CAPE REALTY - Coming Soon
 $489,900Coming Soon3 beds 2 baths1,540 sq. ft.
29416 Tree Swallow Dr, MILLSBORO, DE 19966
MLS# DESU2119280Listed by: LONG & FOSTER REAL ESTATE, INC. - Coming Soon
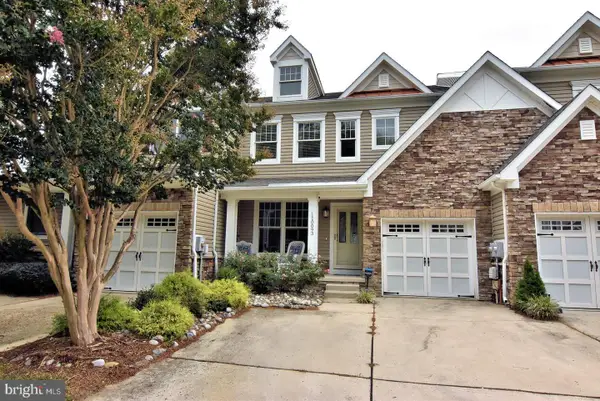 $375,000Coming Soon4 beds 4 baths3,150 sq. ft.
10093 Iron Pointe Drive Ext, MILLSBORO, DE 19966
MLS# DESU2118586Listed by: JACK LINGO MILLSBORO - Coming Soon
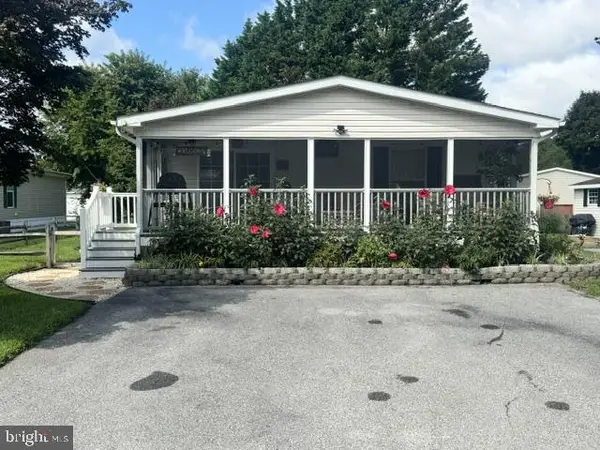 $185,000Coming Soon3 beds 2 baths1,161 sq. ft.
26572 Woodchuck Ln, MILLSBORO, DE 19966
MLS# DESU2118986Listed by: NORTHROP REALTY - Coming Soon
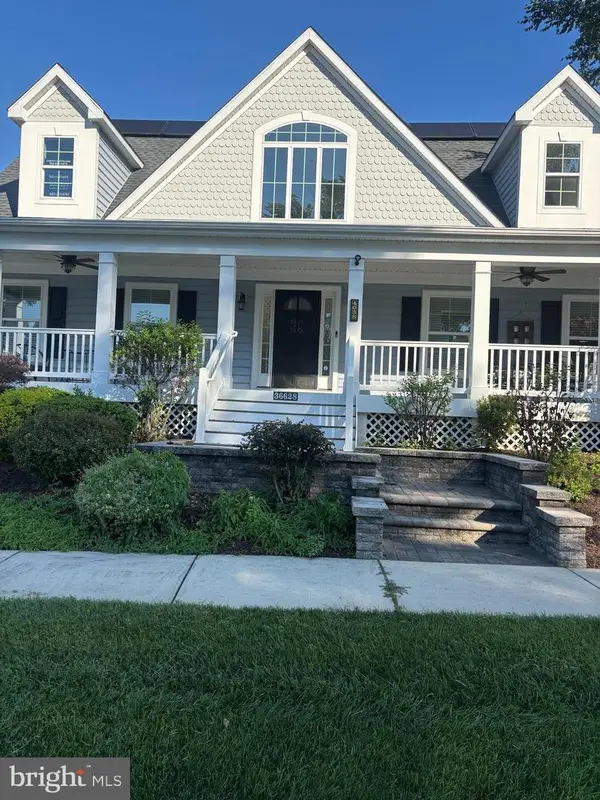 $420,000Coming Soon3 beds 4 baths2,486 sq. ft.
36628 Dew Way, MILLSBORO, DE 19966
MLS# DESU2118776Listed by: NORTHROP REALTY


Protect your home and budget from life's surprises with an Assurant Home Warranty, backed by a partner that supports you through every step of homeownership. Explore Plans.
© 2023 - 2026 ERA Franchise Systems LLC. All rights reserved. ERA Franchise Systems LLC fully supports the principles of the Fair Housing Act and the Equal Opportunity Act. ERA, ERA Real Estate powered, and their respective logos are registered service marks of ERA Franchise Systems LLC. Each office is independently owned and operated.