
26271 Timbercreek Ln, Millsboro, DE 19966
Local realty services provided by:ERA Martin Associates
26271 Timbercreek Ln,Millsboro, DE 19966
$479,000
- 4 Beds
- 2 Baths
- 1,927 sq. ft.
- Single family
- Pending
Listed by: debbie reed, cyndi marsh
Office: re/max realty group rehoboth
MLS#:DESU2116632
Source:BRIGHTMLS
Price summary
- Price:$479,000
- Price per sq. ft.:$248.57
- Monthly HOA dues:$153.33
About this home
Perfectly positioned on one of Long Neck Shores' most desirable pond-front homesites, this beautifully appointed Capstone-built home offers the ideal blend of quality construction, thoughtful upgrades, and peaceful outdoor living. This popular Devon model features 3+ bedrooms, 2 baths, and a spacious second-floor flex room/4th bedroom with closet—ideal as a guest retreat, home office, or game room. Hardwood flooring, plantation shutters, custom shiplap accents, and a beautifully updated kitchen with an oversized island create a warm coastal feel from the moment you enter.
This kitchen is the heart of the home, featuring white cabinetry, granite countertops, stainless steel appliances, a pantry, and an oversized center island with wraparound seating. It opens seamlessly to the dining area and vaulted great room, creating an inviting layout,
The primary suite overlooks the pond and offers a an updated bathroom with dual vanities, a tiled walk-in shower, and generous closet space. Two additional first-floor bedrooms provide comfortable accommodations for family and guests, while the second-floor bonus room offers valuable flexibility without sacrificing the convenience of single-level living.
One of this home's standout features is the exceptional outdoor living space. The screened porch and full-width rear deck overlook the tranquil pond, creating the perfect place to enjoy morning coffee, outdoor dining, or unwind while taking in the peaceful water views. The fenced backyard, irrigation system, LeafGuard gutter system, and mature landscaping make the outdoor space as functional as it is beautiful.
Located in the established community of Long Neck Shores, residents enjoy a clubhouse, fitness center, library, meeting room, and outdoor pool, all just minutes from shopping, restaurants, Massey's Landing, boating, and Delaware's beaches....
Contact an agent
Home facts
- Year built:2013
- Subdivision & Development:LONG NECK SHORES
- Listing ID #:DESU2116632
- Added:47 day(s) ago
- Updated:September 07, 2026 at 08:07 AM
Rooms and interior
- Bedrooms:4
- Total bathrooms:2
- Full bathrooms:2
- Flooring:Hardwood
- Dining Description:Combination Kitchen/Dining
- Bathrooms Description:Primary Bath(s)
- Kitchen Description:Built-In Microwave, Combination Kitchen/Living, Dishwasher, Disposal, Energy Efficient Appliances, Kitchen - Island, Pantry, Recessed Lighting, Refrigerator, Upgraded Countertops, Water Heater - High-Efficiency, Water Heater - Tankless
- Bedroom Description:Entry Level Bedroom, Walk In Closet(s)
- Living area:1,927 sq. ft.
Heating and cooling
- Cooling:Central A/C
- Heating:Electric, Forced Air
Structure and exterior
- Roof:Architectural Shingle
- Year built:2013
- Building area:1,927 sq. ft.
- Lot area:0.09 Acres
- Lot Features:Cul-de-sac, No Thru Street, Pond, Rear Yard, SideYard(s)
- Architectural Style:Coastal, Contemporary
- Construction Materials:Frame
- Exterior Features:Deck(s), Gutter System, Lawn Sprinkler, Porch(es), Screened
- Foundation Description:Concrete Perimeter, Crawl Space
- Levels:2 Stories
Schools
- High school:INDIAN RIVER
- Elementary school:LONG NECK
Utilities
- Water:Public
- Sewer:Public Sewer
Finances and disclosures
- Price:$479,000
- Price per sq. ft.:$248.57
Features and amenities
- Laundry features:Dryer, Laundry, Washer
- Amenities:Ceiling Fan(s), Electric Alarm, Recessed Lighting
Parking
- Parking description:Attached Garage, Garage Door Opener
- Garage:Yes
- Garage spaces:2
New listings near 26271 Timbercreek Ln
- Coming Soon
 $289,000Coming Soon3 beds 2 baths1,100 sq. ft.
27 White Dr, MILLSBORO, DE 19966
MLS# DESU2120010Listed by: RE/MAX POINT REALTY - Coming Soon
 $850,000Coming Soon3 beds 3 baths2,756 sq. ft.
27063 Firefly Blvd #132, MILLSBORO, DE 19966
MLS# DESU2119954Listed by: KELLER WILLIAMS REALTY - Coming Soon
 $275,000Coming Soon2 beds 3 baths1,307 sq. ft.
20162 Whitaker Way, MILLSBORO, DE 19966
MLS# DESU2119908Listed by: IRON VALLEY REAL ESTATE OCEAN CITY - Coming Soon
 $574,990Coming Soon3 beds 2 baths1,515 sq. ft.
24411 Westridge Drive - Lot #54, MILLSBORO, DE 19966
MLS# DESU2119406Listed by: CAPE REALTY - Coming Soon
 $310,000Coming Soon3 beds 2 baths1,695 sq. ft.
171 White Pine Dr, MILLSBORO, DE 19966
MLS# DESU2119400Listed by: KELLER WILLIAMS REALTY - Coming Soon
 $319,900Coming Soon3 beds 4 baths2,367 sq. ft.
35090 Wright Way, MILLSBORO, DE 19966
MLS# DESU2119378Listed by: KELLER WILLIAMS REALTY - Coming Soon
 $619,990Coming Soon3 beds 2 baths1,816 sq. ft.
24417 Westridge Drive - Lot #53, MILLSBORO, DE 19966
MLS# DESU2119232Listed by: CAPE REALTY - Coming Soon
 $674,990Coming Soon3 beds 3 baths
22954 Lakeview Drive - Lot #33, MILLSBORO, DE 19966
MLS# DESU2117390Listed by: CAPE REALTY - New
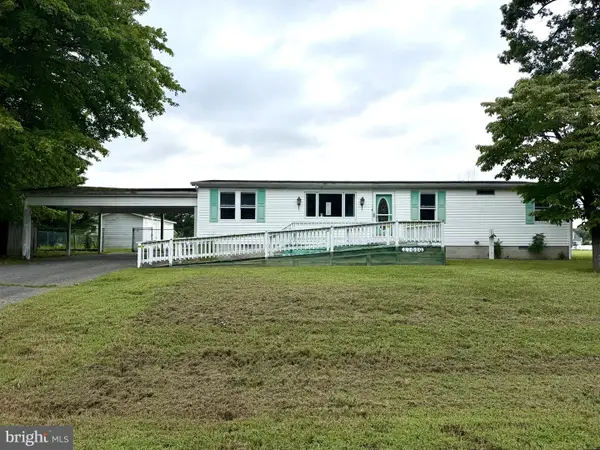 $250,000Active3 beds 2 baths1,272 sq. ft.
27020 Galley Dr, MILLSBORO, DE 19966
MLS# DESU2120000Listed by: BROKERS REALTY GROUP, LLC - New
 $274,000Active2 beds 3 baths1,276 sq. ft.
20186 Whitaker Way, MILLSBORO, DE 19966
MLS# DESU2118808Listed by: KELLER WILLIAMS REALTY DELMARVA


Protect your home and budget from life's surprises with an Assurant Home Warranty, backed by a partner that supports you through every step of homeownership. Explore Plans.
© 2023 - 2026 ERA Franchise Systems LLC. All rights reserved. ERA Franchise Systems LLC fully supports the principles of the Fair Housing Act and the Equal Opportunity Act. ERA, ERA Real Estate powered, and their respective logos are registered service marks of ERA Franchise Systems LLC. Each office is independently owned and operated.