
26599 Pepperidge Cove, Millsboro, DE 19966
Local realty services provided by:ERA Valley Realty
26599 Pepperidge Cove,Millsboro, DE 19966
$151,500
- 3 Beds
- 2 Baths
- - sq. ft.
- Mobile / Manufactured
- Sold
Listed by: erin s. lee
Office: keller williams realty
MLS#:DESU2112434
Source:BRIGHTMLS
Sorry, we are unable to map this address
Price summary
- Price:$151,500
About this home
Some places just feel like an exhale. The moment you step onto the wide screened front porch at 26599 Pepperidge Cove, you'll understand — this is where mornings slow down, evenings linger, and the pace of life shifts to something you've been dreaming of. Tucked inside Pot-Nets Lakeside, one of six beloved waterfront communities on the Long Neck Peninsula, this warm and welcoming three-bedroom, two-bath home is ready for its next chapter. The vaulted ceilings and warm, wood-toned cabinetry and trim give it a cozy, comfortable character — the kind of home that feels lived-in and loved, not staged and sterile. At under 1,400 square feet, the open-concept layout (the kitchen island was removed to open up the flow) is comfortable and efficient, and also offers a 200+ square foot screened porch — room for family, guests, or simply a quiet retreat of your own.
The practical stuff matters too: higher-grade architectural shingles rated for 50+ years and a newer AC unit mean two of the biggest-ticket home systems are already taken care of, and solid surface flooring runs throughout the entire home — no carpet anywhere. The home also includes an exterior wheelchair lift and a no-step entry, making it a strong option for buyers seeking single-level, accessible living. A smaller yard means you're not spending your time off doing yard work.
But what truly makes this address special is everything just outside your door. As a Pot-Nets resident, you'll have access to private beaches, boat ramps, marina slips, five swimming pools, tennis courts, playgrounds, golf cart paths to everywhere, and waterfront dining at the beloved Paradise Grill. The Lakeside section itself wraps around a picturesque central lake with walkways extending to a gazebo — the kind of uniquely beautiful community feature that makes neighbors into friends. Whether you're dreaming of a full-time coastal lifestyle or a weekend escape just minutes from Rehoboth Beach, this is your opportunity to own a piece of it at an approachable price point. Come see why this home has hundreds of saves on the search sites — and grab it before others make the trip down to see it...
Contact an agent
Home facts
- Year built:2004
- Subdivision & Development:POTNETS LAKESIDE
- Listing ID #:DESU2112434
- Added:77 day(s) ago
- Updated:August 07, 2026 at 10:21 AM
Rooms and interior
- Bedrooms:3
- Total bathrooms:2
- Full bathrooms:2
- Flooring:Luxury Vinyl Plank
- Kitchen Description:Built-In Microwave, Dishwasher, Disposal, Oven/Range - Gas, Refrigerator, Water Heater
Heating and cooling
- Cooling:Central A/C
- Heating:Forced Air, Propane - Leased
Structure and exterior
- Roof:Architectural Shingle
- Year built:2004
- Lot Features:Landscaping
- Architectural Style:Modular/Pre-Fabricated
- Construction Materials:Batts Insulation, Blown-In Insulation, Vinyl Siding
- Exterior Features:Deck(s), Porch(es), Screened
- Foundation Description:Pillar/Post/Pier
- Levels:1 Story
Utilities
- Water:Public
- Sewer:Public Sewer
Finances and disclosures
- Price:$151,500
Features and amenities
- Laundry features:Dryer - Electric, Washer
- Amenities:100 Amp Service, Double Pane Windows, Smoke Detector, Underground Utilities
Parking
- Parking description:Asphalt Driveway
New listings near 26599 Pepperidge Cove
- Open Sat, 1 to 3pmNew
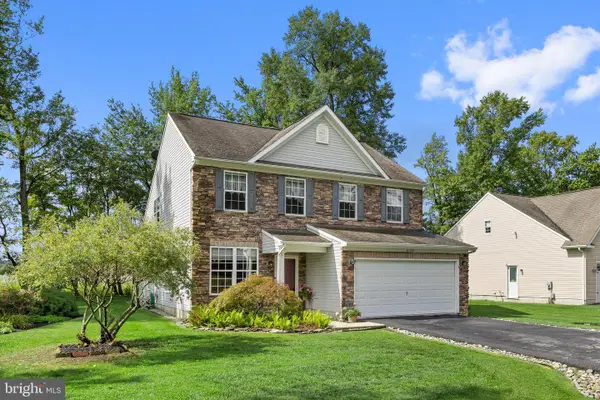 $495,000Active3 beds 3 baths2,400 sq. ft.
23085 Pine Run, MILLSBORO, DE 19966
MLS# DESU2117062Listed by: NORTHROP REALTY - Open Sat, 11am to 1pmNew
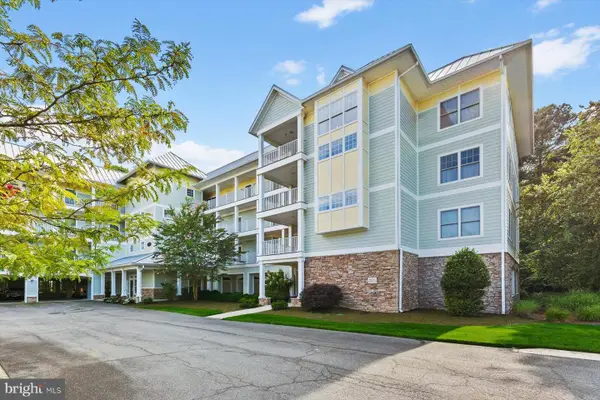 $585,000Active3 beds 2 baths1,980 sq. ft.
33585 Windswept Dr, MILLSBORO, DE 19966
MLS# DESU2117278Listed by: NORTHROP REALTY - New
 $64,997Active3 beds 2 baths1,568 sq. ft.
35618 Sussex Ln #36619, MILLSBORO, DE 19966
MLS# DESU2117678Listed by: ALLFIRST REALTY, INC. - New
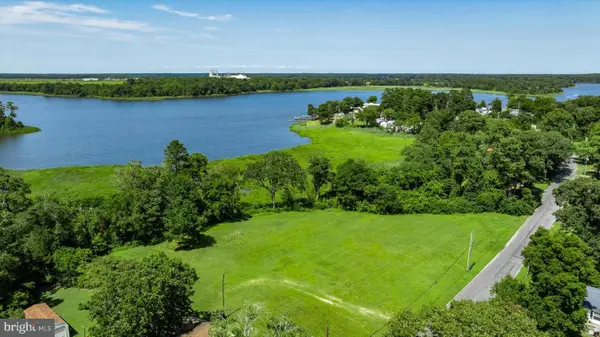 $400,000Active4.86 Acres
Lot 10 Possum Court, MILLSBORO, DE 19966
MLS# DESU2117768Listed by: NORTHROP REALTY - New
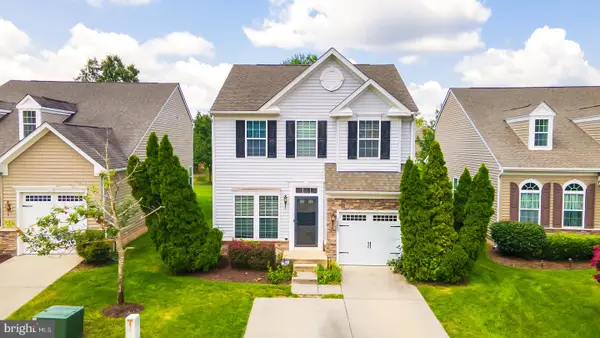 $430,000Active4 beds 4 baths3,084 sq. ft.
10007 Iron Pointe Dr #c4, MILLSBORO, DE 19966
MLS# DESU2114988Listed by: COMPASS - New
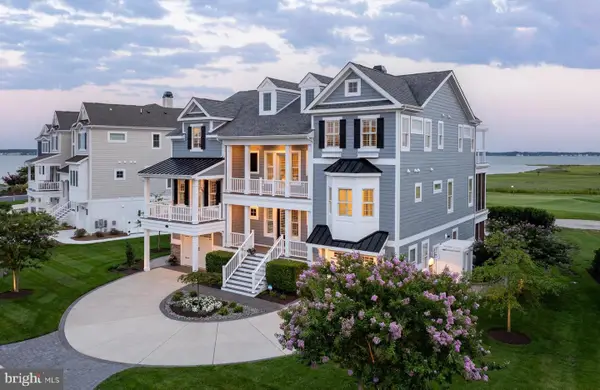 $3,995,000Active5 beds 6 baths5,240 sq. ft.
27690 Sterling Blvd, MILLSBORO, DE 19966
MLS# DESU2116556Listed by: BERKSHIRE HATHAWAY HOMESERVICES PENFED REALTY - New
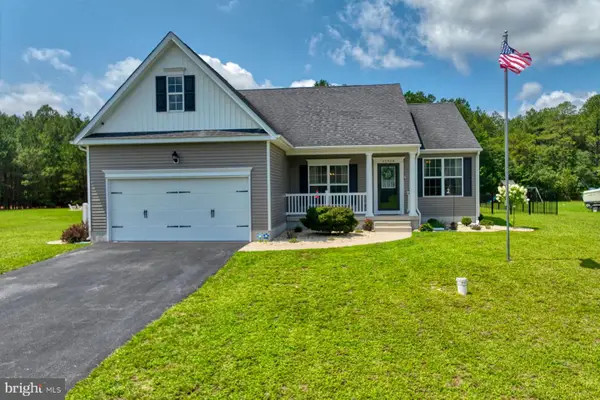 $475,000Active4 beds 3 baths2,285 sq. ft.
25936 Country Meadows Dr, MILLSBORO, DE 19966
MLS# DESU2117608Listed by: MONUMENT SOTHEBY'S INTERNATIONAL REALTY - Open Fri, 10am to 5pmNew
 $399,490Active4 beds 3 baths2,662 sq. ft.
35013 Winnsboro Ln, MILLSBORO, DE 19966
MLS# DESU2117744Listed by: ATLANTIC FIVE REALTY - Coming Soon
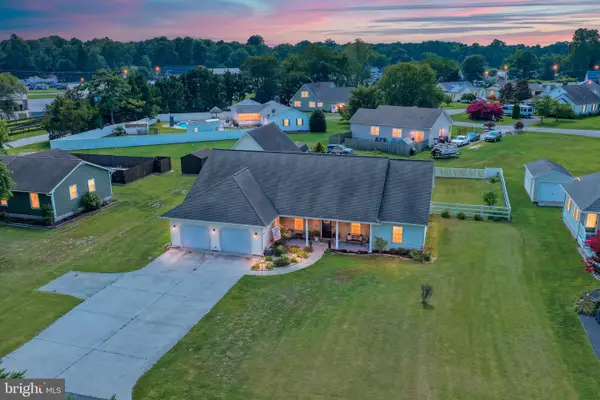 $424,900Coming Soon3 beds 2 baths
410 Delaware Ave, MILLSBORO, DE 19966
MLS# DESU2116362Listed by: BRYAN REALTY GROUP - New
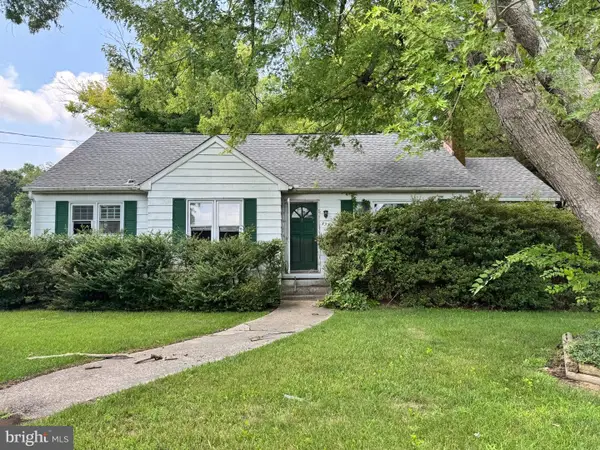 $279,900Active4 beds 2 baths2,120 sq. ft.
28584 Dupont Blvd, MILLSBORO, DE 19966
MLS# DESU2117398Listed by: COLDWELL BANKER REALTY


Protect your home and budget from life's surprises with an Assurant Home Warranty, backed by a partner that supports you through every step of homeownership. Explore Plans.
© 2023 - 2026 ERA Franchise Systems LLC. All rights reserved. ERA Franchise Systems LLC fully supports the principles of the Fair Housing Act and the Equal Opportunity Act. ERA, ERA Real Estate powered, and their respective logos are registered service marks of ERA Franchise Systems LLC. Each office is independently owned and operated.