
26725 Curlew Way, Millsboro, DE 19966
Local realty services provided by:ERA Valley Realty
26725 Curlew Way,Millsboro, DE 19966
$449,900
- 4 Beds
- 3 Baths
- 2,400 sq. ft.
- Mobile / Manufactured
- Active
Listed by: paul maltaghati
Office: monument sotheby's international realty
MLS#:DESU2118738
Source:BRIGHTMLS
Price summary
- Price:$449,900
- Price per sq. ft.:$187.46
About this home
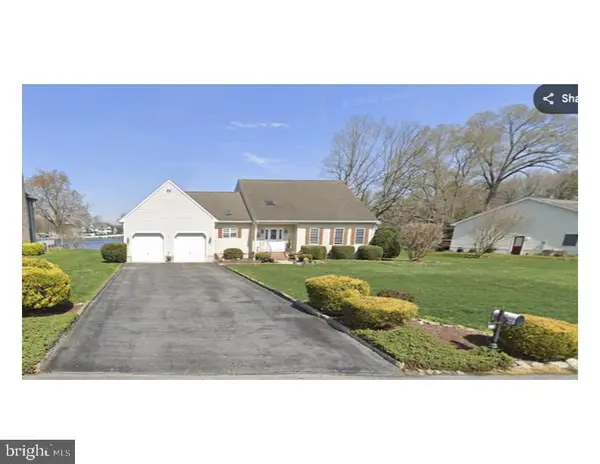
Welcome to 26725 Curlew Way in Millsboro, DE. This stunning property presents a fantastic opportunity to live in Potnets Seaside Community. Bring your boat! The current owner rents a boat slip adjacent to the property, and it could be transferred to the new owner if needed. ($1,950 per season). This would give the opportunity to cruise the surrounding waterways of Rehoboth Bay and the Indian River and have access to the Atlantic Ocean; get those fishing rods out! The community also offers swimming pools, a beach, a playground, a Beach Bar, and access to amenities at all of the other Potnets communities! This spacious home boasts a well-designed layout that offers ample living space for relaxation and entertainment. The open-concept kitchen features modern appliances with controllable gas cooking, plenty of cabinet space, a large farmhouse sink, and a spacious center island with seating, making it a delight for any culinary enthusiast. The kitchen opens to the family room, which features a beautiful fireplace and patio doors on either side that open onto the double-tiered deck and the water beyond. This porch has been recently screened in with a new exterior sliding door, and the ceiling has been reinforced for a swing. The upper deck was recently upgraded with electric and a gas line for the fire table. The dining room is ideally placed and features French doors that open to the rear of the property, where you will find a sizeable driveway and an expansive 24 x 24 garage. Additional fencing has recently been installed. The property features a split floor plan with the three guest bedrooms and two full baths on the opposite side of the house from the Primary bedroom. This provides a private retreat for family members or guests. The primary suite features a luxurious en-suite bathroom with a walk-in shower and double rain shower heads (definitely a wow factor!), plus a walk-in closet. Outside, you'll find a wonderful maintenance-free two-story deck, perfect for outdoor gatherings, barbecues, or simply enjoying the serene surroundings and stunning views of the Indian River. Beautiful landscaping, a double detached garage, a long driveway for plenty of parking, and split-rail fencing complete this desirable lot. ADT alarm and fire detection system was recently installed. Located in Millsboro, this property offers easy access to local amenities, including shopping centers, restaurants, and recreational facilities. The area is known for its natural beauty and proximity to beaches, providing endless opportunities for outdoor activities. Some furnishings will remain. Don't miss out on the chance to make 26725 Curlew Way your new home. Schedule a showing and embrace the lifestyle this property offers. This property is subject to a land lease agreement, and all new owners must be approved by Potnets. The newer golf cart is for sale as a separate bill of sale. $12,500....
Contact an agent
Home facts
- Year built:2021
- Subdivision & Development:POTNETS SEASIDE
- Listing ID #:DESU2118738
- Added:1 day(s) ago
- Updated:August 23, 2026 at 01:59 PM
Rooms and interior
- Bedrooms:4
- Total bathrooms:3
- Full bathrooms:3
- Rooms Total:9
- Flooring:Ceramic Tile, Luxury Vinyl Plank
- Dining Description:Combination Dining/Living, Combination Kitchen/Dining, Dining Room
- Bathrooms Description:Primary Bath(s)
- Kitchen Description:Breakfast Area, Built-In Microwave, Combination Kitchen/Living, Dishwasher, Energy Efficient Appliances, Icemaker, Kitchen - Island, Microwave, Recessed Lighting, Stainless Steel Appliances, Water Heater
- Bedroom Description:Entry Level Bedroom
- Living area:2,400 sq. ft.
Heating and cooling
- Cooling:Central A/C
- Heating:Central, Forced Air, Propane - Leased
Structure and exterior
- Roof:Architectural Shingle
- Year built:2021
- Building area:2,400 sq. ft.
- Lot area:0.11 Acres
- Lot Features:Bayside, Corner, Fishing Available, Landscaping, Premium, Rear Yard, Rented Lot, SideYard(s)
- Architectural Style:Coastal, Ranch/Rambler
- Construction Materials:Blown-In Insulation, Modular/Manufactured, Vinyl Siding
- Exterior Features:Balconies- Multiple, Boat Storage, Deck(s), Play Area, Private Beach, Roof, Screened, Sport Court, Tennis Court(s), Underground Lawn Sprinkler
- Levels:1 Story
Schools
- High school:INDIAN RIVER
- Elementary school:LONG NECK
Utilities
- Water:Public
- Sewer:Public Sewer
Finances and disclosures
- Price:$449,900
- Price per sq. ft.:$187.46
- Tax amount:$750 (2022)
Features and amenities
- Laundry features:Dryer - Electric, Laundry, Washer
- Amenities:Carbon Monoxide Detector(s), Ceiling Fan(s), Double Hung Windows, Recessed Lighting, Smoke Detector, Spiral Staircase, Surveillance Sys, Window Treatments
Parking
- Parking description:Asphalt Driveway, Detached Garage, Garage - Front Entry, Garage Door Opener
- Garage:Yes
- Garage spaces:2
New listings near 26725 Curlew Way
- Coming SoonOpen Sat, 11am to 1pm
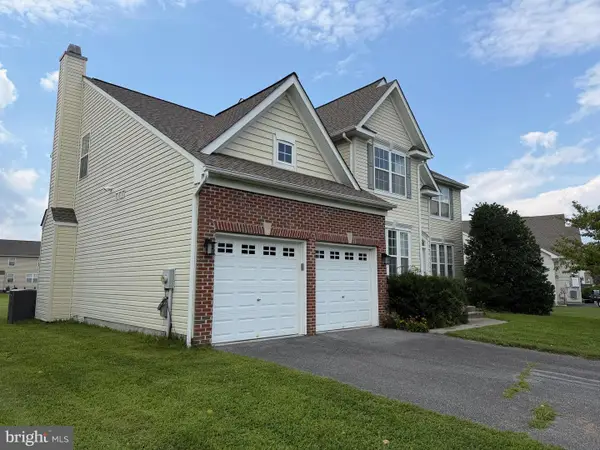 $465,000Coming Soon4 beds 3 baths2,476 sq. ft.
24813 Rivers Edge Rd, MILLSBORO, DE 19966
MLS# DESU2118900Listed by: CROWN HOMES REAL ESTATE - Coming Soon
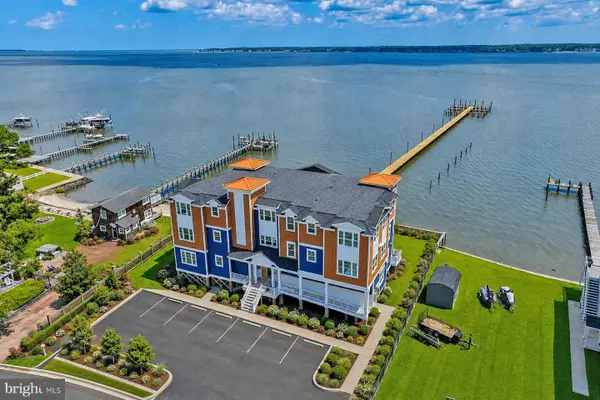 $999,999Coming Soon2 beds 2 baths1,539 sq. ft.
32768 Oak Orchard #101, MILLSBORO, DE 19966
MLS# DESU2117938Listed by: MONUMENT SOTHEBY'S INTERNATIONAL REALTY - Coming Soon
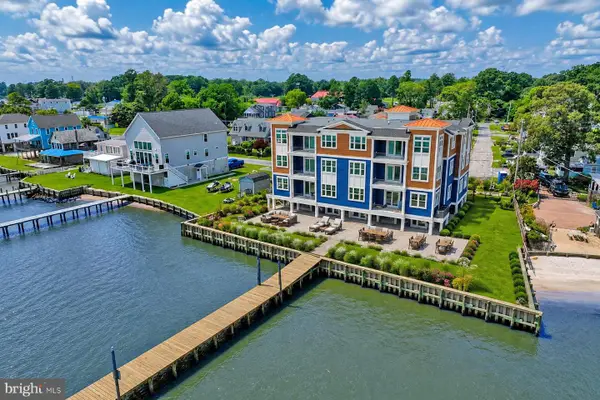 $1,200,000Coming Soon3 beds 2 baths1,599 sq. ft.
32768 Oak Orchard Rd #102, MILLSBORO, DE 19966
MLS# DESU2118848Listed by: MONUMENT SOTHEBY'S INTERNATIONAL REALTY - Coming SoonOpen Sat, 1 to 3pm
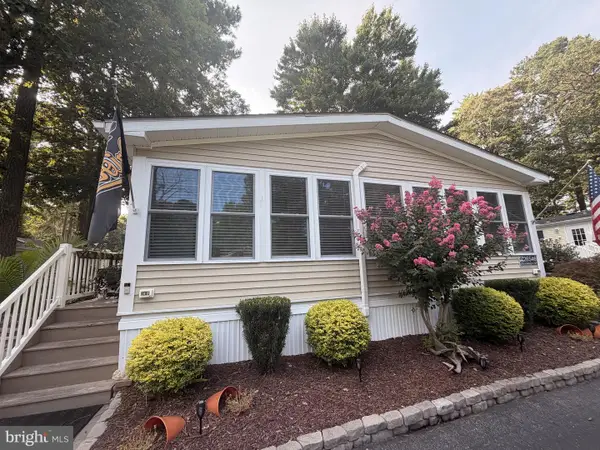 $315,000Coming Soon3 beds 2 baths1,600 sq. ft.
26546 Outrigger Cove, MILLSBORO, DE 19966
MLS# DESU2118798Listed by: BRYAN REALTY GROUP - Coming Soon
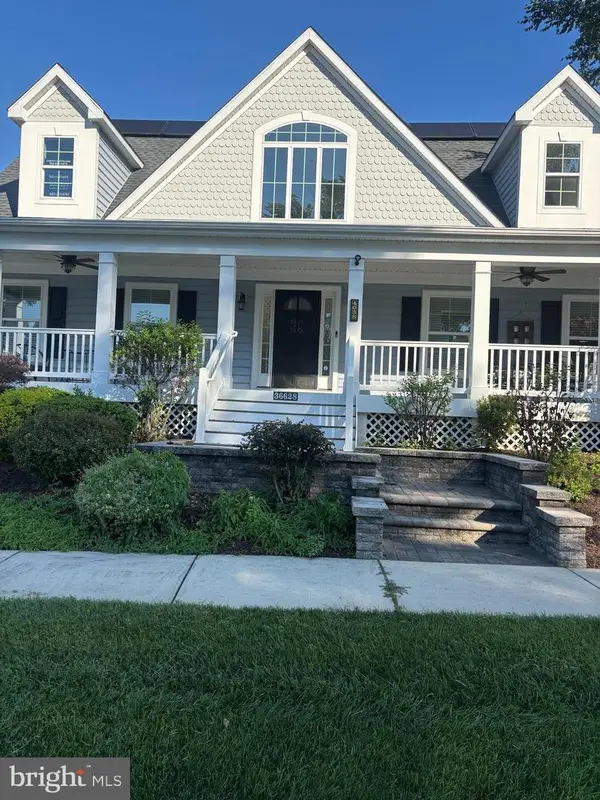 $420,000Coming Soon3 beds 4 baths1,440 sq. ft.
36628 Dew Way, MILLSBORO, DE 19966
MLS# DESU2118776Listed by: NORTHROP REALTY - Coming Soon
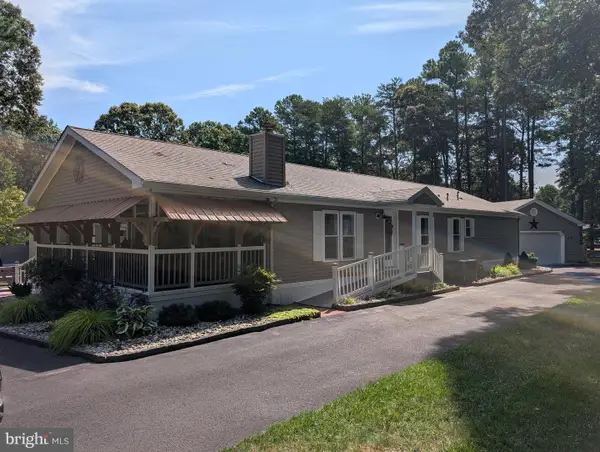 $349,900Coming Soon3 beds 2 baths1,706 sq. ft.
26518 Launch Cv #2949, MILLSBORO, DE 19966
MLS# DESU2118768Listed by: CENTURY 21 EMERALD - Coming Soon
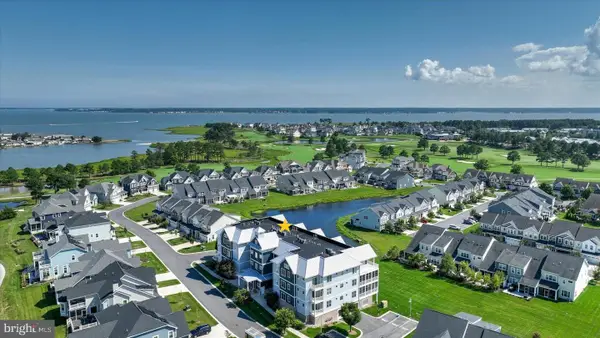 $425,000Coming Soon3 beds 3 baths1,106 sq. ft.
27270 18th Blvd, MILLSBORO, DE 19966
MLS# DESU2118112Listed by: NORTHROP REALTY - Coming Soon
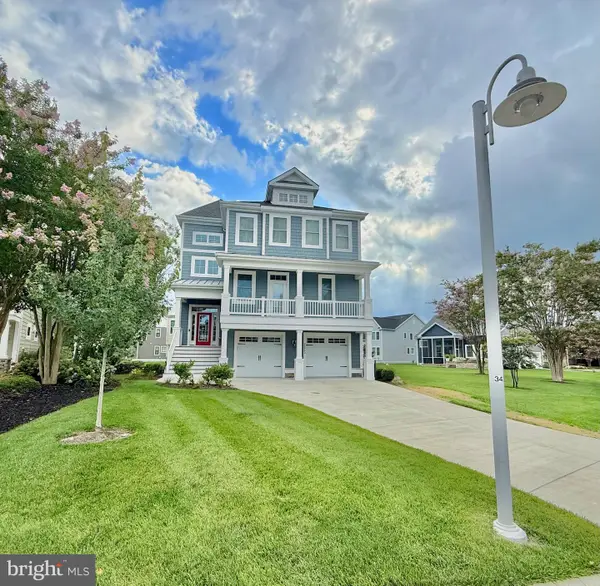 $1,600,000Coming Soon4 beds 4 baths4,020 sq. ft.
26960 Sunburst Path, MILLSBORO, DE 19966
MLS# DESU2118026Listed by: BERKSHIRE HATHAWAY HOMESERVICES PENFED REALTY - Coming Soon
 $674,990Coming Soon3 beds 3 baths
22954 Lakeview Drive - Lot #33, MILLSBORO, DE 19966
MLS# DESU2117390Listed by: CAPE REALTY - Coming Soon
 $629,000Coming Soon4 beds 3 baths2,600 sq. ft.
23167 Lakeview Dr, MILLSBORO, DE 19966
MLS# DESU2115686Listed by: CENTURY 21 EMERALD


Protect your home and budget from life's surprises with an Assurant Home Warranty, backed by a partner that supports you through every step of homeownership. Explore Plans.
© 2023 - 2026 ERA Franchise Systems LLC. All rights reserved. ERA Franchise Systems LLC fully supports the principles of the Fair Housing Act and the Equal Opportunity Act. ERA, ERA Real Estate powered, and their respective logos are registered service marks of ERA Franchise Systems LLC. Each office is independently owned and operated.