
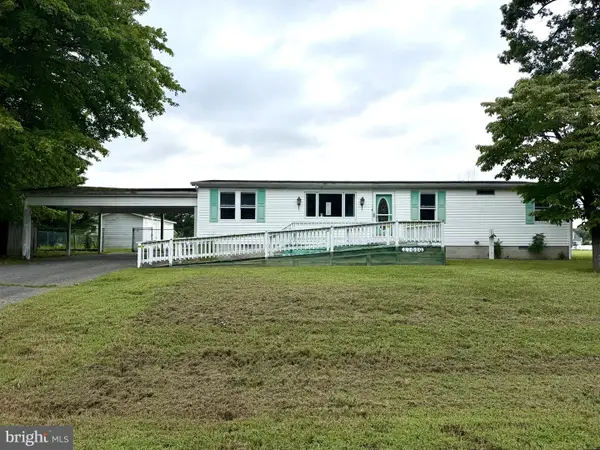
27284 Cottage Rd #9182, Millsboro, DE 19966
Local realty services provided by:ERA OakCrest Realty, Inc.
27284 Cottage Rd #9182,Millsboro, DE 19966
$57,000
- 2 Beds
- 1 Baths
- 930 sq. ft.
- Mobile / Manufactured
- Active
Listed by: cecilia m. leone
Office: century 21 emerald
MLS#:DESU2110944
Source:BRIGHTMLS
Price summary
- Price:$57,000
- Price per sq. ft.:$61.29
- Monthly HOA dues:$2.08
About this home
🏖️ NEW PRICE: $57,000
🌳 Beautiful wooded setting
🛏️ 2 Bedrooms | 🛁 1 Bath
☀️ Large screened-in porch
🌊 White House Beach community
💰 Monthly lot rent: $901
📋 Contingent upon park approval
Please note: Select photos have been virtually staged using AI to help buyers visualize the possibilities of the space. Virtual furnishings and décor are not included with the home.
Affordable beach living for $57,000 — bring your flip-flops and make it your own!
Contact an agent
Home facts
- Year built:1975
- Subdivision & Development:WHITE HOUSE BEACH
- Listing ID #:DESU2110944
- Added:127 day(s) ago
- Updated:September 07, 2026 at 01:47 PM
Rooms and interior
- Bedrooms:2
- Total bathrooms:1
- Full bathrooms:1
- Flooring:Laminated, Vinyl
- Dining Description:Combination Dining/Living, Combination Kitchen/Dining
- Kitchen Description:Breakfast Area, Oven/Range - Electric, Refrigerator
- Living area:930 sq. ft.
Heating and cooling
- Cooling:Central A/C
- Heating:90% Forced Air, Forced Air, Oil
Structure and exterior
- Roof:Asphalt
- Year built:1975
- Building area:930 sq. ft.
- Lot area:332.36 Acres
- Lot Features:Rear Yard, SideYard(s), Trees/Wooded
- Architectural Style:Modular/Pre-Fabricated
- Construction Materials:Batts Insulation, Vinyl Siding
- Exterior Features:Deck(s), Enclosed, Patio(s), Screened
- Levels:1 Story
Schools
- High school:INDIAN RIVER
Utilities
- Water:Public
- Sewer:Public Sewer
Finances and disclosures
- Price:$57,000
- Price per sq. ft.:$61.29
- Tax amount:$160 (2025)
Features and amenities
- Laundry features:Dryer - Electric, Has Laundry, Washer
- Amenities:Cable TV Available, Ceiling Fan(s), Phone
Parking
- Parking description:Off Street
New listings near 27284 Cottage Rd #9182
- Coming Soon
 $289,000Coming Soon3 beds 2 baths1,100 sq. ft.
27 White Dr, MILLSBORO, DE 19966
MLS# DESU2120010Listed by: RE/MAX POINT REALTY - Coming Soon
 $850,000Coming Soon3 beds 3 baths2,756 sq. ft.
27063 Firefly Blvd #132, MILLSBORO, DE 19966
MLS# DESU2119954Listed by: KELLER WILLIAMS REALTY - Coming Soon
 $275,000Coming Soon2 beds 3 baths1,307 sq. ft.
20162 Whitaker Way, MILLSBORO, DE 19966
MLS# DESU2119908Listed by: IRON VALLEY REAL ESTATE OCEAN CITY - Coming Soon
 $574,990Coming Soon3 beds 2 baths1,515 sq. ft.
24411 Westridge Drive - Lot #54, MILLSBORO, DE 19966
MLS# DESU2119406Listed by: CAPE REALTY - Coming Soon
 $310,000Coming Soon3 beds 2 baths1,695 sq. ft.
171 White Pine Dr, MILLSBORO, DE 19966
MLS# DESU2119400Listed by: KELLER WILLIAMS REALTY - Coming Soon
 $319,900Coming Soon3 beds 4 baths2,367 sq. ft.
35090 Wright Way, MILLSBORO, DE 19966
MLS# DESU2119378Listed by: KELLER WILLIAMS REALTY - Coming Soon
 $619,990Coming Soon3 beds 2 baths1,816 sq. ft.
24417 Westridge Drive - Lot #53, MILLSBORO, DE 19966
MLS# DESU2119232Listed by: CAPE REALTY - Coming Soon
 $674,990Coming Soon3 beds 3 baths
22954 Lakeview Drive - Lot #33, MILLSBORO, DE 19966
MLS# DESU2117390Listed by: CAPE REALTY - New
 $250,000Active3 beds 2 baths1,272 sq. ft.
27020 Galley Dr, MILLSBORO, DE 19966
MLS# DESU2120000Listed by: BROKERS REALTY GROUP, LLC - New
 $274,000Active2 beds 3 baths1,276 sq. ft.
20186 Whitaker Way, MILLSBORO, DE 19966
MLS# DESU2118808Listed by: KELLER WILLIAMS REALTY DELMARVA


Protect your home and budget from life's surprises with an Assurant Home Warranty, backed by a partner that supports you through every step of homeownership. Explore Plans.
© 2023 - 2026 ERA Franchise Systems LLC. All rights reserved. ERA Franchise Systems LLC fully supports the principles of the Fair Housing Act and the Equal Opportunity Act. ERA, ERA Real Estate powered, and their respective logos are registered service marks of ERA Franchise Systems LLC. Each office is independently owned and operated.