
27503 Briar Ln, Millsboro, DE 19966
Local realty services provided by:ERA Byrne Realty
27503 Briar Ln,Millsboro, DE 19966
$295,000
- 3 Beds
- 2 Baths
- - sq. ft.
- Single family
- Sold
Listed by: tammy rust
Office: jack lingo millsboro
MLS#:DESU2096884
Source:BRIGHTMLS
Sorry, we are unable to map this address
Price summary
- Price:$295,000
- Monthly HOA dues:$3.75
About this home
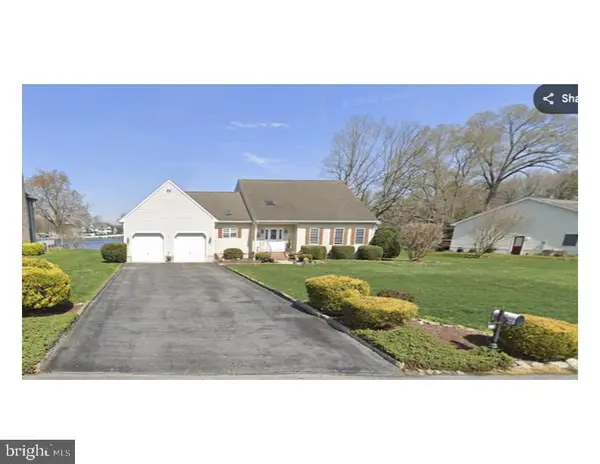
Welcome home, this well-maintained home boasts a low HOA ($45) annually. The home has 3 bedrooms, 2 full baths, a Large all-seasons room with a door to the side yard. Laundry room with a door to the side yard. New roof installed in 2018, new water heater in 2018, new furnace in 2000, new central air in 2021. 2 sheds for storage. This home is close to shopping and water activities, as well as health care. The home furnishings are optional. Book your showing today, it won't last long.
Contact an agent
Home facts
- Year built:1999
- Subdivision & Development:OAK MEADOWS
- Listing ID #:DESU2096884
- Added:346 day(s) ago
- Updated:August 30, 2026 at 05:59 AM
Rooms and interior
- Bedrooms:3
- Total bathrooms:2
- Full bathrooms:2
- Rooms Total:10
- Flooring:Carpet, Vinyl
- Dining Description:Combination Kitchen/Dining
- Bathrooms Description:Primary Bath(s)
- Kitchen Description:Carpet, Dishwasher, Exhaust Fan, Microwave, Oven - Self Cleaning, Oven/Range - Electric, Range Hood, Refrigerator, Water Heater
- Bedroom Description:Carpet, Walk In Closet(s)
Heating and cooling
- Cooling:Central A/C
- Heating:Forced Air, Propane - Leased
Structure and exterior
- Roof:Architectural Shingle
- Year built:1999
- Lot Features:Front Yard, Landscaping, Middle Of Block, Rear Yard, SideYard(s)
- Architectural Style:Ranch/Rambler
- Construction Materials:Aluminum Siding, Block, Blown-In Insulation
- Exterior Features:Awning(s), Gutter System, Outbuilding(s), Outside Shower, Street Lights
- Foundation Description:Block
- Levels:1 Story
Schools
- High school:CENTRAL HIGH
- Middle school:CENTRAL MIDDLE
- Elementary school:LONG NECK
Utilities
- Water:Public
- Sewer:Public Sewer
Finances and disclosures
- Price:$295,000
- Tax amount:$468 (2025)
Features and amenities
- Laundry features:Dryer - Electric, Washer
- Amenities:Cable TV Available, Carpet, Ceiling Fan(s), Double Hung Windows, Electric Available, Monitored, Multiple Phone Lines, Surveillance Sys, Window Treatments
Parking
- Parking description:Asphalt Driveway
New listings near 27503 Briar Ln
- Coming Soon
 $319,900Coming Soon3 beds 4 baths2,367 sq. ft.
35090 Wright Way, MILLSBORO, DE 19966
MLS# DESU2119378Listed by: KELLER WILLIAMS REALTY - Coming Soon
 $619,990Coming Soon3 beds 2 baths1,816 sq. ft.
24417 Westridge Drive - Lot #53, MILLSBORO, DE 19966
MLS# DESU2119232Listed by: CAPE REALTY - Coming Soon
 $489,900Coming Soon3 beds 2 baths1,540 sq. ft.
29416 Tree Swallow Dr, MILLSBORO, DE 19966
MLS# DESU2119280Listed by: LONG & FOSTER REAL ESTATE, INC. - Coming Soon
 $299,900Coming Soon2 beds 4 baths1,800 sq. ft.
35207 Wright Way, MILLSBORO, DE 19966
MLS# DESU2119328Listed by: BERKSHIRE HATHAWAY HOMESERVICES PENFED REALTY - Coming Soon
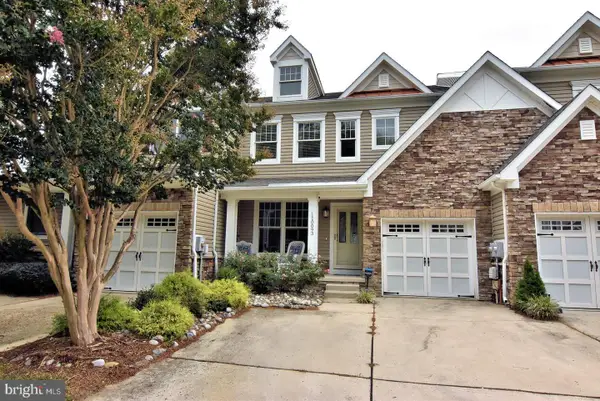 $375,000Coming Soon4 beds 4 baths3,150 sq. ft.
10093 Iron Pointe Drive Ext, MILLSBORO, DE 19966
MLS# DESU2118586Listed by: JACK LINGO MILLSBORO - Coming Soon
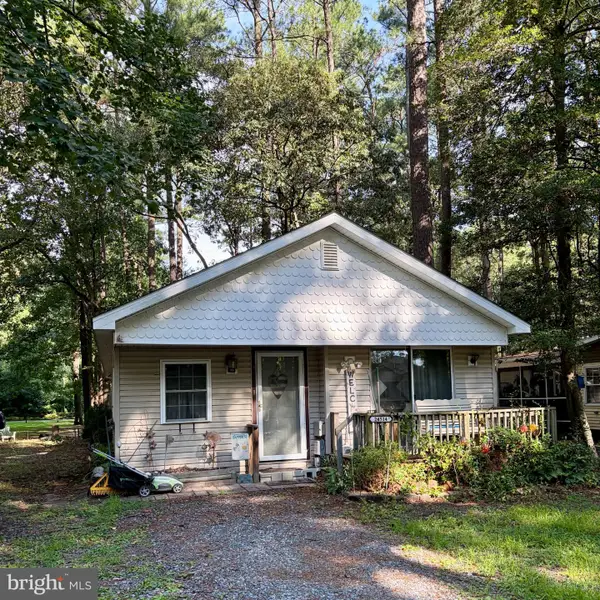 $80,000Coming Soon3 beds 1 baths1,164 sq. ft.
24514 White St, MILLSBORO, DE 19966
MLS# DESU2119030Listed by: EXP REALTY, LLC - Coming Soon
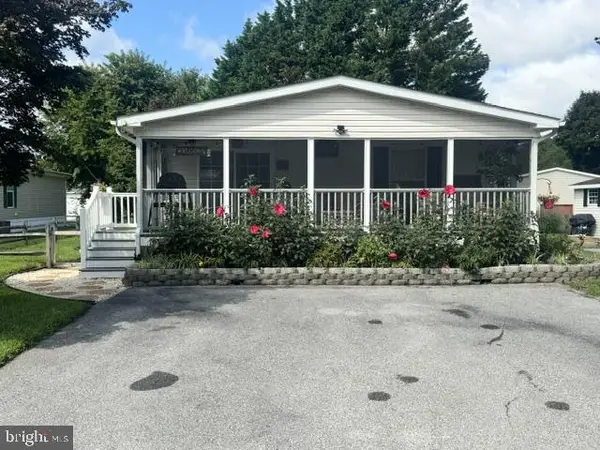 $185,000Coming Soon3 beds 2 baths1,161 sq. ft.
26572 Woodchuck Ln, MILLSBORO, DE 19966
MLS# DESU2118986Listed by: NORTHROP REALTY - Coming Soon
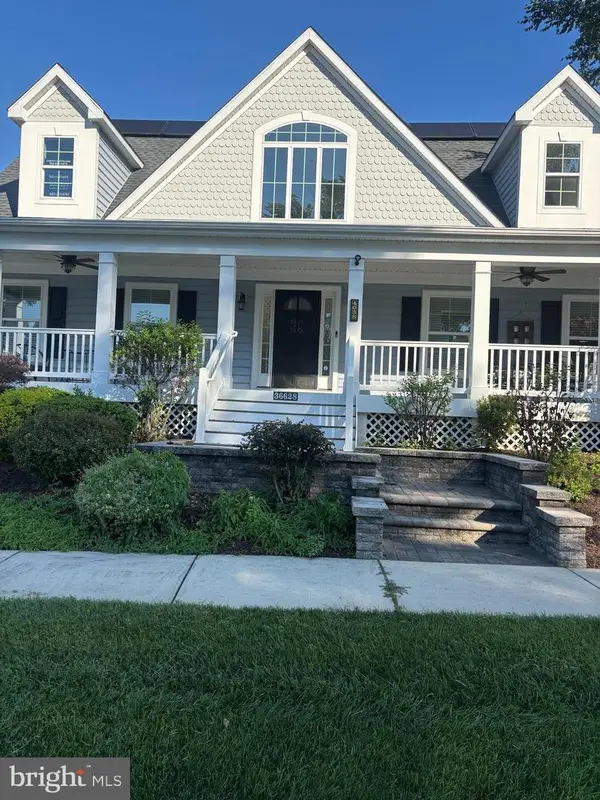 $420,000Coming Soon3 beds 4 baths2,486 sq. ft.
36628 Dew Way, MILLSBORO, DE 19966
MLS# DESU2118776Listed by: NORTHROP REALTY - Coming Soon
 $674,990Coming Soon3 beds 3 baths
22954 Lakeview Drive - Lot #33, MILLSBORO, DE 19966
MLS# DESU2117390Listed by: CAPE REALTY - Coming Soon
 $629,000Coming Soon4 beds 3 baths2,600 sq. ft.
23167 Lakeview Dr, MILLSBORO, DE 19966
MLS# DESU2115686Listed by: CENTURY 21 EMERALD


Protect your home and budget from life's surprises with an Assurant Home Warranty, backed by a partner that supports you through every step of homeownership. Explore Plans.
© 2023 - 2026 ERA Franchise Systems LLC. All rights reserved. ERA Franchise Systems LLC fully supports the principles of the Fair Housing Act and the Equal Opportunity Act. ERA, ERA Real Estate powered, and their respective logos are registered service marks of ERA Franchise Systems LLC. Each office is independently owned and operated.