
28460 Cedar Ridge Dr, Millsboro, DE 19966
Local realty services provided by:ERA Liberty Realty
28460 Cedar Ridge Dr,Millsboro, DE 19966
$450,000
- 3 Beds
- 2 Baths
- 2,182 sq. ft.
- Single family
- Pending
Listed by: joanne scotti
Office: keller williams realty
MLS#:DESU2115840
Source:BRIGHTMLS
Price summary
- Price:$450,000
- Price per sq. ft.:$206.23
- Monthly HOA dues:$62.5
About this home
Where else can you find a custom built Insight home residence on a lushly landscaped 3/4 acre lot? This well maintained home has been thoughtfully updated with a perfect blend of quality and craftmanship. Recent improvement include new heating and airconditioning 2025 and all new anderson windows 2024. Included stainless GE profile convection oven and six burner gas counter top cooking, stainless side by side refrigerator all adding to a new updated look. The gourmet kitchen is beautifully appointed with premium custom cabinetry, granite countertops, an 8' breakfast bar and a sunny breakast room designed for casual dining and entertaining. The home still offers formal dining in the seperate dining room with tray ceiling, chair rail and included chandelier. The solarium or florida room is surrounded by windows and offering various views of the back yard. Come and see for yourself Sunay 8/2 12-2:30 for all that is offered.
Contact an agent
Home facts
- Year built:2014
- Subdivision & Development:CEDAR RIDGE
- Listing ID #:DESU2115840
- Added:47 day(s) ago
- Updated:August 25, 2026 at 07:51 AM
Rooms and interior
- Bedrooms:3
- Total bathrooms:2
- Full bathrooms:2
- Dining Description:Dining Area, Dining Room, Formal/Separate Dining Room
- Bathrooms Description:Bathroom 1, Bathroom 2
- Kitchen Description:Breakfast Area, Built-In Microwave, Butlers Pantry, Carpet, Combination Kitchen/Living, Cooktop, Dishwasher, ENERGY STAR Refrigerator, Extra Refrigerator/Freezer, Instant Hot Water, Kitchen - Gourmet, Kitchen - Island, Kitchen - Table Space, Oven - Double, Oven - Wall, Oven/Range - Electric, Pantry, Range Hood, Recessed Lighting, Refrigerator, Stainless Steel Appliances, Water Heater - Tankless
- Bedroom Description:Carpet, Entry Level Bedroom, Primary Bedroom, Walk In Closet(s)
- Living area:2,182 sq. ft.
Heating and cooling
- Cooling:Central A/C
- Heating:90% Forced Air, Electric, Heat Pump - Electric BackUp
Structure and exterior
- Year built:2014
- Building area:2,182 sq. ft.
- Lot area:0.75 Acres
- Lot Features:Adjoins - Open Space
- Architectural Style:Ranch/Rambler
- Construction Materials:Aluminum Siding, Frame
- Exterior Features:Awning(s), Bump-outs, Extensive Hardscape, Exterior Lighting, Outbuilding(s), Underground Lawn Sprinkler
- Foundation Description:Concrete Perimeter
- Levels:1 Story
Schools
- High school:SUSSEX CENTRAL
- Middle school:MILLSBORO
- Elementary school:EAST MILLSBORO
Utilities
- Water:Private
- Sewer:On Site Septic
Finances and disclosures
- Price:$450,000
- Price per sq. ft.:$206.23
- Tax amount:$879 (2025)
Features and amenities
- Laundry features:Dryer, Dryer In Unit, Has Laundry, Laundry, Washer, Washer In Unit
- Amenities:200+ Amp Service, Cable TV, Carpet, Ceiling Fan(s), Central Vaccum, Central Vacuum, Double Hung Windows, Electric Available, Recessed Lighting, Sliding Windows, Sound System, Sprinkler System, Window Treatments
Parking
- Parking description:Additional Storage Area, Attached Garage, Built In, Garage - Front Entry, Garage Door Opener, Inside Access
- Garage:Yes
- Garage spaces:2
New listings near 28460 Cedar Ridge Dr
- Coming Soon
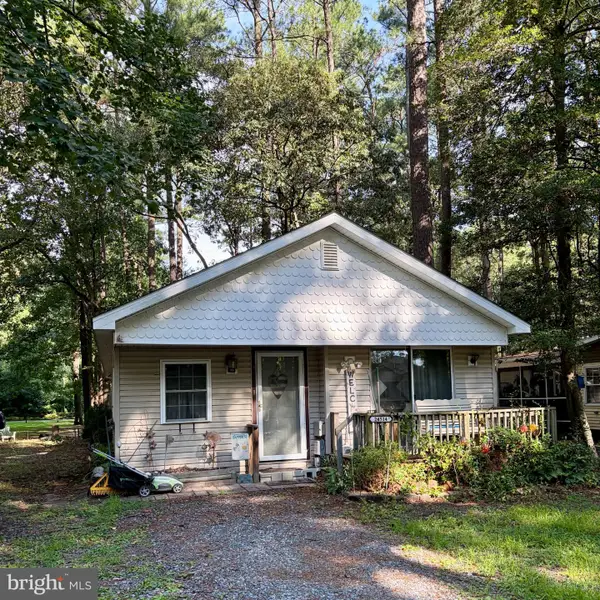 $80,000Coming Soon3 beds 1 baths1,164 sq. ft.
24514 White St, MILLSBORO, DE 19966
MLS# DESU2119030Listed by: EXP REALTY, LLC - Coming Soon
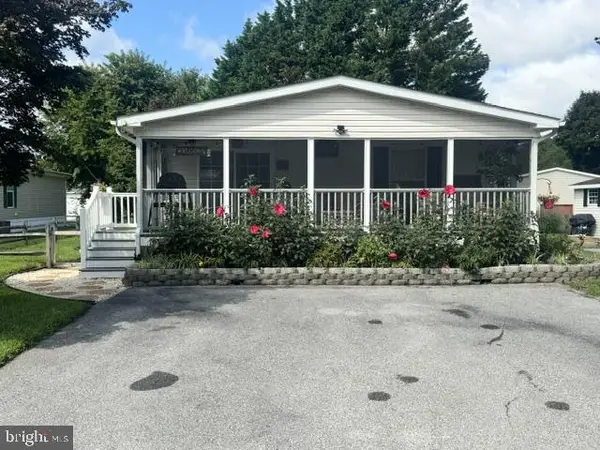 $185,000Coming Soon3 beds 2 baths1,161 sq. ft.
26572 Woodchuck Ln, MILLSBORO, DE 19966
MLS# DESU2118986Listed by: NORTHROP REALTY - Coming SoonOpen Sat, 11am to 1pm
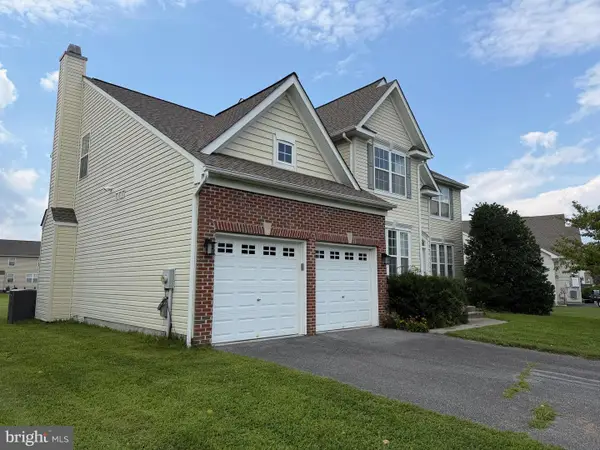 $465,000Coming Soon4 beds 3 baths2,476 sq. ft.
24813 Rivers Edge Rd, MILLSBORO, DE 19966
MLS# DESU2118900Listed by: CROWN HOMES REAL ESTATE - Coming Soon
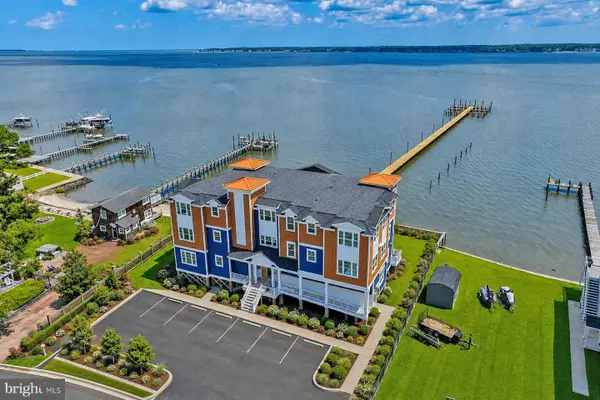 $999,999Coming Soon2 beds 2 baths1,539 sq. ft.
32768 Oak Orchard #101, MILLSBORO, DE 19966
MLS# DESU2117938Listed by: MONUMENT SOTHEBY'S INTERNATIONAL REALTY - Coming Soon
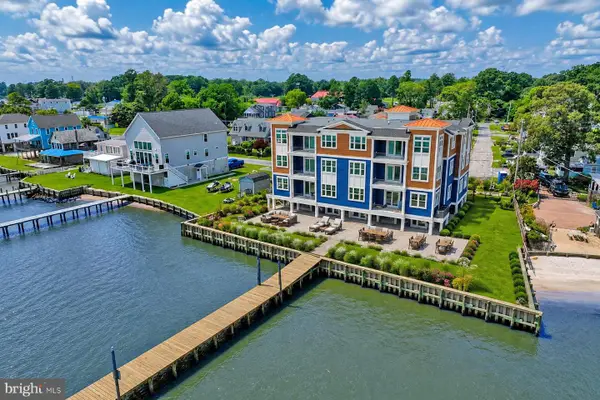 $1,200,000Coming Soon3 beds 2 baths1,599 sq. ft.
32768 Oak Orchard Rd #102, MILLSBORO, DE 19966
MLS# DESU2118848Listed by: MONUMENT SOTHEBY'S INTERNATIONAL REALTY - Coming SoonOpen Sat, 1 to 3pm
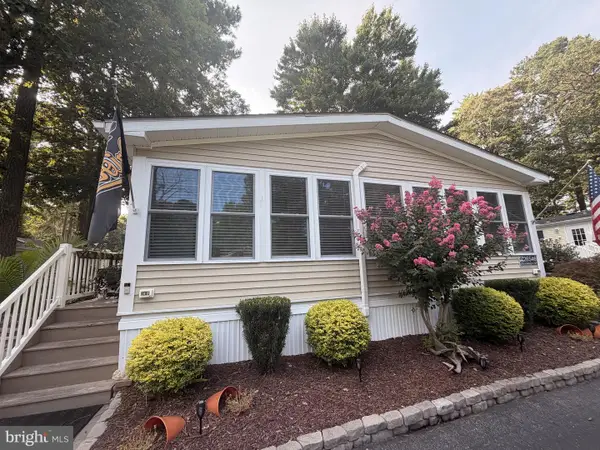 $315,000Coming Soon3 beds 2 baths1,600 sq. ft.
26546 Outrigger Cove, MILLSBORO, DE 19966
MLS# DESU2118798Listed by: BRYAN REALTY GROUP - Coming Soon
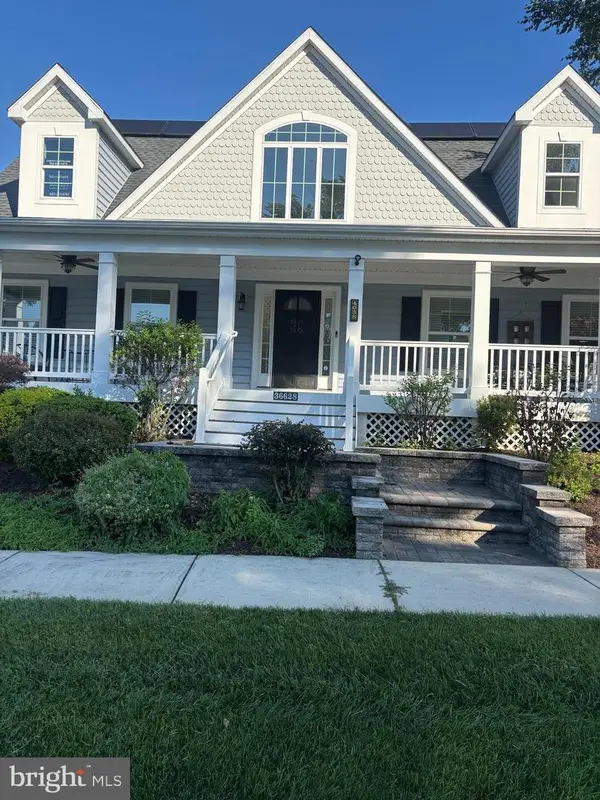 $420,000Coming Soon3 beds 4 baths2,486 sq. ft.
36628 Dew Way, MILLSBORO, DE 19966
MLS# DESU2118776Listed by: NORTHROP REALTY - Coming Soon
 $425,000Coming Soon3 beds 3 baths1,106 sq. ft.
27270 18th Blvd, MILLSBORO, DE 19966
MLS# DESU2118112Listed by: NORTHROP REALTY - Coming Soon
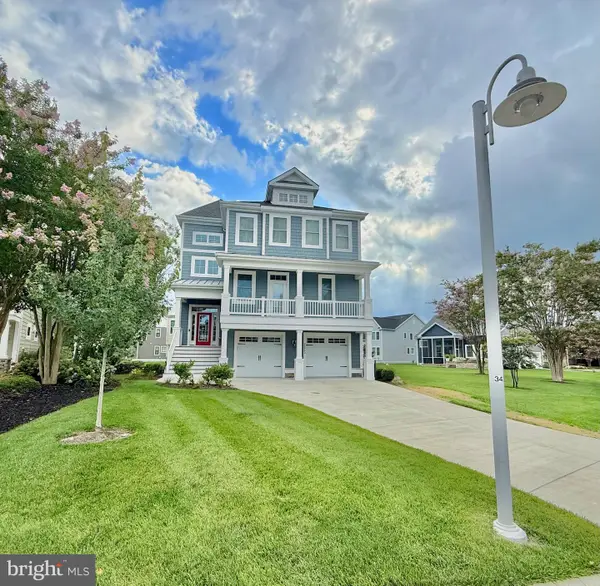 $1,600,000Coming Soon4 beds 4 baths4,020 sq. ft.
26960 Sunburst Path, MILLSBORO, DE 19966
MLS# DESU2118026Listed by: BERKSHIRE HATHAWAY HOMESERVICES PENFED REALTY - Coming Soon
 $674,990Coming Soon3 beds 3 baths
22954 Lakeview Drive - Lot #33, MILLSBORO, DE 19966
MLS# DESU2117390Listed by: CAPE REALTY


Protect your home and budget from life's surprises with an Assurant Home Warranty, backed by a partner that supports you through every step of homeownership. Explore Plans.
© 2023 - 2026 ERA Franchise Systems LLC. All rights reserved. ERA Franchise Systems LLC fully supports the principles of the Fair Housing Act and the Equal Opportunity Act. ERA, ERA Real Estate powered, and their respective logos are registered service marks of ERA Franchise Systems LLC. Each office is independently owned and operated.