
29394 Tree Swallow Dr, Millsboro, DE 19966
Local realty services provided by:ERA Central Realty Group
29394 Tree Swallow Dr,Millsboro, DE 19966
$569,900
- 3 Beds
- 3 Baths
- 2,325 sq. ft.
- Single family
- Active
Upcoming open houses
- Sun, Oct 1111:00 am - 01:00 pm
Listed by: lee ann wilkinson, lucy rose wilkinson
Office: berkshire hathaway homeservices penfed realty
MLS#:DESU2116434
Source:BRIGHTMLS
Price summary
- Price:$569,900
- Price per sq. ft.:$245.12
- Monthly HOA dues:$257.33
About this home
Luxurious living! Enjoy this picture-perfect home with luxury vinyl plank flooring throughout main living areas, a gourmet kitchen with stainless steel appliances, quartz counters & center island with breakfast bar; open to the light-filled dining, living, and dining rooms. Working from home is a breeze from the private home office. The spacious first owner’s suite offers a large walk-in closet & en suite bath with walk-in shower and double vanities, there is an additional first floor bedroom, and upstairs you will find a spacious loft and 3rd guest room with walk-in closet. Relax on the screened porch or rear patio and enjoy the warm spring and summer months and serene views of the mature trees and perhaps even a visit from the neighborhood deer! Enjoy tons of community amenities, including the clubhouse, pool with lazy river, comprehensive fitness center, tennis, pickle ball, and bocce ball courts, dog parks, nature trail, fishing pier and fitness and social activities! Ideally located, only minutes to beaches. Call today!...
Contact an agent
Home facts
- Year built:2022
- Subdivision & Development:PENINSULA LAKES
- Listing ID #:DESU2116434
- Added:50 day(s) ago
- Updated:October 09, 2026 at 03:47 AM
Rooms and interior
- Bedrooms:3
- Total bathrooms:3
- Full bathrooms:3
- Flooring:Carpet, Ceramic Tile, Luxury Vinyl Plank
- Dining Description:Dining Room
- Bathrooms Description:Full Bath, Primary Bath(s), Primary Bathroom
- Kitchen Description:Dishwasher, Disposal, Exhaust Fan, Kitchen - Island, Microwave, Oven - Wall, Oven/Range - Gas, Pantry, Range Hood, Refrigerator, Stainless Steel Appliances, Upgraded Countertops, Water Heater, Water Heater - Tankless
- Bedroom Description:Entry Level Bedroom, Primary Bedroom, Walk In Closet(s)
- Living area:2,325 sq. ft.
Heating and cooling
- Cooling:Central A/C, Zoned
- Heating:Forced Air, Natural Gas, Zoned
Structure and exterior
- Roof:Architectural Shingle
- Year built:2022
- Building area:2,325 sq. ft.
- Lot area:0.17 Acres
- Lot Features:Backs to Trees, Landscaping
- Architectural Style:Contemporary
- Construction Materials:Stick Built, Stone, Vinyl Siding
- Exterior Features:Patio(s), Porch(es), Screened, Underground Lawn Sprinkler
- Foundation Description:Crawl Space
- Levels:2 Stories
Utilities
- Water:Public
- Sewer:Public Sewer
Finances and disclosures
- Price:$569,900
- Price per sq. ft.:$245.12
- Tax amount:$971 (2025)
Features and amenities
- Laundry features:Dryer, Laundry, Washer
- Amenities:Attic, Ceiling Fan(s), Window Treatments
Parking
- Parking description:Attached Garage, Garage - Front Entry, Garage Door Opener
- Garage:Yes
- Garage spaces:2
New listings near 29394 Tree Swallow Dr
- Coming Soon
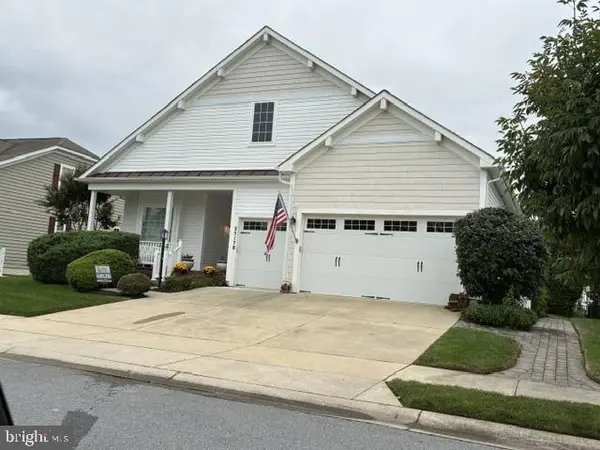 $456,000Coming Soon4 beds 3 baths4,762 sq. ft.
25178 Lumberton Dr, MILLSBORO, DE 19966
MLS# DESU2119682Listed by: KELLER WILLIAMS REALTY - Coming SoonOpen Sun, 11am to 1pm
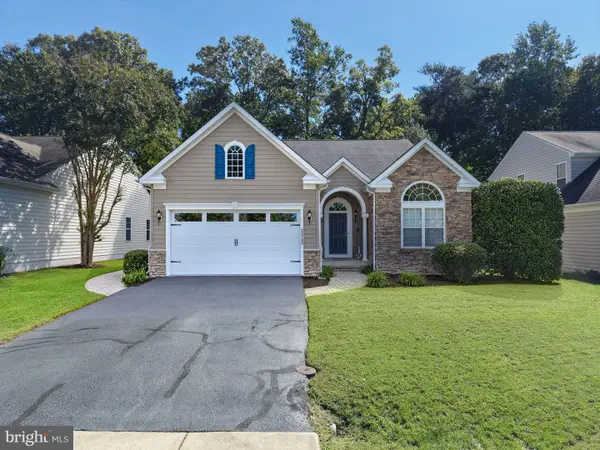 $449,950Coming Soon3 beds 3 baths2,330 sq. ft.
32735 Spring Water Dr, MILLSBORO, DE 19966
MLS# DESU2121618Listed by: JACK LINGO - LEWES - Coming Soon
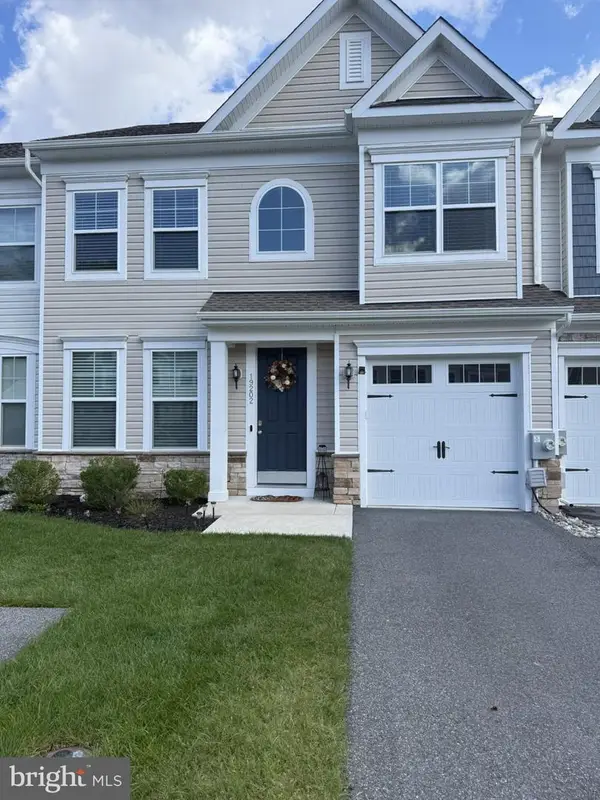 $322,000Coming Soon3 beds 3 baths2,154 sq. ft.
19202 Sandstone Ln #3004, MILLSBORO, DE 19966
MLS# DESU2121790Listed by: LONG & FOSTER REAL ESTATE, INC. - Coming Soon
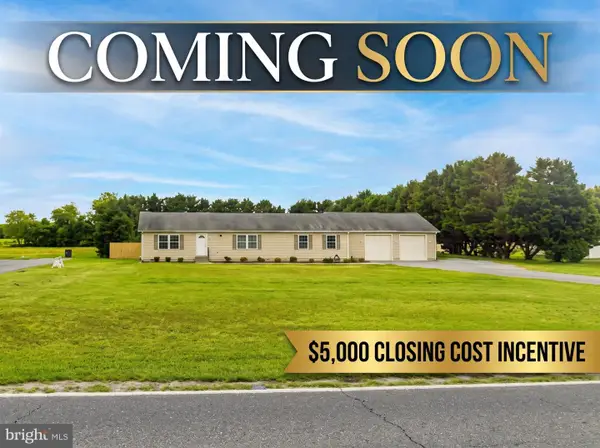 $395,000Coming Soon3 beds 2 baths1,792 sq. ft.
26387 Hollyville Rd, MILLSBORO, DE 19966
MLS# DESU2121920Listed by: ACTIVE ADULTS REALTY - New
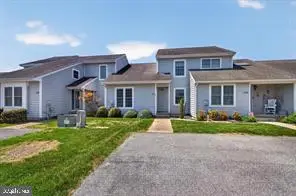 $269,000Active3 beds 2 baths1,310 sq. ft.
31079 Crepe Myrtle Dr #unit 135, MILLSBORO, DE 19966
MLS# DESU2122062Listed by: RE/MAX ADVANTAGE REALTY - New
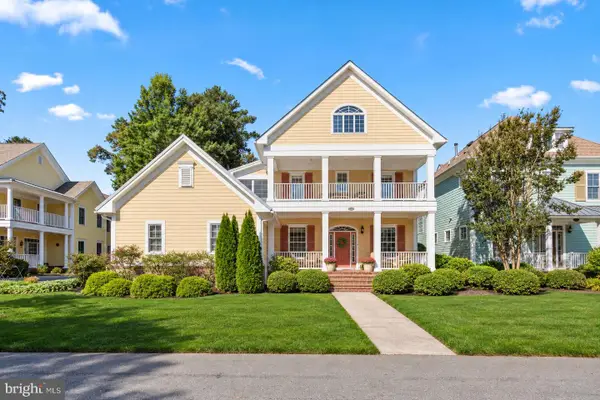 $749,000Active4 beds 4 baths3,243 sq. ft.
22163 Dune Cir #41, MILLSBORO, DE 19966
MLS# DESU2121550Listed by: NORTHROP REALTY - Open Sat, 12:30 to 2:30pmNew
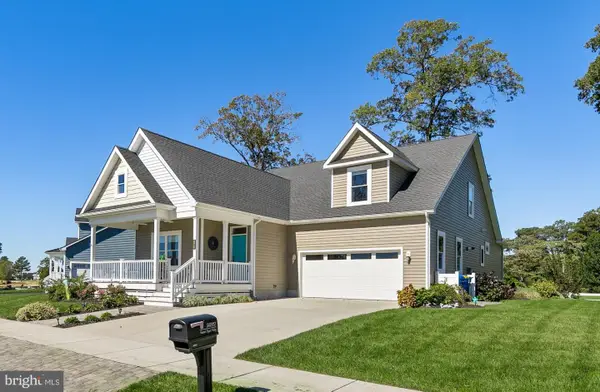 $549,000Active4 beds 4 baths2,655 sq. ft.
34557 Sweet Spot Way, MILLSBORO, DE 19966
MLS# DESU2121876Listed by: NORTHROP REALTY - New
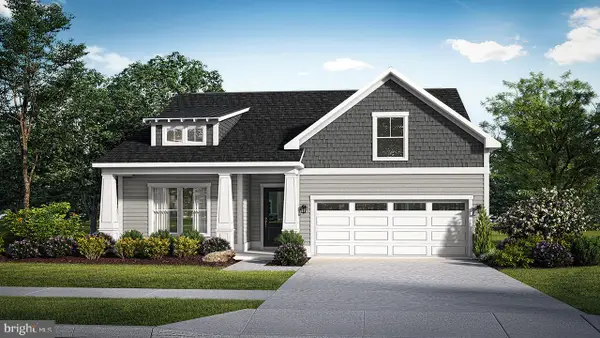 $449,990Active4 beds 3 baths1,816 sq. ft.
Homesite 68 Wetherby Cir, MILLSBORO, DE 19966
MLS# DESU2122090Listed by: DRB GROUP REALTY, LLC - New
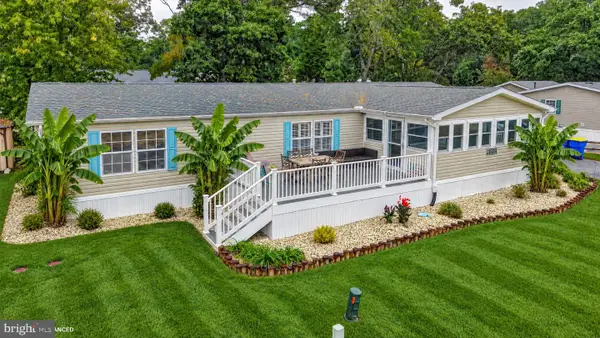 $275,000Active3 beds 2 baths1,584 sq. ft.
34339 River Rd, MILLSBORO, DE 19966
MLS# DESU2121442Listed by: CENTURY 21 EMERALD - New
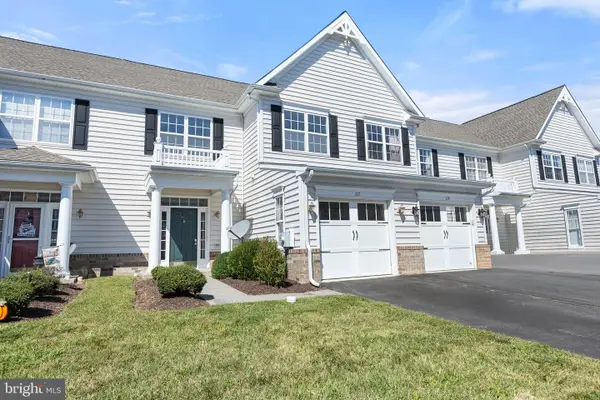 $289,900Active3 beds 3 baths2,074 sq. ft.
117 Sandridge Ct, MILLSBORO, DE 19966
MLS# DESU2122116Listed by: PATTERSON-SCHWARTZ-NEWARK


Protect your home and budget from life's surprises with an Assurant Home Warranty, backed by a partner that supports you through every step of homeownership. Explore Plans.
© 2023 - 2026 ERA Franchise Systems LLC. All rights reserved. ERA Franchise Systems LLC fully supports the principles of the Fair Housing Act and the Equal Opportunity Act. ERA, ERA Real Estate powered, and their respective logos are registered service marks of ERA Franchise Systems LLC. Each office is independently owned and operated.