
31415 N Fayetteville Dr N, Millsboro, DE 19966
Local realty services provided by:ERA OakCrest Realty, Inc.
31415 N Fayetteville Dr N,Millsboro, DE 19966
$419,900
- 4 Beds
- 4 Baths
- 2,480 sq. ft.
- Single family
- Active
Listed by: sean steward
Office: century 21 home team realty
MLS#:DESU2116500
Source:BRIGHTMLS
Price summary
- Price:$419,900
- Price per sq. ft.:$169.31
- Monthly HOA dues:$377
About this home
End-unit Villa with 4 bedrooms, 3.5 bathrooms, and 2,480 square feet in Plantation Lakes, Millsboro, Delaware. Built in 2023 and positioned on a premium homesite backing to a pond with golf course views, this home offers first-floor primary living and a second owner's suite upstairs — a layout that works for full-time residents, second-home buyers, and multigenerational households alike.
The main level opens to a light-filled living and dining area with vaulted ceilings, luxury vinyl plank flooring, and a gas fireplace. The kitchen anchors the space with stainless steel appliances, an oversized quartz island, and a full eat-in dining area that flows directly into the living room. The first-floor primary suite includes a tray ceiling, two walk-in closets, and an ensuite bath with a tiled walk-in shower and quartz vanity. A powder room and main-level laundry round out the first floor.
Upstairs, a second owner's suite with a private full bath sits alongside two additional bedrooms and a full hall bath. An open loft overlooks the main level and adapts easily to a second living area, home office, or guest space. A utility room provides additional storage.
The rear patio faces the pond and fairways with no neighbors directly behind — an unobstructed water and golf view that is uncommon at this price point in Plantation Lakes. A 1-car attached garage and private driveway provide off-street parking.
The home conveys with a deeded golf membership to the Plantation Lakes 18-hole championship course. Community amenities include an outdoor pool, fitness center and exercise room, tennis courts, basketball courts, a jog and walk path, playground, community center, and a clubhouse with restaurant and bar. The HOA covers front and side lawn care, snow removal, pool access, and recreation facilities, making this a genuinely low-maintenance property.
Millsboro shops, restaurants, and medical offices sit minutes away, with Route 113 and Route 24 providing direct access east to the coast. Plan on 30 to 40 minutes to Lewes, Rehoboth Beach, Bethany Beach, Fenwick Island, and Ocean City, Maryland....
Contact an agent
Home facts
- Year built:2023
- Subdivision & Development:PLANTATION LAKES
- Listing ID #:DESU2116500
- Added:47 day(s) ago
- Updated:September 07, 2026 at 01:47 PM
Rooms and interior
- Bedrooms:4
- Total bathrooms:4
- Full bathrooms:3
- Half bathrooms:1
- Flooring:Luxury Vinyl Plank
- Dining Description:Dining Room
- Bathrooms Description:Half Bath, Primary Bathroom
- Kitchen Description:Cooktop, Dishwasher, Disposal, Microwave, Oven - Double, Oven - Wall, Water Heater
- Bedroom Description:Primary Bedroom
- Living area:2,480 sq. ft.
Heating and cooling
- Cooling:Central A/C
- Heating:Electric, Heat Pump - Gas BackUp, Natural Gas
Structure and exterior
- Roof:Architectural Shingle
- Year built:2023
- Building area:2,480 sq. ft.
- Lot area:295.34 Acres
- Lot Features:Adjoins Golf Course, Pond
- Architectural Style:Villa
- Construction Materials:Vinyl Siding
- Foundation Description:Concrete Perimeter
- Levels:2 Stories
Utilities
- Water:Public
- Sewer:Public Sewer
Finances and disclosures
- Price:$419,900
- Price per sq. ft.:$169.31
- Tax amount:$799 (2025)
Features and amenities
- Laundry features:Laundry
Parking
- Parking description:Attached Garage, Garage - Front Entry, Garage Door Opener, Parking Lot
- Garage:Yes
- Garage spaces:1
New listings near 31415 N Fayetteville Dr N
- Coming Soon
 $289,000Coming Soon3 beds 2 baths1,100 sq. ft.
27 White Dr, MILLSBORO, DE 19966
MLS# DESU2120010Listed by: RE/MAX POINT REALTY - Coming Soon
 $850,000Coming Soon3 beds 3 baths2,756 sq. ft.
27063 Firefly Blvd #132, MILLSBORO, DE 19966
MLS# DESU2119954Listed by: KELLER WILLIAMS REALTY - Coming Soon
 $275,000Coming Soon2 beds 3 baths1,307 sq. ft.
20162 Whitaker Way, MILLSBORO, DE 19966
MLS# DESU2119908Listed by: IRON VALLEY REAL ESTATE OCEAN CITY - Coming Soon
 $574,990Coming Soon3 beds 2 baths1,515 sq. ft.
24411 Westridge Drive - Lot #54, MILLSBORO, DE 19966
MLS# DESU2119406Listed by: CAPE REALTY - Coming Soon
 $310,000Coming Soon3 beds 2 baths1,695 sq. ft.
171 White Pine Dr, MILLSBORO, DE 19966
MLS# DESU2119400Listed by: KELLER WILLIAMS REALTY - Coming Soon
 $319,900Coming Soon3 beds 4 baths2,367 sq. ft.
35090 Wright Way, MILLSBORO, DE 19966
MLS# DESU2119378Listed by: KELLER WILLIAMS REALTY - Coming Soon
 $619,990Coming Soon3 beds 2 baths1,816 sq. ft.
24417 Westridge Drive - Lot #53, MILLSBORO, DE 19966
MLS# DESU2119232Listed by: CAPE REALTY - Coming Soon
 $674,990Coming Soon3 beds 3 baths
22954 Lakeview Drive - Lot #33, MILLSBORO, DE 19966
MLS# DESU2117390Listed by: CAPE REALTY - New
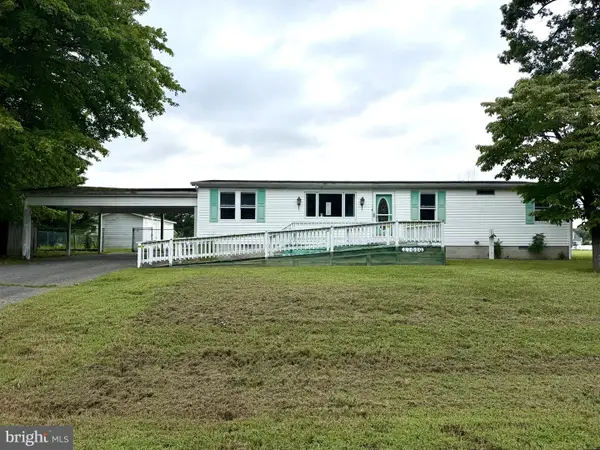 $250,000Active3 beds 2 baths1,272 sq. ft.
27020 Galley Dr, MILLSBORO, DE 19966
MLS# DESU2120000Listed by: BROKERS REALTY GROUP, LLC - New
 $274,000Active2 beds 3 baths1,276 sq. ft.
20186 Whitaker Way, MILLSBORO, DE 19966
MLS# DESU2118808Listed by: KELLER WILLIAMS REALTY DELMARVA


Protect your home and budget from life's surprises with an Assurant Home Warranty, backed by a partner that supports you through every step of homeownership. Explore Plans.
© 2023 - 2026 ERA Franchise Systems LLC. All rights reserved. ERA Franchise Systems LLC fully supports the principles of the Fair Housing Act and the Equal Opportunity Act. ERA, ERA Real Estate powered, and their respective logos are registered service marks of ERA Franchise Systems LLC. Each office is independently owned and operated.