
Lakeview Drive - Lot #32, Millsboro, DE 19966
Local realty services provided by:Pagoda Realty ERA Powered
Lakeview Drive - Lot #32,Millsboro, DE 19966
$678,190
- 3 Beds
- 3 Baths
- 2,610 sq. ft.
- Single family
- Pending
Listed by: georgie penny
Office: cape realty
MLS#:DESU2122200
Source:BRIGHTMLS
Price summary
- Price:$678,190
- Price per sq. ft.:$259.84
- Monthly HOA dues:$16.67
About this home
Build your new home with award-winning local builder, Capstone Homes, and let them guide you through every step of the process! Nestled in a serene, wooded setting, Lakeview Estates offers a perfect blend of tranquility and convenience and no HOA. Just a short drive from Lewes and Rehoboth Beach, Lakeview Estates offers peaceful country living with easy access to coastal attractions. Founded in 2006, this family-owned and operated local builder is committed to building quality homes throughout Sussex County. Call today to request a full list of Capstone’s standard features, upgrades and floor plan, or visit the Gabriel model at Citation Meadows, Mon-Sat 10am-5pm.
NOT under construction. Pictures are of a completed Marquette with options.
*Incentives and pricing may change at any time. Transfer tax split when paying cash or using the preferred lender.
Contact an agent
Home facts
- Subdivision & Development:LAKEVIEW ESTATES
- Listing ID #:DESU2122200
- Added:1 day(s) ago
- Updated:October 09, 2026 at 10:56 PM
Rooms and interior
- Bedrooms:3
- Total bathrooms:3
- Full bathrooms:2
- Half bathrooms:1
- Flooring:Carpet, Ceramic Tile, Laminate Plank, Partially Carpeted
- Dining Description:Dining Area, Dining Room
- Bathrooms Description:Bathroom 2, Half Bath, Primary Bath(s), Primary Bathroom
- Kitchen Description:Breakfast Area, Built-In Microwave, Built-In Range, Carpet, Combination Kitchen/Living, Dishwasher, Energy Efficient Appliances, Oven/Range - Gas, Pantry, Recessed Lighting, Refrigerator, Stainless Steel Appliances, Upgraded Countertops, Water Heater - Tankless
- Bedroom Description:Carpet, Entry Level Bedroom, Primary Bedroom, Walk In Closet(s)
- Living area:2,610 sq. ft.
Heating and cooling
- Cooling:Central A/C, Heat Pump(s)
- Heating:Central, Electric, Heat Pump(s)
Structure and exterior
- Roof:Architectural Shingle
- Building area:2,610 sq. ft.
- Lot area:0.5 Acres
- Lot Features:Backs to Trees, Front Yard, Landscaping, Rear Yard, Trees/Wooded
- Architectural Style:Coastal, Ranch/Rambler
- Construction Materials:Blown-In Insulation, Concrete, Spray Foam Insulation, Stick Built, Tile, Vinyl Siding
- Exterior Features:Exterior Lighting, Gutter System
- Foundation Description:Block, Crawl Space
- Levels:1 Story
Schools
- High school:INDIAN RIVER
- Middle school:MILLSBORO
- Elementary school:EAST MILLSBORO
Utilities
- Water:Well
- Sewer:Gravity Sept Fld
Finances and disclosures
- Price:$678,190
- Price per sq. ft.:$259.84
Features and amenities
- Laundry features:Hookup, Laundry, Washer/Dryer Hookups Only
- Amenities:200+ Amp Service, Cable TV, Carbon Monoxide Detector(s), Carpet, Recessed Lighting, Smoke Detector
Parking
- Parking description:Asphalt Driveway, Attached Garage, Garage Door Opener, Inside Access
- Garage:Yes
- Garage spaces:2
New listings near Lakeview Drive - Lot #32
- Coming Soon
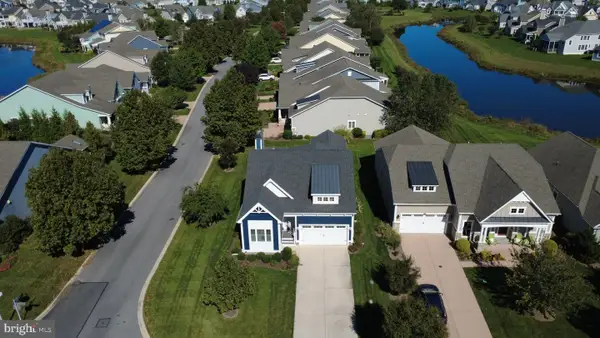 $695,000Coming Soon3 beds 2 baths2,200 sq. ft.
33457 Marina Bay Cir #4, MILLSBORO, DE 19966
MLS# DESU2122126Listed by: BRYAN REALTY GROUP - Coming Soon
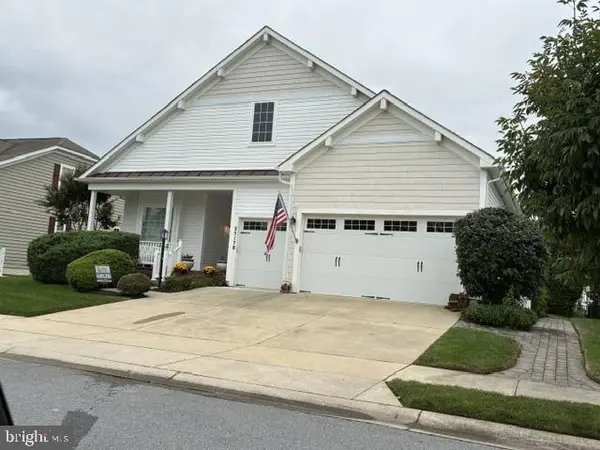 $456,000Coming Soon4 beds 3 baths4,762 sq. ft.
25178 Lumberton Dr, MILLSBORO, DE 19966
MLS# DESU2119682Listed by: KELLER WILLIAMS REALTY - Coming SoonOpen Sun, 11am to 1pm
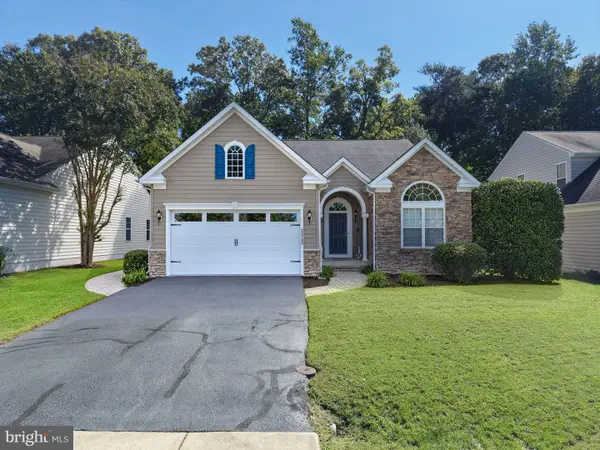 $449,950Coming Soon3 beds 3 baths2,330 sq. ft.
32735 Spring Water Dr, MILLSBORO, DE 19966
MLS# DESU2121618Listed by: JACK LINGO - LEWES - Coming Soon
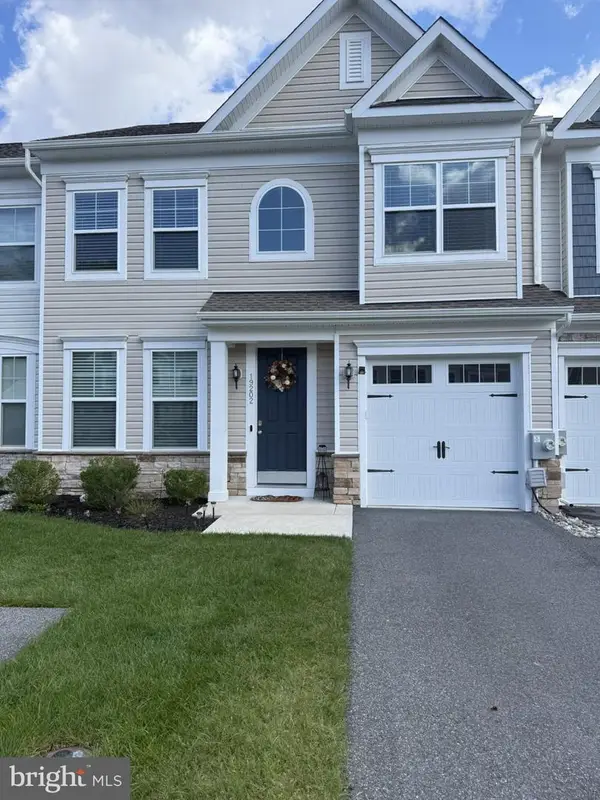 $322,000Coming Soon3 beds 3 baths2,154 sq. ft.
19202 Sandstone Ln #3004, MILLSBORO, DE 19966
MLS# DESU2121790Listed by: LONG & FOSTER REAL ESTATE, INC. - Coming Soon
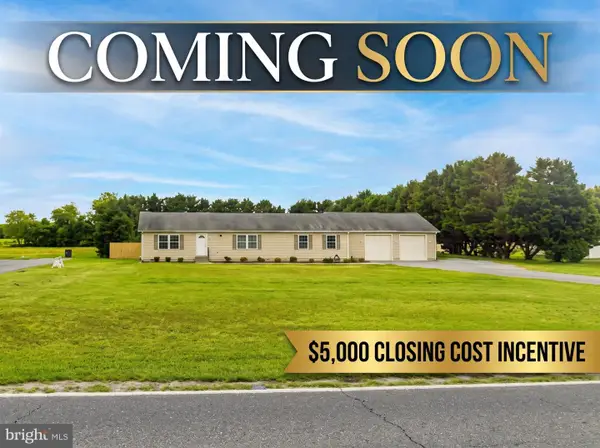 $395,000Coming Soon3 beds 2 baths1,792 sq. ft.
26387 Hollyville Rd, MILLSBORO, DE 19966
MLS# DESU2121920Listed by: ACTIVE ADULTS REALTY - New
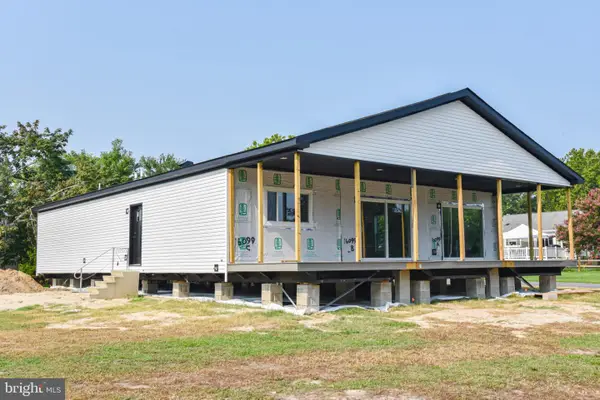 $391,659Active4 beds 2 baths2,200 sq. ft.
Address Withheld By Seller, MILLSBORO, DE 19966
MLS# DESU2122184Listed by: POTNETS HOMES LLC - New
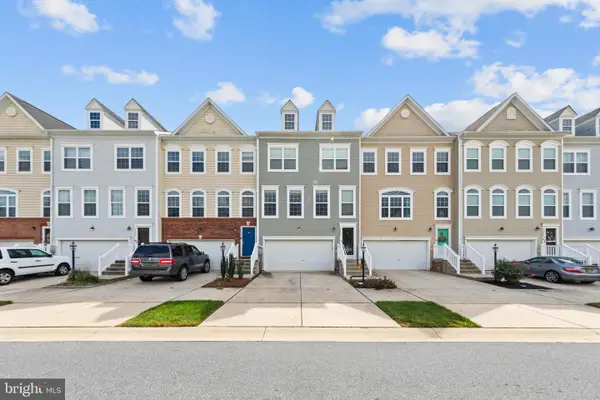 $325,000Active3 beds 4 baths2,228 sq. ft.
20588 Charlotte Blvd S, MILLSBORO, DE 19966
MLS# DESU2121940Listed by: KELLER WILLIAMS REALTY - New
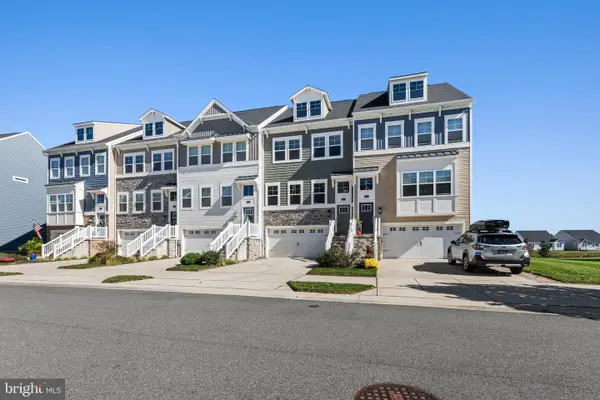 $319,000Active3 beds 4 baths2,300 sq. ft.
35076 Wright Way, MILLSBORO, DE 19966
MLS# DESU2121432Listed by: LONG & FOSTER REAL ESTATE, INC. - New
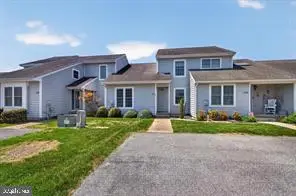 $269,000Active3 beds 2 baths1,310 sq. ft.
31079 Crepe Myrtle Dr #unit 135, MILLSBORO, DE 19966
MLS# DESU2122062Listed by: RE/MAX ADVANTAGE REALTY


Protect your home and budget from life's surprises with an Assurant Home Warranty, backed by a partner that supports you through every step of homeownership. Explore Plans.
© 2023 - 2026 ERA Franchise Systems LLC. All rights reserved. ERA Franchise Systems LLC fully supports the principles of the Fair Housing Act and the Equal Opportunity Act. ERA, ERA Real Estate powered, and their respective logos are registered service marks of ERA Franchise Systems LLC. Each office is independently owned and operated.