
32039 Ivory Gull Way, Millsboro, DE 19966
Local realty services provided by:Mountain Realty ERA Powered
32039 Ivory Gull Way,Millsboro, DE 19966
$799,999
- 4 Beds
- 4 Baths
- 5,000 sq. ft.
- Single family
- Active
Listed by: emily williams
Office: keller williams realty
MLS#:DESU2121368
Source:BRIGHTMLS
Price summary
- Price:$799,999
- Price per sq. ft.:$160
- Monthly HOA dues:$257.33
About this home
POND-SIDE LIVING AT ITS BEST! Welcome to this bright and beautifully appointed single-family home in the amenity-rich community of Peninsula Lakes, where thoughtful design, exceptional space, and resort-style living come together. Backing to a tranquil pond, this impressive home offers 4 bedrooms, 4 full bathrooms, and an abundance of living space designed for both everyday comfort and effortless entertaining. From the moment you enter, you’ll appreciate the bright, open feel and quality finishes throughout. The first-floor primary suite provides a private retreat, featuring a dramatic tray ceiling, two walk-in closets, and a luxurious en-suite bathroom with two separate vanities, a tiled shower, and a private water closet. The heart of the home is the beautifully designed kitchen, featuring engineered hardwood flooring, quartz countertops, a stylish tile backsplash, soft-close cabinetry, stainless-steel appliances, and natural gas cooking. With an abundance of cabinets, generous counter space, and a pantry, this kitchen is as functional as it is beautiful. The adjacent living room provides a welcoming gathering space centered around a gas fireplace, while the formal dining room offers the perfect setting for special occasions. A dedicated office provides the ideal space for working from home, while the sunroom invites you to relax and enjoy the peaceful pond views and abundant natural light. The finished basement takes this home to another level, offering incredible flexibility for entertaining, guests, hobbies, and more. Featuring LVP flooring, a spacious bar with cabinetry, and a second kitchen area with quartz countertops and soft-close drawers, the possibilities are endless. The basement also includes a bedroom and a full bathroom with a soaking tub, creating a comfortable private retreat for overnight guests. Upstairs, a spacious loft provides additional living space, along with another bedroom and full bathroom. With generous storage throughout the home, there’s plenty of room for everything you need without sacrificing the open, inviting feel. Step outside and discover a beautifully designed hardscape area, creating an inviting outdoor extension of the home that is perfect for relaxing, entertaining, and enjoying the peaceful pond setting. The thoughtfully designed outdoor space provides a wonderful backdrop for morning coffee, evening gatherings, or simply unwinding while taking in the serene surroundings. Best of all, lawn care is included in the HOA, allowing you to spend more time enjoying your home and less time maintaining it. And then there’s the Peninsula Lakes lifestyle! This thoughtfully planned community features 11 scenic lakes, walking trails, a resort-style clubhouse, fitness center, and outdoor pool with splash pad. Enjoy summer days lounging on shaded verandas and elevated patios overlooking the lake, or take advantage of the community’s tennis and pickleball courts, bocce, horseshoes, and dog parks. With its spacious floor plan, luxurious finishes, multiple entertaining spaces, pond views, beautiful outdoor hardscape, and exceptional community amenities, this home offers the perfect combination of comfort, convenience, and resort-style coastal Delaware living. Come see all that this remarkable home and Peninsula Lakes have to offer!...
Contact an agent
Home facts
- Year built:2018
- Subdivision & Development:PENINSULA LAKES
- Listing ID #:DESU2121368
- Added:1 day(s) ago
- Updated:October 01, 2026 at 07:44 PM
Rooms and interior
- Bedrooms:4
- Total bathrooms:4
- Full bathrooms:4
- Flooring:Carpet, Engineered Wood, Luxury Vinyl Plank, Tile/Brick
- Dining Description:Dining Room
- Bathrooms Description:Bathroom 1, Bathroom 2, Bathroom 3, Primary Bathroom
- Bedroom Description:Primary Bedroom
- Basement:Yes
- Basement Description:Partially Finished, Sump Pump
- Living area:5,000 sq. ft.
Heating and cooling
- Cooling:Central A/C
- Heating:Forced Air, Natural Gas
Structure and exterior
- Roof:Shingle
- Year built:2018
- Building area:5,000 sq. ft.
- Lot area:0.2 Acres
- Lot Features:Cleared, Level, Pond
- Architectural Style:Coastal, Contemporary
- Construction Materials:Blown-In Insulation, CPVC/PVC, Frame, Glass, Stick Built, Vinyl Siding
- Foundation Description:Concrete Perimeter
- Levels:2 Stories
Schools
- High school:SUSSEX CENTRAL
- Middle school:SUSSEX CENTRAL
- Elementary school:LONG NECK
Utilities
- Water:Public
- Sewer:Public Sewer
Finances and disclosures
- Price:$799,999
- Price per sq. ft.:$160
- Tax amount:$1,130 (2026)
Features and amenities
- Laundry features:Dryer In Unit, Laundry, Washer In Unit
- Amenities:Cable TV Available, Carbon Monoxide Detector(s), Electric Available, Natural Gas Available, Smoke Detector
Parking
- Parking description:Attached Garage, Garage - Front Entry, Garage Door Opener, Inside Access, Paved Driveway
- Garage:Yes
- Garage spaces:2
New listings near 32039 Ivory Gull Way
- Coming Soon
 $619,990Coming Soon3 beds 2 baths1,816 sq. ft.
24417 Westridge Drive - Lot #53, MILLSBORO, DE 19966
MLS# DESU2119232Listed by: CAPE REALTY - New
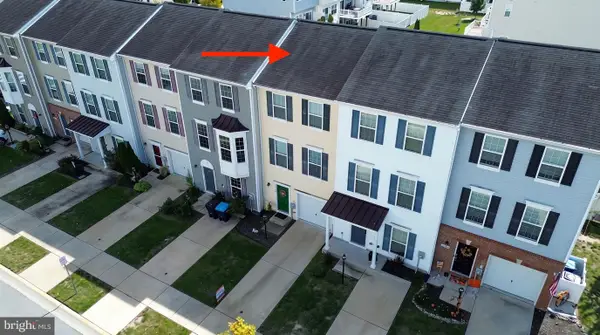 $264,900Active2 beds 3 baths1,260 sq. ft.
20548 Asheville Dr, MILLSBORO, DE 19966
MLS# DESU2121404Listed by: INDIAN RIVER LAND CO - Open Sun, 12 to 2pm
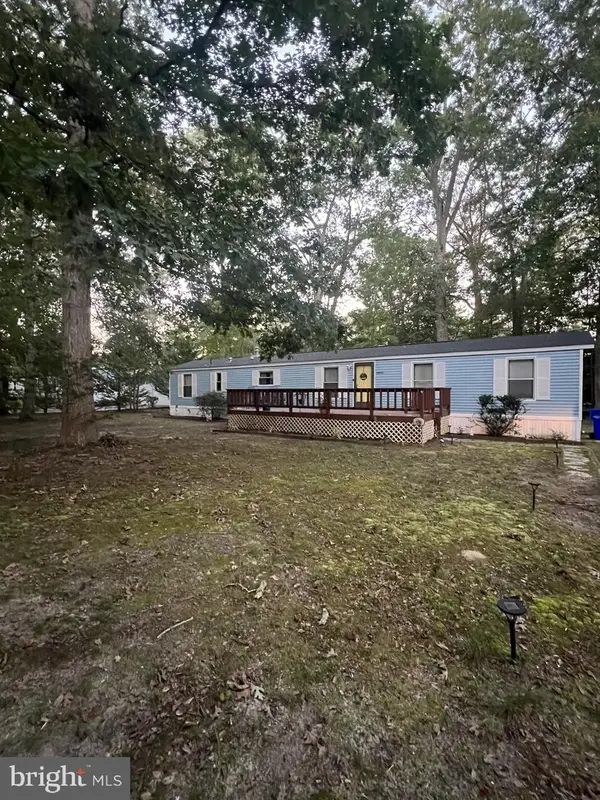 $189,000Active3 beds 2 baths938 sq. ft.
32552 E Fairfax Ct, MILLSBORO, DE 19966
MLS# DESU2120646Listed by: COMPASS - New
 $865,000Active1 beds 2 baths2,756 sq. ft.
27063 Firefly Blvd #132, MILLSBORO, DE 19966
MLS# DESU2120938Listed by: KELLER WILLIAMS REALTY - New
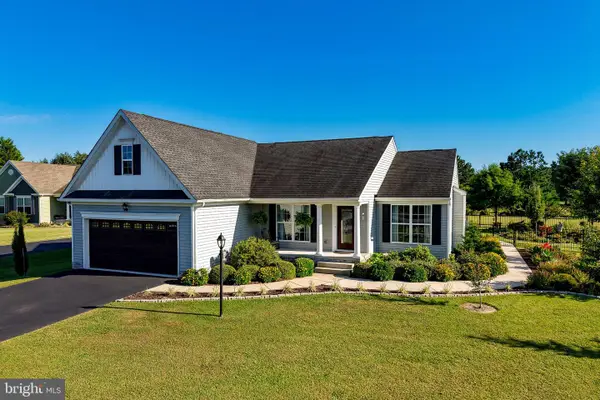 $549,900Active3 beds 2 baths1,700 sq. ft.
25520 Huntley Glen Ct, MILLSBORO, DE 19966
MLS# DESU2121548Listed by: BERKSHIRE HATHAWAY HOMESERVICES PENFED REALTY - Open Fri, 11am to 4pmNew
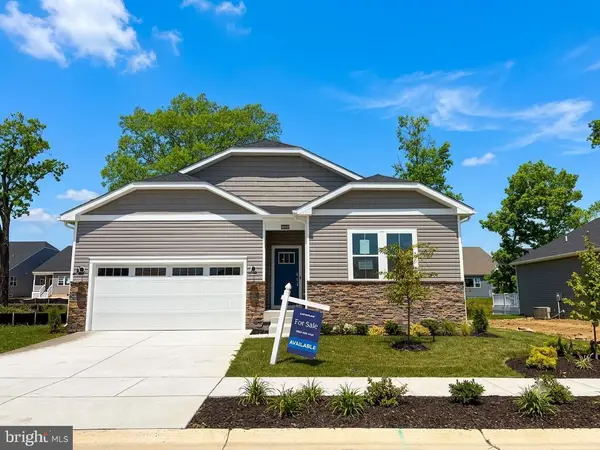 $449,590Active3 beds 2 baths1,860 sq. ft.
28113 Kingsbury Ln, MILLSBORO, DE 19966
MLS# DESU2121554Listed by: ATLANTIC FIVE REALTY - Open Fri, 11am to 4pmNew
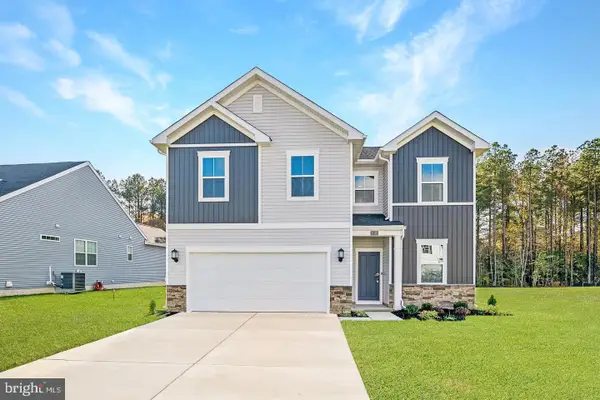 $426,000Active4 beds 3 baths1,998 sq. ft.
26070 E Old Gate Dr, MILLSBORO, DE 19966
MLS# DESU2121534Listed by: ATLANTIC FIVE REALTY - Open Fri, 11am to 4pmNew
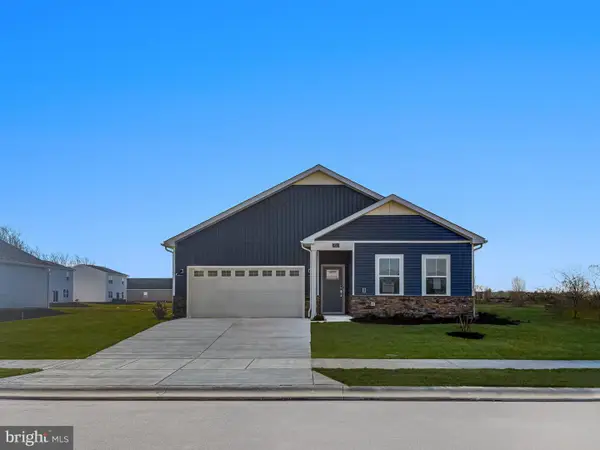 $417,990Active3 beds 2 baths1,860 sq. ft.
26297 Ocean Isle, MILLSBORO, DE 19966
MLS# DESU2121542Listed by: ATLANTIC FIVE REALTY - Open Fri, 11am to 4pmNew
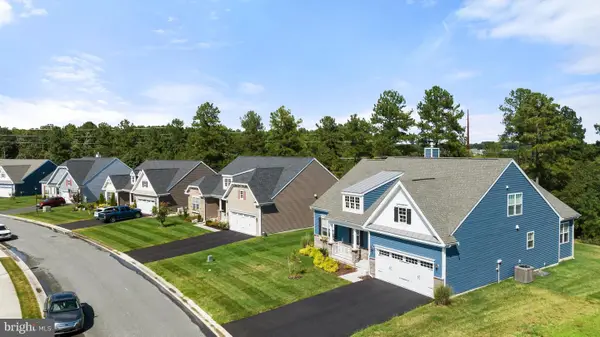 $397,640Active3 beds 2 baths1,390 sq. ft.
26042 E Old Gate Dr, MILLSBORO, DE 19966
MLS# DESU2121524Listed by: ATLANTIC FIVE REALTY


Protect your home and budget from life's surprises with an Assurant Home Warranty, backed by a partner that supports you through every step of homeownership. Explore Plans.
© 2023 - 2026 ERA Franchise Systems LLC. All rights reserved. ERA Franchise Systems LLC fully supports the principles of the Fair Housing Act and the Equal Opportunity Act. ERA, ERA Real Estate powered, and their respective logos are registered service marks of ERA Franchise Systems LLC. Each office is independently owned and operated.