
32321 Turnstone Ct, Millsboro, DE 19966
Local realty services provided by:Mountain Realty ERA Powered
32321 Turnstone Ct,Millsboro, DE 19966
$317,500
- 3 Beds
- 3 Baths
- 1,850 sq. ft.
- Townhouse
- Active
Listed by: eileen j o'rourke
Office: coldwell banker realty
MLS#:DESU2121284
Source:BRIGHTMLS
Price summary
- Price:$317,500
- Price per sq. ft.:$171.62
- Monthly HOA dues:$86.67
About this home
$7,500 seller credit for rate buy down or closing costs with an acceptable offer!! A great opportunity at an attractive price! This well-priced 3-bedroom, 2½-bath townhouse offers a versatile floor plan, comfortable living spaces, and numerous recent updates that provide added value and peace of mind. Major items and appliances have been replaced within the past couple of years, including the HVAC system, hot water heater, stove, dishwasher, garbage disposal, washer, dryer, and light fixtures. A brand-new refrigerator and a spectacularly renovated primary bathroom add even more appeal! Step inside to a bright and inviting living and dining area featuring a beautiful cathedral ceiling that creates an open, spacious feel. The eat-in kitchen provides plenty of room for casual dining, while the adjoining dining area offers the perfect setting for meals and entertaining. The main-level primary bedroom is a true retreat, complete with a walk-in closet and a beautifully renovated en-suite bathroom featuring a stunning walk-in shower with a built-in seat, double-sink vanity, and abundant storage. Main-level laundry adds everyday convenience, making single-level living a breeze. Upstairs, a spacious loft offers flexible living space for a home office, reading nook, or additional gathering area. Two additional bedrooms, a full bathroom, and a separate storage area complete the second floor. Enjoy relaxing or entertaining outdoors on the back patio, and appreciate the convenience of an attached garage. With its desirable layout, extensive recent replacements, brand-new refrigerator, beautifully updated primary bathroom, main-level living, and abundant storage, this home offers an exceptional combination of value, comfort, and convenience....
Contact an agent
Home facts
- Year built:2003
- Subdivision & Development:BAY SHORES
- Listing ID #:DESU2121284
- Added:14 day(s) ago
- Updated:October 28, 2026 at 01:29 PM
Rooms and interior
- Bedrooms:3
- Total bathrooms:3
- Full bathrooms:2
- Half bathrooms:1
- Dining Description:Combination Dining/Living, Dining Area
- Bathrooms Description:Primary Bath(s)
- Kitchen Description:Breakfast Area, Carpet, Dishwasher, Disposal, Kitchen - Eat-In, Pantry, Refrigerator, Stainless Steel Appliances, Stove, Water Heater
- Bedroom Description:Carpet, Entry Level Bedroom, Walk In Closet(s)
- Living area:1,850 sq. ft.
Heating and cooling
- Cooling:Central A/C
- Heating:Electric, Heat Pump(s)
Structure and exterior
- Year built:2003
- Building area:1,850 sq. ft.
- Architectural Style:Traditional
- Construction Materials:Combination, Stick Built, Stone, Vinyl Siding
- Exterior Features:Patio(s), Sidewalks, Street Lights
- Foundation Description:Slab
- Levels:2 Stories
Utilities
- Water:Public
- Sewer:Public Sewer
Finances and disclosures
- Price:$317,500
- Price per sq. ft.:$171.62
- Tax amount:$646 (2026)
Features and amenities
- Laundry features:Dryer, Washer
- Amenities:200+ Amp Service, Carpet, Ceiling Fan(s), Window Treatments
Parking
- Parking description:Asphalt Driveway, Attached Garage, Garage - Front Entry, General Common Elements, Off Street
- Garage:Yes
- Garage spaces:1
New listings near 32321 Turnstone Ct
- Coming Soon
 $129,900Coming Soon2 beds 2 baths1,224 sq. ft.
29512 Salt Marsh Loop #48056, MILLSBORO, DE 19966
MLS# DESU2123122Listed by: CENTURY 21 EMERALD - Coming Soon
 $865,000Coming Soon3 beds 3 baths3,833 sq. ft.
32130 Ivory Gull Way, MILLSBORO, DE 19966
MLS# DESU2121604Listed by: NORTHROP REALTY - Coming Soon
 $575,000Coming Soon4 beds 2 baths1,844 sq. ft.
30246 Piping Plover Dr, MILLSBORO, DE 19966
MLS# DESU2122782Listed by: NORTHROP REALTY - Open Fri, 11am to 4pmNew
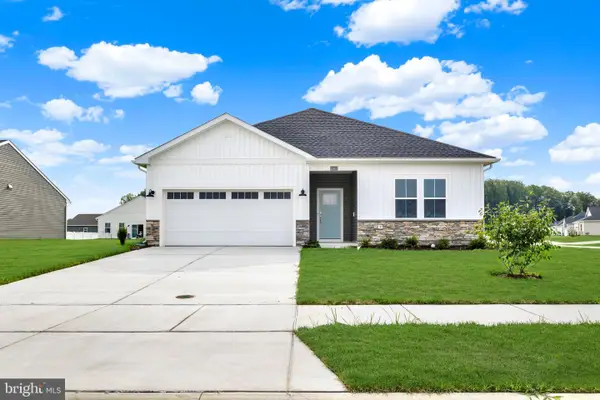 $416,190Active3 beds 2 baths1,576 sq. ft.
26090 E Old Gate Dr, MILLSBORO, DE 19966
MLS# DESU2123166Listed by: ATLANTIC FIVE REALTY - Open Fri, 11am to 4pmNew
 $419,990Active3 beds 2 baths1,860 sq. ft.
26089 E Old Gate Dr, MILLSBORO, DE 19966
MLS# DESU2123178Listed by: ATLANTIC FIVE REALTY - New
 $130,000Active3 beds 2 baths1,560 sq. ft.
35349 Sandpiper Rd #5822, MILLSBORO, DE 19966
MLS# DESU2123116Listed by: CENTURY 21 EMERALD - New
 $179,990Active3 beds 1 baths875 sq. ft.
24363 Hollyville Rd, MILLSBORO, DE 19966
MLS# DESU2123066Listed by: EXP REALTY, LLC - New
 $479,900Active3 beds 2 baths1,864 sq. ft.
35 Beacon Cir, MILLSBORO, DE 19966
MLS# DESU2122542Listed by: BERKSHIRE HATHAWAY HOMESERVICES PENFED REALTY - New
 $239,900Active3 beds 2 baths1,529 sq. ft.
26495 North Corner Rd #6, MILLSBORO, DE 19966
MLS# DESU2122724Listed by: POTNETS HOMES LLC - New
 $234,900Active3 beds 2 baths1,422 sq. ft.
26509 North Corner Rd #10, MILLSBORO, DE 19966
MLS# DESU2122904Listed by: POTNETS HOMES LLC


Protect your home and budget from life's surprises with an Assurant Home Warranty, backed by a partner that supports you through every step of homeownership. Explore Plans.
© 2023 - 2026 ERA Franchise Systems LLC. All rights reserved. ERA Franchise Systems LLC fully supports the principles of the Fair Housing Act and the Equal Opportunity Act. ERA, ERA Real Estate powered, and their respective logos are registered service marks of ERA Franchise Systems LLC. Each office is independently owned and operated.