
32684 Seaview Loop, Millsboro, DE 19966
Local realty services provided by:ERA OakCrest Realty, Inc.
32684 Seaview Loop,Millsboro, DE 19966
$395,000
- 3 Beds
- 2 Baths
- - sq. ft.
- Single family
- Sold
Listed by: michael david canning
Office: compass
MLS#:DESU2113492
Source:BRIGHTMLS
Sorry, we are unable to map this address
Price summary
- Price:$395,000
- Monthly HOA dues:$134
About this home
Step into easy, breezy coastal living with this stunning three-bedroom ranch on a cul de-sac in Long Neck Shores. Designed for effortless one-floor living, the home greets you with rich hardwood floors that flow into an airy, vaulted living space. Imagine chilly evenings anchored by the glow of the marble-surround gas fireplace, or bright mornings spent in the open-concept heart of the home.
The kitchen is ready for your next coastal feast, featuring a new stove and dishwasher. Transition easily from indoor dining to the outdoors via the screened porch—a tranquil spot for a morning coffee—which leads to a low-maintenance composite deck. It’s the perfect setup for shaded summer afternoons and alfresco dinners.
Retreat to the expansive primary suite, a true sanctuary boasting a generous walk-in closet and a beautifully refreshed private bath. The oversized marble-tile shower offers a spa-like experience right at home.
Located just a quick drive from the sparkling waters of Rehoboth Bay, you’re perfectly positioned to enjoy local shopping and all the vibrant beach activities the area is known for. This is more than just a house; it’s your gateway to a relaxed, refined lifestyle. P.S. The roof is also new!...
Contact an agent
Home facts
- Year built:2007
- Subdivision & Development:LONG NECK SHORES
- Listing ID #:DESU2113492
- Added:45 day(s) ago
- Updated:August 21, 2026 at 05:52 AM
Rooms and interior
- Bedrooms:3
- Total bathrooms:2
- Full bathrooms:2
- Flooring:Carpet, Ceramic Tile, Hardwood
Heating and cooling
- Cooling:Central A/C
- Heating:Electric, Heat Pump - Electric BackUp
Structure and exterior
- Year built:2007
- Architectural Style:Ranch/Rambler
- Construction Materials:Vinyl Siding
- Foundation Description:Crawl Space
- Levels:1 Story
Schools
- High school:SUSSEX CENTRAL
- Middle school:SUSSEX CENTRAL
- Elementary school:LONG NECK
Utilities
- Water:Public
- Sewer:Public Septic
Finances and disclosures
- Price:$395,000
- Tax amount:$756 (2025)
Parking
- Parking description:Attached Garage, Inside Access
- Garage:Yes
- Garage spaces:2
New listings near 32684 Seaview Loop
- Coming Soon
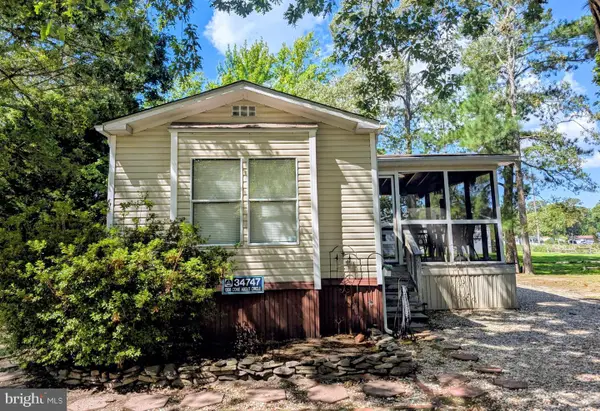 $79,900Coming Soon2 beds 2 baths1,008 sq. ft.
34747 Come About Cir, MILLSBORO, DE 19966
MLS# DESU2118810Listed by: KELLER WILLIAMS REALTY - Coming Soon
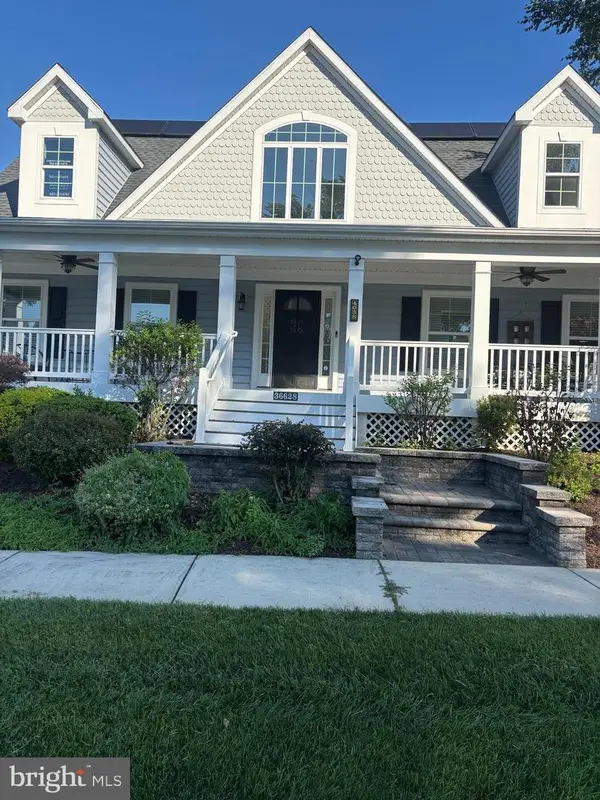 $420,000Coming Soon3 beds 4 baths1,440 sq. ft.
36628 Dew Way, MILLSBORO, DE 19966
MLS# DESU2118776Listed by: NORTHROP REALTY - Coming Soon
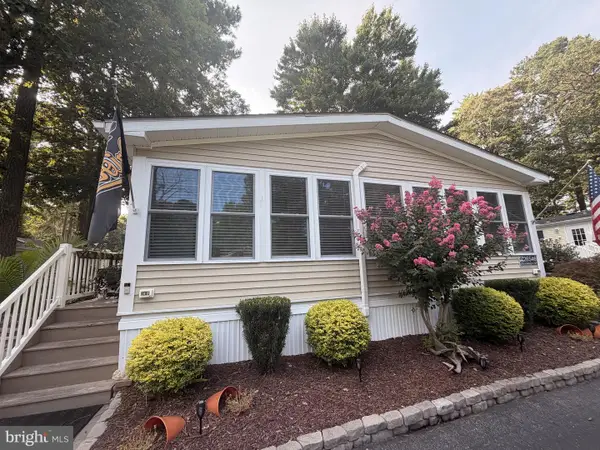 $315,000Coming Soon3 beds 2 baths1,222 sq. ft.
33518 Lakeshore, MILLSBORO, DE 19966
MLS# DESU2118798Listed by: BRYAN REALTY GROUP - Coming Soon
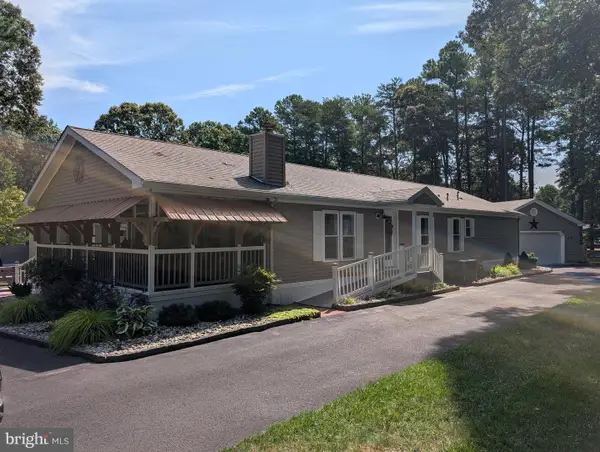 $349,900Coming Soon3 beds 2 baths1,706 sq. ft.
26518 Launch Cv #2949, MILLSBORO, DE 19966
MLS# DESU2118768Listed by: CENTURY 21 EMERALD - Coming Soon
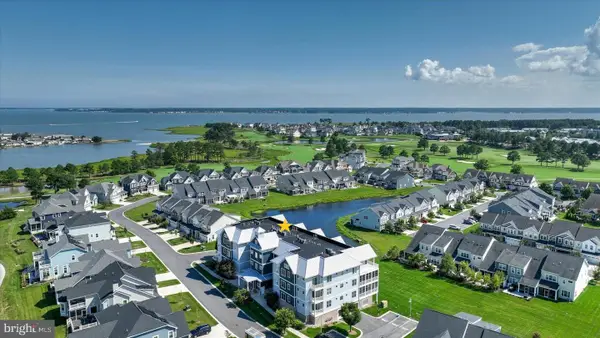 $425,000Coming Soon3 beds 3 baths1,106 sq. ft.
27270 18th Blvd, MILLSBORO, DE 19966
MLS# DESU2118112Listed by: NORTHROP REALTY - Coming Soon
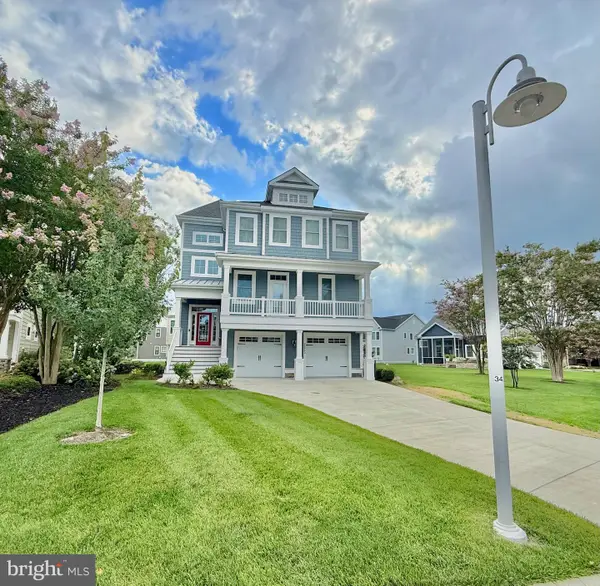 $1,600,000Coming Soon4 beds 4 baths4,020 sq. ft.
26960 Sunburst Path, MILLSBORO, DE 19966
MLS# DESU2118026Listed by: BERKSHIRE HATHAWAY HOMESERVICES PENFED REALTY - Coming Soon
 $674,990Coming Soon3 beds 3 baths
22954 Lakeview Drive - Lot #33, MILLSBORO, DE 19966
MLS# DESU2117390Listed by: CAPE REALTY - Coming Soon
 $629,000Coming Soon4 beds 3 baths2,600 sq. ft.
23167 Lakeview Dr, MILLSBORO, DE 19966
MLS# DESU2115686Listed by: CENTURY 21 EMERALD - New
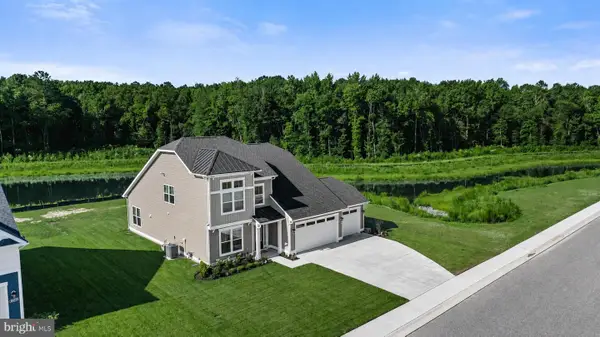 $625,000Active3 beds 2 baths3,026 sq. ft.
25083 Scarborough Ln, MILLSBORO, DE 19966
MLS# DESU2118256Listed by: NORTHROP REALTY - New
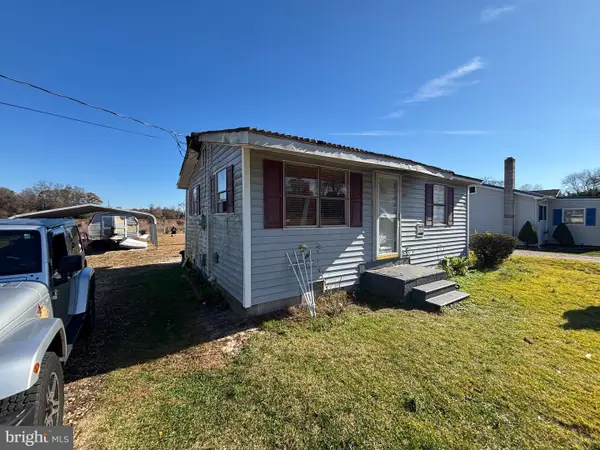 $99,900Active2 beds 1 baths540 sq. ft.
26897 William Street Rd, MILLSBORO, DE 19966
MLS# DESU2118796Listed by: RE/MAX SELECT GROUP


Protect your home and budget from life's surprises with an Assurant Home Warranty, backed by a partner that supports you through every step of homeownership. Explore Plans.
© 2023 - 2026 ERA Franchise Systems LLC. All rights reserved. ERA Franchise Systems LLC fully supports the principles of the Fair Housing Act and the Equal Opportunity Act. ERA, ERA Real Estate powered, and their respective logos are registered service marks of ERA Franchise Systems LLC. Each office is independently owned and operated.